
4202 W Tacon Street, Tampa, FL 33629
Local realty services provided by:Bingham Realty ERA Powered
Upcoming open houses
- Sat, Oct 0312:00 pm - 02:00 pm
Listed by: maria hoffman
Office: keller williams rlty new tampa
MLS#:TB8552902
Source:MFRMLS
Price summary
- Price:$1,599,900
- Price per sq. ft.:$365.11
About this home
Perfectly positioned on a 100 by 100 corner lot in coveted Virginia Park, this beautifully appointed custom built Mobley 5 bedroom 4.5 bathroom home offers exceptional features including a first floor private suite perfect for multigenerational living. Zoned for the highly sought-after Mabry, Coleman and Plant school districts, the residence features a pavered circular drive with abundant parking, tile roof and an impressive three-car garage with a pull-through bay leading to a dedicated concrete pad with 30-amp power—ideal for a boat, RV or other recreational vehicle. The first floor suite features its own private exterior entrance and en-suite bath featuring an easy-entry shower and grab bars, offering both privacy and convenience for guests, relatives, or even a separate home office. Meticulously designed and maintained by its original owners, the home is loaded with upgrades and extras, with no detail overlooked.
Inside, the home strikes a comfortable balance between refined finishes and everyday livability. The open and airy main level flows effortlessly from the formal dining room into the expansive kitchen and adjoining living spaces, with rich hardwood flooring, crown molding and plantation shutters adding a polished touch throughout. At the heart of the kitchen, an oversized quartz island provides generous workspace and casual seating, complemented by rich 42-inch espresso cabinetry, a beautiful tile backsplash and an induction cooktop beneath a sleek range hood. A thoughtfully designed butler’s pantry with beverage refrigerator extends the kitchen’s functionality, while the charming nook just beyond it offers a natural spot for a home office, homework station or pet area.
Upstairs, a spacious loft adds another gathering or flex space, while four bedrooms provide an unusual level of privacy, with every bedroom offering a walk-in closet and en-suite bath. The primary suite is a peaceful retreat beneath a tray ceiling, with dual vanities, a freestanding soaking tub, frameless-glass walk-in shower and two walk-in closets, including one with custom organization. The upper-level laundry room is equipped with a sink and built-in storage, keeping everyday tasks conveniently out of sight. From abundant closets, nooks, an extra storage area within the 3 car garage, and a spacious backyard shed, this home offers unparallelled storage, with no need to compromise.
With its highly desirable South Tampa location, highly regarded school district, oversized corner lot, versatile floor plan and exceptional garage and parking accommodations, this one of a kind home offers a rare combination of lifestyle and functionality in one of the area’s most desirable neighborhoods....
Contact an agent
Home facts
- Year built:2019
- Subdivision & Development:MARYLAND MANOR REV
- Listing ID #:TB8552902
- Added:1 day(s) ago
- Updated:September 30, 2026 at 06:23 PM
Rooms and interior
- Bedrooms:5
- Total bathrooms:5
- Full bathrooms:4
- Half bathrooms:1
- Flooring:Carpet, Luxury Vinyl, Tile
- Dining Description:Eat In Kitchen, Formal Dining Room
- Kitchen Description:Cooktop, Dishwasher, Eat-in Kitchen, Kitchen/Family Room Combo, Microwave, Range, Range Hood, Refrigerator, Stone Counters
- Bedroom Description:High Ceilings, Primary Bedroom Upstairs, Walk-In Closet(s)
- Living area:3,502 sq. ft.
Heating and cooling
- Cooling:Central Air
- Heating:Central, Electric
- Central air:Yes
Structure and exterior
- Roof:Tile
- Year built:2019
- Building area:3,502 sq. ft.
- Lot area:0.23 Acres
- Lot Features:Corner Lot
- Construction Materials:Block, Concrete, Frame, Stucco
- Exterior Features:Lighting, Rain Gutters, Rear Porch, Sidewalk
- Foundation Description:Slab
- Levels:2 Story
Schools
- High school:Plant-HB
- Middle school:Coleman-HB
- Elementary school:Dale Mabry Elementary-HB
Utilities
- Water:Public, Water Connected
- Sewer:Public Sewer, Sewer Connected
Finances and disclosures
- Price:$1,599,900
- Price per sq. ft.:$365.11
- Tax amount:$16,992 (2025)
Features and amenities
- Appliances:Cooktop, Dishwasher, Dryer, Gas Water Heater, Irrigation Equipment, Microwave, Range, Range Hood, Refrigerator, Washer
- Laundry features:Dryer, Gas Dryer Hookup, Laundry Room, Laundry Upper Level, Washer
- Amenities:Cable Available, Ceiling Fans(s), Eat-in Kitchen, High Ceilings, Irrigation Equipment, Kitchen/Family Room Combo, Open Floorplan, Primary Bedroom Upstairs, Stone Counters, Walk-In Closet(s)
- Pool features:Public Pool
Parking
- Parking description:Attached Garage, Boat, Circular Driveway, Driveway, Garage Door Opener, RV Access/Parking
- Garage:Yes
- Garage spaces:3
 The information being provided by Stellar Mls is for the consumer's personal, non-commercial use and may not be used for any purpose other than to identify prospective properties consumer may be interested in purchasing. Any information relating to real estate for sale referenced on this web site comes from the Internet Data Exchange (IDX) program of the Stellar Mls. Bingham Realty ERA Powered is not a Multiple Listing Service (MLS), nor does it offer MLS access. This website is a service of Bingham Realty ERA Powered, a broker participant of Stellar Mls. This web site may reference real estate listing(s) held by a brokerage firm other than the broker and/or agent who owns this web site.
The accuracy of all information, regardless of source, including but not limited to open house information, square footages and lot sizes, is deemed reliable but not guaranteed and should be personally verified through personal inspection by and/or with the appropriate professionals. The data contained herein is copyrighted by Stellar Mls and is protected by all applicable copyright laws. Any unauthorized dissemination of this information is in violation of copyright laws and is strictly prohibited.
Properties in listings may have been sold or may no longer be available.
Copyright 2026 Stellar Mls. All rights reserved.
The information being provided by Stellar Mls is for the consumer's personal, non-commercial use and may not be used for any purpose other than to identify prospective properties consumer may be interested in purchasing. Any information relating to real estate for sale referenced on this web site comes from the Internet Data Exchange (IDX) program of the Stellar Mls. Bingham Realty ERA Powered is not a Multiple Listing Service (MLS), nor does it offer MLS access. This website is a service of Bingham Realty ERA Powered, a broker participant of Stellar Mls. This web site may reference real estate listing(s) held by a brokerage firm other than the broker and/or agent who owns this web site.
The accuracy of all information, regardless of source, including but not limited to open house information, square footages and lot sizes, is deemed reliable but not guaranteed and should be personally verified through personal inspection by and/or with the appropriate professionals. The data contained herein is copyrighted by Stellar Mls and is protected by all applicable copyright laws. Any unauthorized dissemination of this information is in violation of copyright laws and is strictly prohibited.
Properties in listings may have been sold or may no longer be available.
Copyright 2026 Stellar Mls. All rights reserved.New listings near 4202 W Tacon Street
- Coming Soon
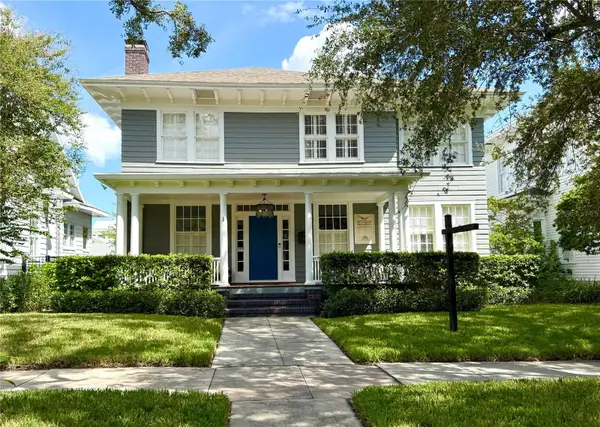 $2,450,000Coming Soon5 beds 3 baths3,318 sq. ft.
802 S Delaware Avenue, TAMPA, FL 33606
MLS# TB8549944Listed by: KELLER WILLIAMS TAMPA CENTRAL - Coming SoonOpen Sat, 11am to 1pm
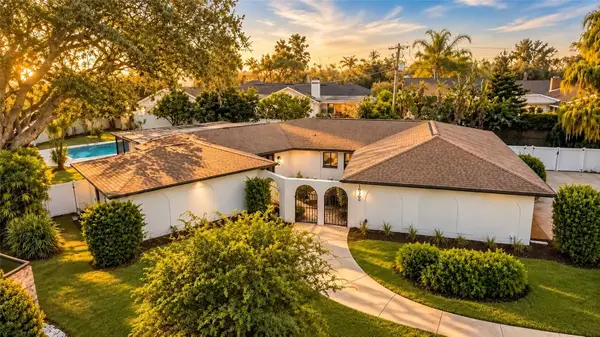 $775,000Coming Soon4 beds 3 baths2,409 sq. ft.
10309 Reclinata Lane, TAMPA, FL 33618
MLS# TB8551007Listed by: SANCTUARY REAL ESTATE GROUP, LLC - Coming Soon
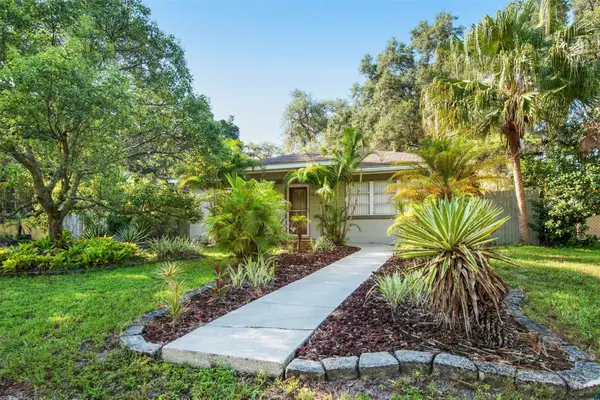 $399,000Coming Soon2 beds 1 baths1,174 sq. ft.
422 W Louisiana Avenue, TAMPA, FL 33603
MLS# TB8551556Listed by: ROOST REALTY INC. - Coming Soon
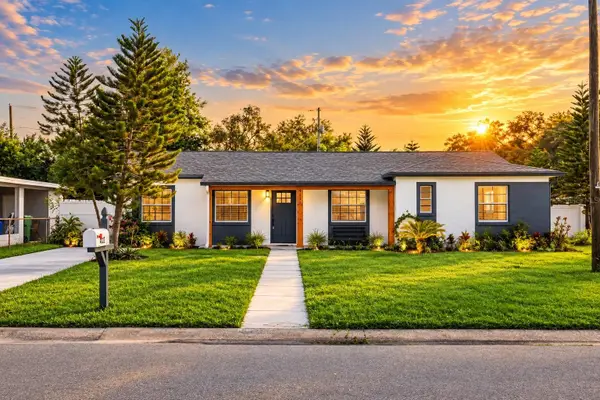 $569,900Coming Soon3 beds 2 baths1,776 sq. ft.
4232 W Bay View Avenue, TAMPA, FL 33611
MLS# TB8551883Listed by: MCBRIDE KELLY & ASSOCIATES - Coming Soon
 $850,000Coming Soon4 beds 3 baths3,824 sq. ft.
3006 River Grove Drive, TAMPA, FL 33610
MLS# TB8552549Listed by: COMPASS FLORIDA LLC - Coming Soon
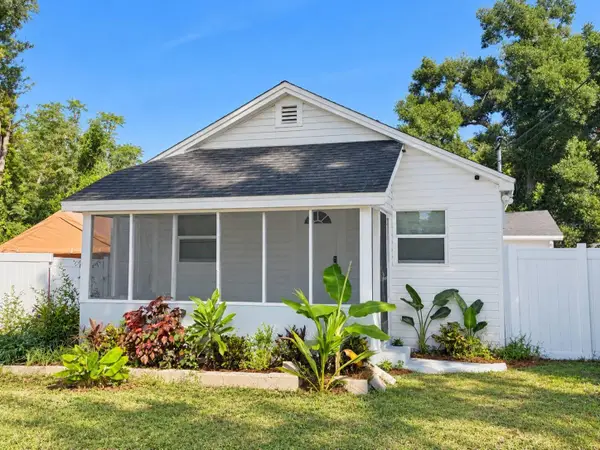 $215,000Coming Soon2 beds 1 baths744 sq. ft.
10115 N 14th Street, TAMPA, FL 33612
MLS# TB8552715Listed by: LIFESTYLE INTERNATIONAL REALTY - Coming Soon
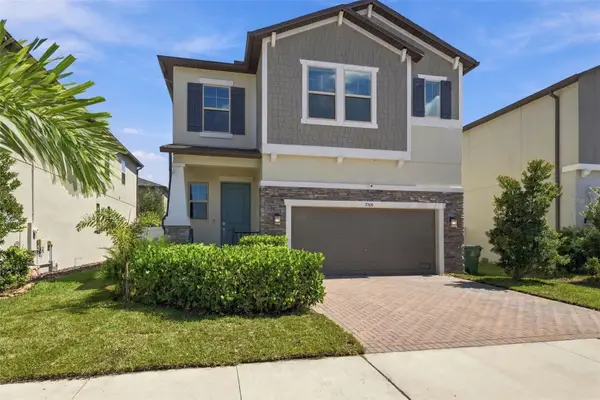 $730,000Coming Soon4 beds 4 baths2,508 sq. ft.
7706 S Trask Street, TAMPA, FL 33616
MLS# TB8552806Listed by: SAMPLE WARNEKE REAL ESTATE, LLC - Coming Soon
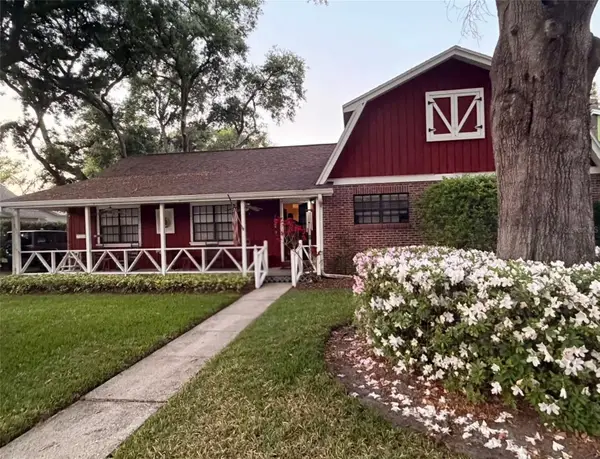 $600,000Coming Soon3 beds 2 baths2,118 sq. ft.
2219 Shadehill Court, TAMPA, FL 33612
MLS# TB8553427Listed by: BROOKS REALTY GROUP LLC - Coming Soon
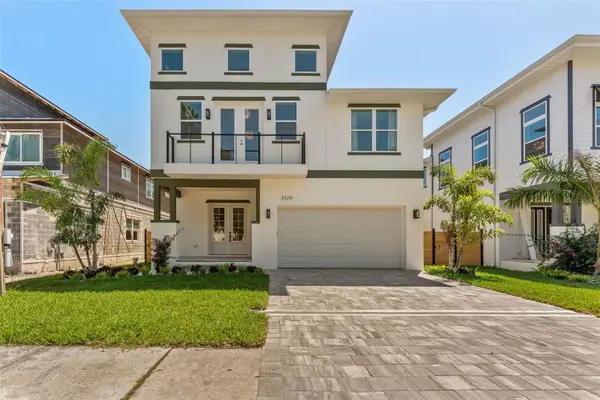 $925,000Coming Soon4 beds 3 baths2,762 sq. ft.
3310 W Wyoming Avenue, TAMPA, FL 33611
MLS# TB8552640Listed by: COMPASS FLORIDA LLC - Coming Soon
 $799,000Coming Soon5 beds 4 baths3,252 sq. ft.
Address Withheld By Seller, TAMPA, FL 33647
MLS# TB8551842Listed by: MARK SPAIN REAL ESTATE


Protect your home and budget from life's surprises with an Assurant Home Warranty, backed by a partner that supports you through every step of homeownership. Explore Plans.
© 2023 - 2026 ERA Franchise Systems LLC. All rights reserved. ERA Franchise Systems LLC fully supports the principles of the Fair Housing Act and the Equal Opportunity Act. ERA, ERA Real Estate powered, and their respective logos are registered service marks of ERA Franchise Systems LLC. Each office is independently owned and operated.