
4207 W Jetton Avenue, Tampa, FL 33629
Local realty services provided by:Gulf Shores Realty ERA Powered
4207 W Jetton Avenue,Tampa, FL 33629
$2,799,000
- 5 Beds
- 4 Baths
- 4,386 sq. ft.
- Single family
- Active
Upcoming open houses
- Sat, Aug 0811:00 am - 01:00 pm
Listed by: caitlin orsini
Office: compass florida llc.
MLS#:TB8533688
Source:MFRMLS
Price summary
- Price:$2,799,000
- Price per sq. ft.:$521.71
About this home
Set on an oversized lot in the heart of South Tampa, 4207 W. Jetton Avenue is a contemporary residence offering five bedrooms, four bathrooms, a private office, two laundry rooms, a flexible bonus room, and a two-car garage. Built in 2020, the home combines modern architecture, elevated finishes, and a functional floor plan in one of Tampa’s most desirable areas.
The main level features hardwood flooring, high ceilings, and an open layout filled with natural light. The kitchen is designed for both everyday use and entertaining, with quartz countertops, a waterfall-edge island, European-style cabinetry, high end appliances, an integrated refrigerator, floating oak shelving, and under-cabinet lighting. Also located on the first floor are a dedicated office, a private guest or in-law suite, a full bathroom with convenient pool access, and the first of two laundry rooms. Impact-rated sliding glass doors create a seamless connection between the interior and the outdoor living areas.
Upstairs, the primary suite includes two custom walk-in closets and a spa-inspired bathroom with floating dual vanities, a frameless glass shower, freestanding soaking tub, and designer tile. Three additional bedrooms, two full bathrooms, a second laundry room, and a spacious bonus room complete the upper level. The bonus room offers the flexibility to serve as a media room, playroom, home gym, or potential sixth bedroom. The private backyard features a pool, covered patio, outdoor kitchen, and mature landscaping, creating a well-appointed setting for entertaining and year-round Florida living.
Additional features include hurricane-impact windows and doors, two 15-SEER HVAC systems, a tankless water heater, natural gas, whole-home water filtration and softening systems, eight-foot solid interior doors, Savant sound and security systems, and an electric car charging station. Ideally located near South Tampa’s premier dining, shopping, schools, sports complexes, and International Airport, this residence offers exceptional convenience while maintaining the space, privacy, and neighborhood that feels like home....
Contact an agent
Home facts
- Year built:2020
- Subdivision & Development:PICADILLY
- Listing ID #:TB8533688
- Added:1 day(s) ago
- Updated:August 06, 2026 at 10:35 PM
Rooms and interior
- Bedrooms:5
- Total bathrooms:4
- Full bathrooms:4
- Flooring:Tile, Wood
- Dining Description:Eat In Kitchen, Living Room/Dining Room Combo
- Kitchen Description:Bar Fridge, Built-In Oven, Convection Oven, Cooktop, Dishwasher, Disposal, Dry Bar, Eat-in Kitchen, Exhaust Fan, Freezer, Ice Maker, Kitchen/Family Room Combo, Microwave, Range Hood, Refrigerator, Solid Surface Counters, Stone Counters
- Bedroom Description:High Ceilings, Walk-In Closet(s)
- Living area:4,386 sq. ft.
Heating and cooling
- Cooling:Central Air
- Heating:Central
- Central air:Yes
Structure and exterior
- Roof:Shingle
- Year built:2020
- Building area:4,386 sq. ft.
- Lot area:0.25 Acres
- Lot Features:Oversized
- Construction Materials:Block, Stucco, Wood Siding
- Exterior Features:Outdoor Grill, Outdoor Kitchen
- Foundation Description:Slab
- Levels:2 Story
Schools
- High school:Plant-HB
- Middle school:Coleman-HB
- Elementary school:Dale Mabry Elementary-HB
Utilities
- Water:Public, Water Connected
- Sewer:Public, Public Sewer, Sewer Connected
Finances and disclosures
- Price:$2,799,000
- Price per sq. ft.:$521.71
- Tax amount:$35,974 (2025)
Features and amenities
- Appliances:Bar Fridge, Built-in Oven, Convection Oven, Cooktop, Dishwasher, Disposal, Dryer, Exhaust Fan, Freezer, Ice Maker, Irrigation Equipment, Microwave, Range Hood, Refrigerator
- Laundry features:Dryer, Inside, Laundry Chute, Laundry Room, Laundry Upper Level
- Amenities:Built-In Features, Cable Connected, Ceiling Fans(s), Crown Molding, Dry Bar, Eat-in Kitchen, High Ceilings, Irrigation Equipment, Kitchen/Family Room Combo, Living Room/Dining Room Combo, Natural Gas Connected, Open Floorplan, Solid Surface Counters, Stone Counters, Thermostat, Walk-In Closet(s), Window Treatments
- Pool features:Private Pool, Salt Water, Tile
Parking
- Parking description:Attached Garage, Circular Driveway, Driveway, Electric Vehicle Charging Station(s), Garage Door Opener, Oversized
- Garage:Yes
- Garage spaces:2
 The information being provided by Stellar Mls is for the consumer's personal, non-commercial use and may not be used for any purpose other than to identify prospective properties consumer may be interested in purchasing. Any information relating to real estate for sale referenced on this web site comes from the Internet Data Exchange (IDX) program of the Stellar Mls. Gulf Shores Realty ERA Powered is not a Multiple Listing Service (MLS), nor does it offer MLS access. This website is a service of Gulf Shores Realty ERA Powered, a broker participant of Stellar Mls. This web site may reference real estate listing(s) held by a brokerage firm other than the broker and/or agent who owns this web site.
The accuracy of all information, regardless of source, including but not limited to open house information, square footages and lot sizes, is deemed reliable but not guaranteed and should be personally verified through personal inspection by and/or with the appropriate professionals. The data contained herein is copyrighted by Stellar Mls and is protected by all applicable copyright laws. Any unauthorized dissemination of this information is in violation of copyright laws and is strictly prohibited.
Properties in listings may have been sold or may no longer be available.
Copyright 2026 Stellar Mls. All rights reserved.
The information being provided by Stellar Mls is for the consumer's personal, non-commercial use and may not be used for any purpose other than to identify prospective properties consumer may be interested in purchasing. Any information relating to real estate for sale referenced on this web site comes from the Internet Data Exchange (IDX) program of the Stellar Mls. Gulf Shores Realty ERA Powered is not a Multiple Listing Service (MLS), nor does it offer MLS access. This website is a service of Gulf Shores Realty ERA Powered, a broker participant of Stellar Mls. This web site may reference real estate listing(s) held by a brokerage firm other than the broker and/or agent who owns this web site.
The accuracy of all information, regardless of source, including but not limited to open house information, square footages and lot sizes, is deemed reliable but not guaranteed and should be personally verified through personal inspection by and/or with the appropriate professionals. The data contained herein is copyrighted by Stellar Mls and is protected by all applicable copyright laws. Any unauthorized dissemination of this information is in violation of copyright laws and is strictly prohibited.
Properties in listings may have been sold or may no longer be available.
Copyright 2026 Stellar Mls. All rights reserved.New listings near 4207 W Jetton Avenue
- New
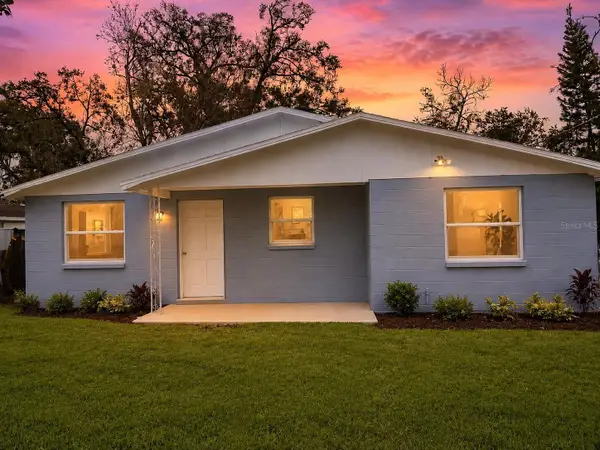 $410,000Active3 beds 2 baths1,095 sq. ft.
7510 Almark Street, TAMPA, FL 33625
MLS# O6431545Listed by: BEYCOME OF FLORIDA LLC - New
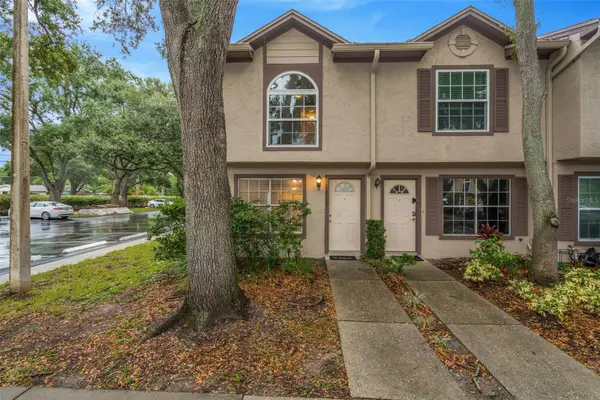 $209,000Active3 beds 3 baths1,288 sq. ft.
2208 Fletchers Point Circle, TAMPA, FL 33613
MLS# TB8534877Listed by: FUTURE HOME REALTY INC - New
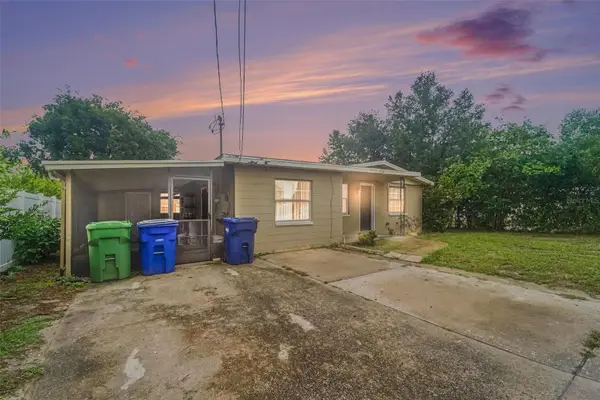 $345,000Active3 beds 2 baths1,085 sq. ft.
4224 E Regnas Avenue, TAMPA, FL 33617
MLS# TB8535378Listed by: LPT REALTY, LLC - New
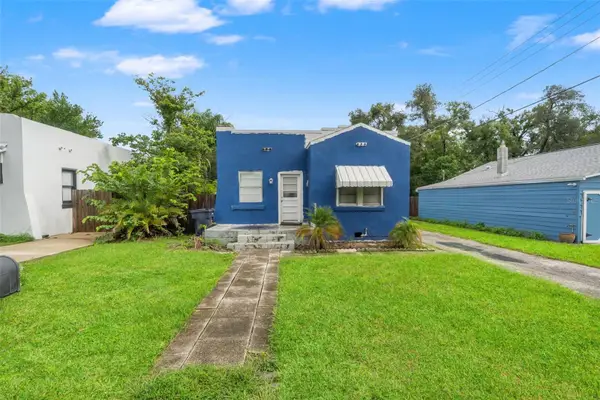 $225,000Active2 beds 1 baths792 sq. ft.
509 W Paris Street, TAMPA, FL 33604
MLS# TB8535930Listed by: CHARLES RUTENBERG REALTY INC - Open Sat, 11am to 1pmNew
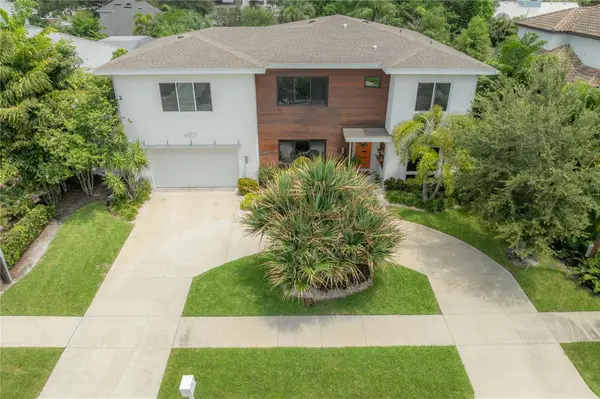 $2,799,000Active5 beds 4 baths4,386 sq. ft.
4207 W Jetton Avenue, TAMPA, FL 33629
MLS# TB8533688Listed by: COMPASS FLORIDA LLC - Open Sat, 11am to 1pmNew$2,799,000Active5 beds 4 baths4,386 sq. ft.
4207 W Jetton Avenue, TAMPA, FL 33629
MLS# TB8533688Listed by: COMPASS FLORIDA LLC - Open Sat, 11am to 1pmNew$2,799,000Active5 beds 4 baths4,386 sq. ft.
4207 W Jetton Avenue, TAMPA, FL 33629
MLS# TB8533688Listed by: COMPASS FLORIDA LLC - New
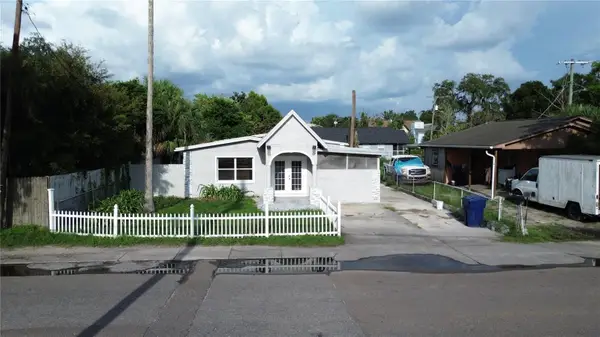 $450,000Active4 beds 3 baths2,242 sq. ft.
5103 N 30th Street, TAMPA, FL 33610
MLS# TB8536229Listed by: RICHARD PETERS REALTY LLC - New$450,000Active4 beds 3 baths2,242 sq. ft.
5103 N 30th Street, TAMPA, FL 33610
MLS# TB8536229Listed by: RICHARD PETERS REALTY LLC


Protect your home and budget from life's surprises with an Assurant Home Warranty, backed by a partner that supports you through every step of homeownership. Explore Plans.
© 2023 - 2026 ERA Franchise Systems LLC. All rights reserved. ERA Franchise Systems LLC fully supports the principles of the Fair Housing Act and the Equal Opportunity Act. ERA, ERA Real Estate powered, and their respective logos are registered service marks of ERA Franchise Systems LLC. Each office is independently owned and operated.