
4209 Ohio Avenue, Tampa, FL 33616
Local realty services provided by:ERA American Suncoast
4209 Ohio Avenue,Tampa, FL 33616
$499,990
- 4 Beds
- 2 Baths
- - sq. ft.
- Single family
- Sold
Listed by: holton irwin
Office: smith & associates real estate
MLS#:TB8503268
Source:MFRMLS
Sorry, we are unable to map this address
Price summary
- Price:$499,990
About this home
Welcome to this beautifully maintained, charming 4 bedroom, 2 bath home perfect for young professionals or families. Tucked away on a rare quiet street with no through traffic to Dale Mabry or Manhattan, this property offers exceptional privacy and a true neighborhood feel. Conveniently located outside of the flight path, this home provides a truly peaceful outdoor living experience while still being close to everything South Tampa has to offer.
Inside, the home features an inviting open concept kitchen and living area perfect for entertaining and everyday living. The spacious primary bedroom is a relaxing retreat, while a secondary bedroom features direct access to a full bath. The cozy sunroom provides additional flexible living or dining space, creating a seamless indoor-outdoor flow.
Step outside into your own backyard oasis. The deep oversized lot is fully fenced and thoughtfully designed for both relaxation and entertaining, featuring low maintenance artificial turf, a large sunken above ground pool, fire pit area, lounge space, room for a large dining table, a storage shed, and a kids' jungle gym/play area. The expanded double driveway also provides ample additional parking for guests.
This home has been thoughtfully updated for ultimate peace of mind, featuring fresh exterior paint on the home and shed (2026), a new dishwasher (2025), and was tented and treated for subterranean termites (2023). Additional updates include an expanded and poured double driveway (2022), a remodeled laundry room and hall bathroom alongside a new paver patio and artificial turf (2021), a remodeled second bathroom with a new washer and dryer (2020), and a full replacement of the roof, A/C, and remaining major appliances (2018).
Ideally located within walking distance to Robinson High School and Bobby Hicks Park, this home is also conveniently near the Selmon Expressway, providing quick access to Downtown Tampa, MacDill AFB, and St. Petersburg. This move in ready home combines comfort, functionality, and exceptional outdoor living in one of South Tampa’s most desirable settings....
Contact an agent
Home facts
- Year built:1958
- Listing ID #:TB8503268
- Added:44 day(s) ago
- Updated:July 11, 2026 at 09:52 AM
Rooms and interior
- Bedrooms:4
- Total bathrooms:2
- Full bathrooms:2
- Flooring:Vinyl
- Dining Description:Eat In Kitchen
- Kitchen Description:Convection Oven, Dishwasher, Disposal, Eat-in Kitchen, Ice Maker, Kitchen/Family Room Combo, Microwave, Range, Refrigerator
Heating and cooling
- Cooling:Central Air
- Heating:Central
- Central air:Yes
Structure and exterior
- Roof:Shingle
- Year built:1958
- Architectural Style:Traditional
- Construction Materials:Block, Stucco
- Exterior Features:Covered Porch/Patio, Front Porch
- Foundation Description:Slab
- Levels:1 Story
Schools
- High school:Robinson-HB
- Middle school:Monroe-HB
- Elementary school:Lanier-HB
Utilities
- Water:Public
- Sewer:Public Sewer
Finances and disclosures
- Price:$499,990
- Tax amount:$5,494 (2025)
Features and amenities
- Appliances:Convection Oven, Dishwasher, Disposal, Ice Maker, Microwave, Range, Refrigerator
- Laundry features:Laundry Room
- Amenities:BB/HS Internet Available, Built-In Features, Cable Available, Cable Connected, Ceiling Fans(s), Eat-in Kitchen, Kitchen/Family Room Combo, Open Floorplan
- Pool features:Above Ground, Automatic Cleaner, Private Pool, Sweep, Vinyl
Parking
- Parking description:Driveway, Off Street, Oversized
 The information being provided by Stellar Mls is for the consumer's personal, non-commercial use and may not be used for any purpose other than to identify prospective properties consumer may be interested in purchasing. Any information relating to real estate for sale referenced on this web site comes from the Internet Data Exchange (IDX) program of the Stellar Mls. ERA American Suncoast is not a Multiple Listing Service (MLS), nor does it offer MLS access. This website is a service of ERA American Suncoast, a broker participant of Stellar Mls. This web site may reference real estate listing(s) held by a brokerage firm other than the broker and/or agent who owns this web site.
The accuracy of all information, regardless of source, including but not limited to open house information, square footages and lot sizes, is deemed reliable but not guaranteed and should be personally verified through personal inspection by and/or with the appropriate professionals. The data contained herein is copyrighted by Stellar Mls and is protected by all applicable copyright laws. Any unauthorized dissemination of this information is in violation of copyright laws and is strictly prohibited.
Properties in listings may have been sold or may no longer be available.
Copyright 2026 Stellar Mls. All rights reserved.
The information being provided by Stellar Mls is for the consumer's personal, non-commercial use and may not be used for any purpose other than to identify prospective properties consumer may be interested in purchasing. Any information relating to real estate for sale referenced on this web site comes from the Internet Data Exchange (IDX) program of the Stellar Mls. ERA American Suncoast is not a Multiple Listing Service (MLS), nor does it offer MLS access. This website is a service of ERA American Suncoast, a broker participant of Stellar Mls. This web site may reference real estate listing(s) held by a brokerage firm other than the broker and/or agent who owns this web site.
The accuracy of all information, regardless of source, including but not limited to open house information, square footages and lot sizes, is deemed reliable but not guaranteed and should be personally verified through personal inspection by and/or with the appropriate professionals. The data contained herein is copyrighted by Stellar Mls and is protected by all applicable copyright laws. Any unauthorized dissemination of this information is in violation of copyright laws and is strictly prohibited.
Properties in listings may have been sold or may no longer be available.
Copyright 2026 Stellar Mls. All rights reserved.New listings near 4209 Ohio Avenue
- New
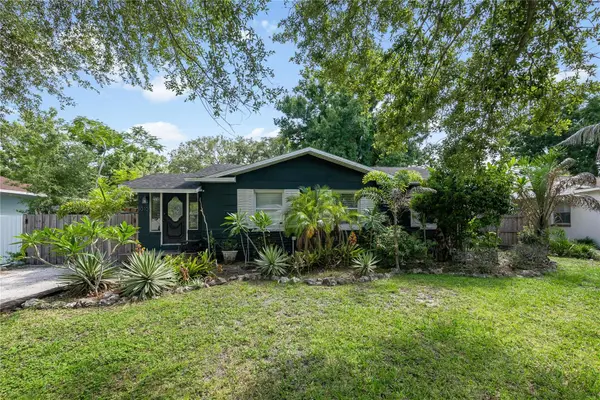 $385,000Active3 beds 1 baths1,065 sq. ft.
1010 W Berry Avenue, TAMPA, FL 33603
MLS# TB8527927Listed by: LOMBARDO TEAM REAL ESTATE LLC - New
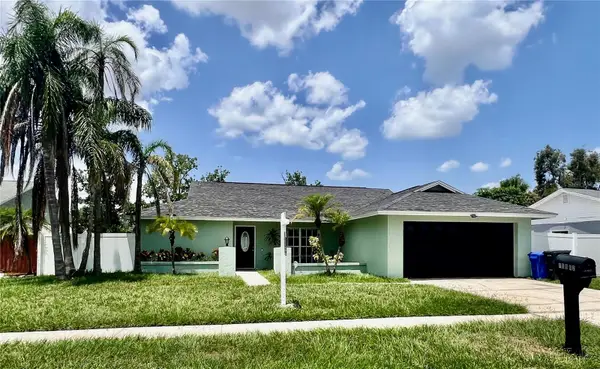 $449,900Active3 beds 2 baths1,482 sq. ft.
10902 Wingate Drive, TAMPA, FL 33624
MLS# TB8525716Listed by: FUTURE HOME REALTY INC - New
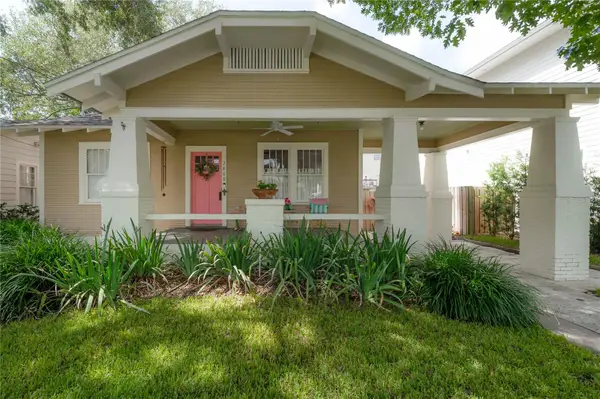 $865,000Active3 beds 2 baths1,480 sq. ft.
2808 W Aquilla Street, TAMPA, FL 33629
MLS# TB8528292Listed by: KELLER WILLIAMS TAMPA CENTRAL - New
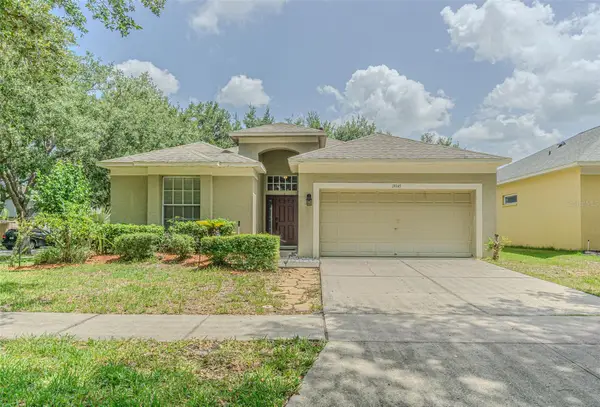 $399,000Active3 beds 2 baths1,755 sq. ft.
19145 Wood Sage Drive, TAMPA, FL 33647
MLS# TB8527396Listed by: PREMIER ATLAS REALTY CORP - New
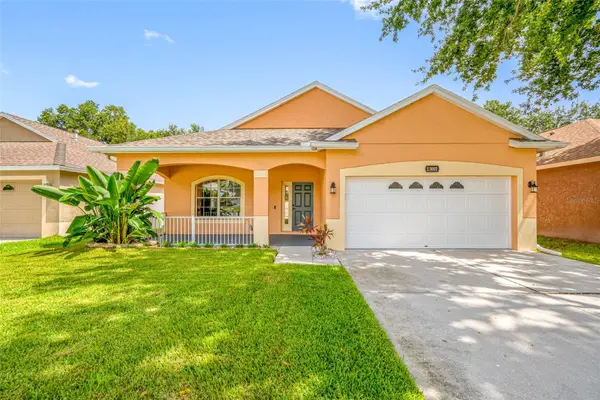 $385,000Active3 beds 2 baths1,654 sq. ft.
13002 Terrace Springs Drive, TAMPA, FL 33637
MLS# TB8528106Listed by: CENTURY 21 COAST TO COAST - New
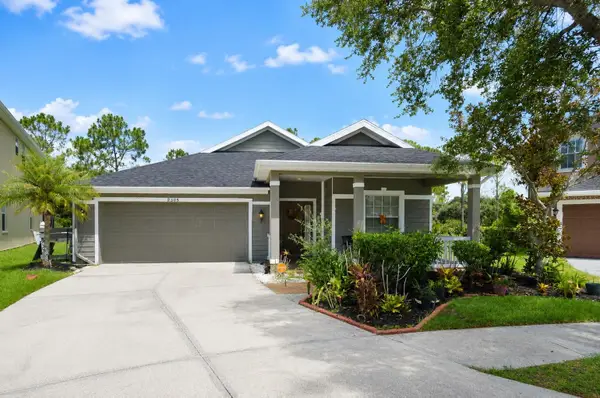 $429,900Active4 beds 3 baths2,195 sq. ft.
9305 Mandrake Court, TAMPA, FL 33647
MLS# TB8528188Listed by: LPT REALTY, LLC 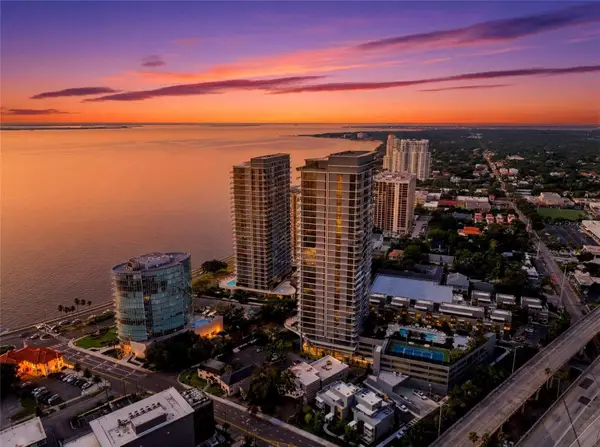 $2,120,000Active2 beds 3 baths2,305 sq. ft.
3015 S Ysabella Avenue #603, TAMPA, FL 33629
MLS# TB8524123Listed by: NORTHSTAR REALTY- New
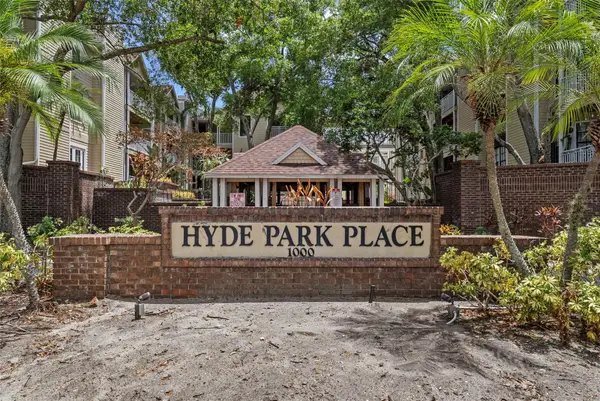 $180,000Active2 beds 2 baths894 sq. ft.
1000 W Horatio Street #125, TAMPA, FL 33606
MLS# TB8528255Listed by: KELLER WILLIAMS TAMPA CENTRAL - New
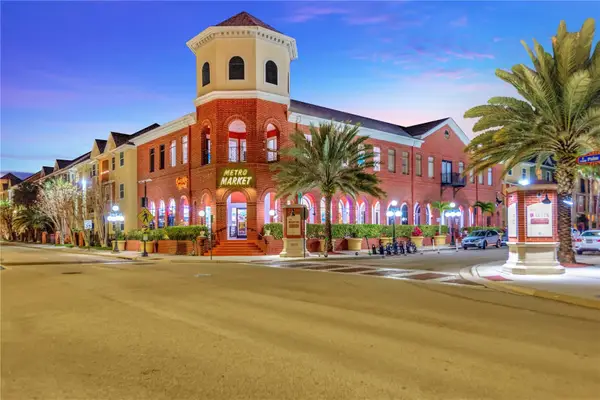 $249,000Active2 beds 2 baths1,152 sq. ft.
1810 E Palm Ave #6204, TAMPA, FL 33605
MLS# TB8528260Listed by: CAPITAL CALDWELL LLC - New
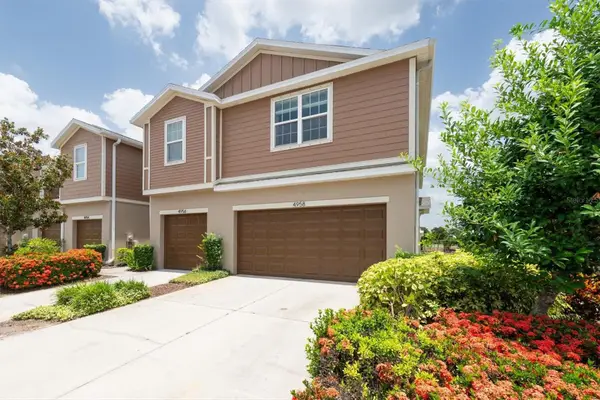 $269,500Active3 beds 3 baths1,880 sq. ft.
4958 White Sanderling Court, TAMPA, FL 33619
MLS# TB8522699Listed by: PROPERTY HOLDINGS REALTY GROUP


Protect your home and budget from life's surprises with an Assurant Home Warranty, backed by a partner that supports you through every step of homeownership. Explore Plans.
© 2023 - 2026 ERA Franchise Systems LLC. All rights reserved. ERA Franchise Systems LLC fully supports the principles of the Fair Housing Act and the Equal Opportunity Act. ERA, ERA Real Estate powered, and their respective logos are registered service marks of ERA Franchise Systems LLC. Each office is independently owned and operated.