
4215 W North A Street #9, Tampa, FL 33609
Local realty services provided by:ERA ONETEAM REALTY
Listed by: david wertz
Office: compass florida llc.
MLS#:TB8553508
Source:MFRMLS
Price summary
- Price:$785,000
- Price per sq. ft.:$268.01
- Monthly HOA dues:$320
About this home
Modern South Tampa living reaches a new level at this four story townhome, where refined interiors, flexible living spaces and a private rooftop terrace come together just minutes from everything the city provides in top rated Grady, Coleman, Plant district. Built in 2023, this 3 bedroom, 3.5 bathroom residence offers 2,204 square feet of thoughtfully designed living space with each bedroom enjoying the privacy of its own en-suite bath. The main living level was designed for entertaining, with an expansive open concept layout connecting the kitchen, dining and living spaces. Clean contemporary finishes include quartz countertops, custom tilework, soft close wood cabinetry, engineered hardwood flooring, LED lighting and a large walk in pantry, creating a space that feels polished without sacrificing everyday functionality. The first floor offers a private bedroom suite ideal for guests, a home office or additional living space, along with direct access to the two-car garage. Upstairs, the third level features two additional bedroom suites, including the spacious primary retreat, each with a walk in closet and private bath, plus conveniently located laundry. Then there is the fourth floor. A private rooftop terrace transforms the home from simply a place to live into a place to entertain. Finished with low maintenance artificial turf, it provides a rare outdoor extension of the home, perfect for evening cocktails, weekend gatherings, or simply unwinding above the city. High ceilings, impact glass and a modern floor plan round out a residence that delivers the low maintenance appeal of townhome living without giving up space, privacy or outdoor living. Positioned in desirable South Tampa, 4215 W North A Street #9 offers the opportunity to own newer construction in one of Tampa's most connected locations with the restaurants, shopping, nightlife, and lifestyle of the city all within easy reach....
Contact an agent
Home facts
- Year built:2023
- Subdivision & Development:NORTH A STREET TWNHMS
- Listing ID #:TB8553508
- Added:1 day(s) ago
- Updated:October 02, 2026 at 08:36 PM
Rooms and interior
- Bedrooms:3
- Total bathrooms:4
- Full bathrooms:3
- Half bathrooms:1
- Flooring:Luxury Vinyl, Tile
- Kitchen Description:Dishwasher, Disposal, Range, Range Hood, Refrigerator, Stone Counters
- Bedroom Description:High Ceilings, Primary Bedroom Upstairs
- Living area:2,204 sq. ft.
Heating and cooling
- Cooling:Central Air
- Heating:Central, Electric
- Central air:Yes
Structure and exterior
- Year built:2023
- Building area:2,204 sq. ft.
- Lot area:0.02 Acres
- Construction Materials:Block, Stucco
- Exterior Features:Sidewalk
- Foundation Description:Slab
- Levels:Three Or More Story
Schools
- High school:Plant-HB
- Middle school:Coleman-HB
- Elementary school:Grady-HB
Utilities
- Water:Public
- Sewer:Public Sewer
Finances and disclosures
- Price:$785,000
- Price per sq. ft.:$268.01
- Tax amount:$9,883 (2025)
Features and amenities
- Appliances:Dishwasher, Disposal, Dryer, Electric Water Heater, Range, Range Hood, Refrigerator, Washer
- Laundry features:Dryer, Laundry Closet, Washer
- Amenities:BB/HS Internet Available, High Ceilings, Open Floorplan, Primary Bedroom Upstairs, Stone Counters, Thermostat
- Pool features:Public Pool
Parking
- Parking description:Attached Garage
- Garage:Yes
- Garage spaces:2
 The information being provided by Stellar Mls is for the consumer's personal, non-commercial use and may not be used for any purpose other than to identify prospective properties consumer may be interested in purchasing. Any information relating to real estate for sale referenced on this web site comes from the Internet Data Exchange (IDX) program of the Stellar Mls. ERA ONETEAM REALTY is not a Multiple Listing Service (MLS), nor does it offer MLS access. This website is a service of ERA ONETEAM REALTY, a broker participant of Stellar Mls. This web site may reference real estate listing(s) held by a brokerage firm other than the broker and/or agent who owns this web site.
The accuracy of all information, regardless of source, including but not limited to open house information, square footages and lot sizes, is deemed reliable but not guaranteed and should be personally verified through personal inspection by and/or with the appropriate professionals. The data contained herein is copyrighted by Stellar Mls and is protected by all applicable copyright laws. Any unauthorized dissemination of this information is in violation of copyright laws and is strictly prohibited.
Properties in listings may have been sold or may no longer be available.
Copyright 2026 Stellar Mls. All rights reserved.
The information being provided by Stellar Mls is for the consumer's personal, non-commercial use and may not be used for any purpose other than to identify prospective properties consumer may be interested in purchasing. Any information relating to real estate for sale referenced on this web site comes from the Internet Data Exchange (IDX) program of the Stellar Mls. ERA ONETEAM REALTY is not a Multiple Listing Service (MLS), nor does it offer MLS access. This website is a service of ERA ONETEAM REALTY, a broker participant of Stellar Mls. This web site may reference real estate listing(s) held by a brokerage firm other than the broker and/or agent who owns this web site.
The accuracy of all information, regardless of source, including but not limited to open house information, square footages and lot sizes, is deemed reliable but not guaranteed and should be personally verified through personal inspection by and/or with the appropriate professionals. The data contained herein is copyrighted by Stellar Mls and is protected by all applicable copyright laws. Any unauthorized dissemination of this information is in violation of copyright laws and is strictly prohibited.
Properties in listings may have been sold or may no longer be available.
Copyright 2026 Stellar Mls. All rights reserved.New listings near 4215 W North A Street #9
- Coming Soon
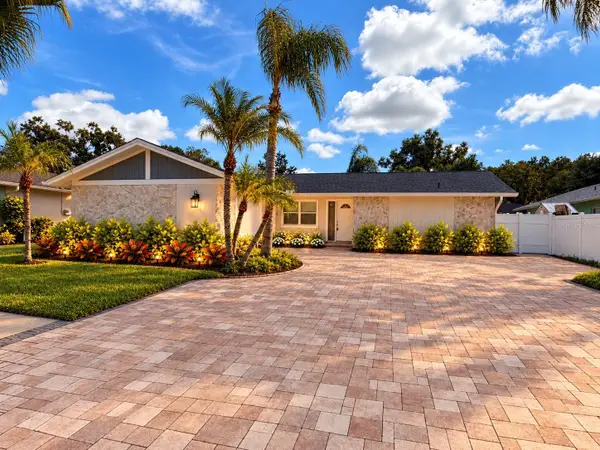 $499,900Coming Soon3 beds 2 baths1,810 sq. ft.
4116 Summerdale Drive, TAMPA, FL 33624
MLS# TB8553800Listed by: GUARDIAN REAL ESTATE SERVICES - Coming Soon
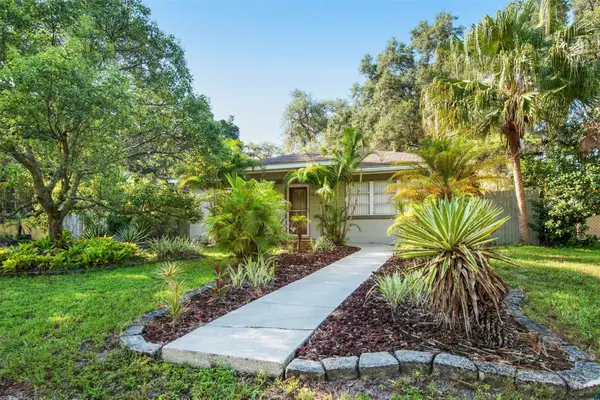 $399,000Coming Soon2 beds 1 baths1,174 sq. ft.
422 W Louisiana Avenue, TAMPA, FL 33603
MLS# TB8551556Listed by: ROOST REALTY INC. - Coming Soon
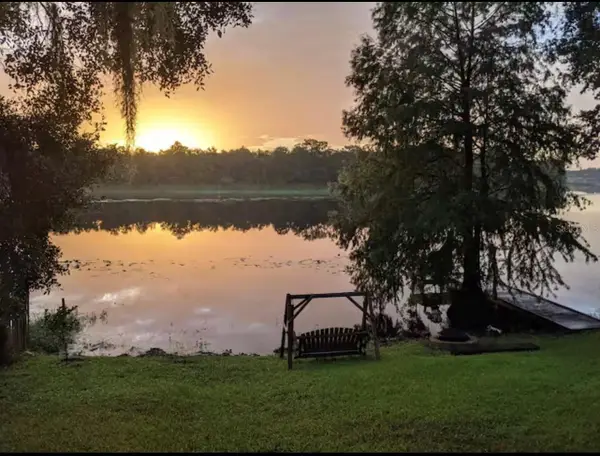 $850,000Coming Soon4 beds 3 baths3,824 sq. ft.
3006 River Grove Drive, TAMPA, FL 33610
MLS# TB8552549Listed by: COMPASS FLORIDA LLC - Coming Soon
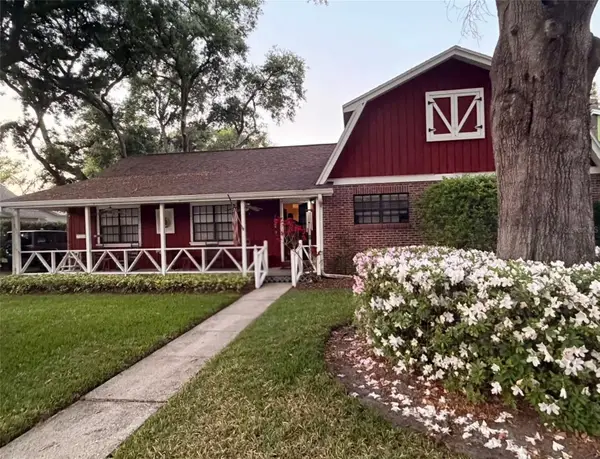 $600,000Coming Soon3 beds 2 baths2,118 sq. ft.
2219 Shadehill Court, TAMPA, FL 33612
MLS# TB8553427Listed by: BROOKS REALTY GROUP LLC - Coming Soon
 $799,000Coming Soon5 beds 4 baths3,252 sq. ft.
Address Withheld By Seller, TAMPA, FL 33647
MLS# TB8551842Listed by: MARK SPAIN REAL ESTATE - Coming Soon
 $750,000Coming Soon2 beds 1 baths997 sq. ft.
3418 W San Pedro Street, TAMPA, FL 33629
MLS# TB8552406Listed by: KELLER WILLIAMS SOUTH TAMPA - Coming Soon
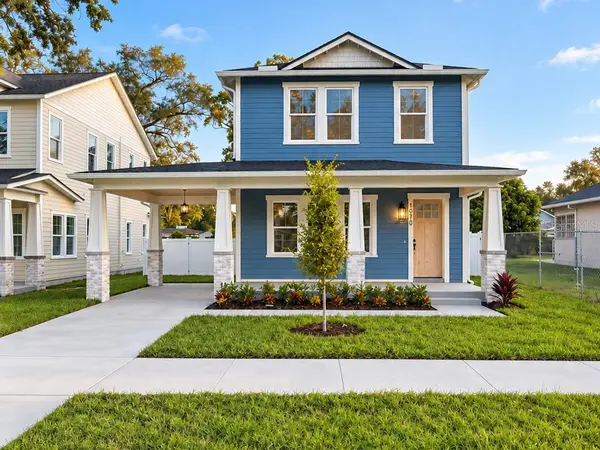 $765,000Coming Soon4 beds 3 baths2,465 sq. ft.
1910 E Genesee Street, TAMPA, FL 33610
MLS# TB8551811Listed by: MADISON HEIGHTS REALTY GROUP - Coming Soon
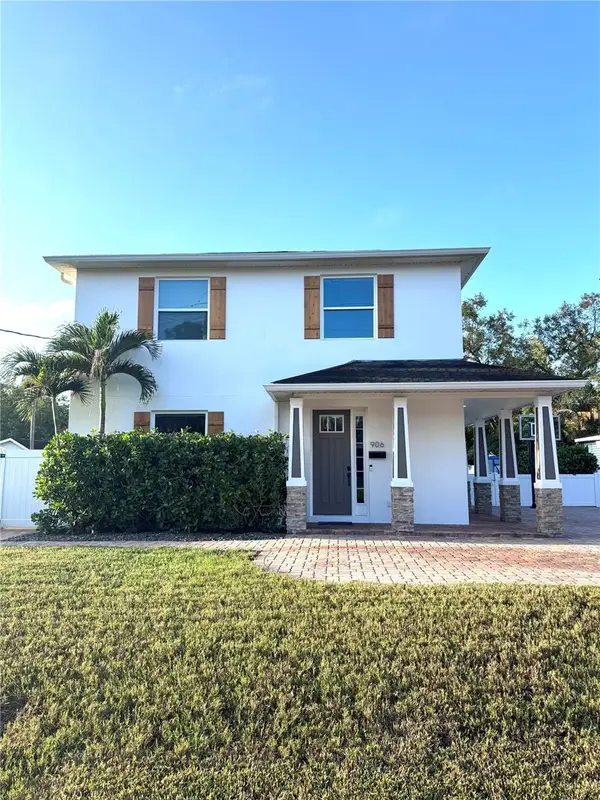 $1,274,900Coming Soon4 beds 4 baths3,593 sq. ft.
906 W Peninsular Street, TAMPA, FL 33603
MLS# TB8551836Listed by: JANUS REALTY GROUP - Coming Soon
 $660,000Coming Soon4 beds 3 baths2,547 sq. ft.
13105 N Boulevard, TAMPA, FL 33612
MLS# TB8551524Listed by: EXP REALTY LLC - Coming Soon
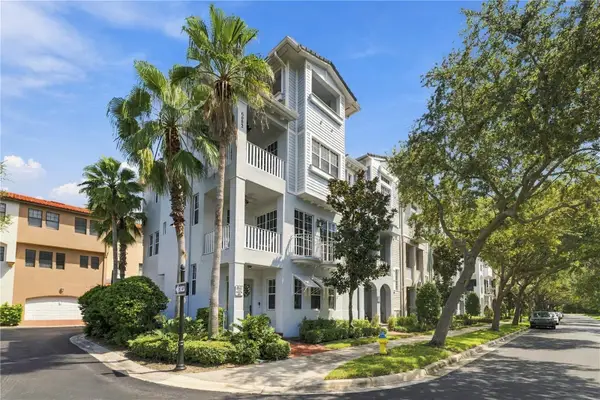 $775,000Coming Soon3 beds 5 baths2,138 sq. ft.
6002 Yeats Manor Drive #101, TAMPA, FL 33616
MLS# TB8550693Listed by: COMPASS FLORIDA LLC


Protect your home and budget from life's surprises with an Assurant Home Warranty, backed by a partner that supports you through every step of homeownership. Explore Plans.
© 2023 - 2026 ERA Franchise Systems LLC. All rights reserved. ERA Franchise Systems LLC fully supports the principles of the Fair Housing Act and the Equal Opportunity Act. ERA, ERA Real Estate powered, and their respective logos are registered service marks of ERA Franchise Systems LLC. Each office is independently owned and operated.