
4302 W San Pedro Street, Tampa, FL 33629
Local realty services provided by:ERA Advantage Realty, Inc.
4302 W San Pedro Street,Tampa, FL 33629
$1,380,000
- 4 Beds
- 4 Baths
- - sq. ft.
- Single family
- Sold
Listed by: john tomljanovic, pa, stephen gay
Office: smith & associates real estate
MLS#:TB8353204
Source:MFRMLS
Sorry, we are unable to map this address
Price summary
- Price:$1,380,000
About this home
Luxurious 4BR/3.5 BA/2 Car Garage Executive Home with no expense spared! Make this Mediterranean marvel your dream home. This meticulously maintained masterpiece is the perfect home for the luxury buyer. The
home features executive-level enhancements throughout, with a jaw-dropping abundance of prime features inside and outside. Equally ideal for everyday living and awesome options for entertaining. Striking floorplan
layout provides an impressive open concept for living space. Tall ceilings and 8 ft doors throughout the entire home. The kitchen is a chef's dream with solid wood cabinets to the ceiling (uppers having glass front doors for
an extra decorator touch), high end appliances, huge island, and beautiful marble countertops. The kitchen also has a separate prep area equipped with cabinets, wine fridge, and walk in pantry. Engineered hardwood
floors cover the first floor with impressive light fixtures and a gas fireplace in the family room to take the chill off on a cool night. The great room is wired for surround sound, as well as speakers on the lanai. Hurricane
impact windows and doors add additional safety in the event of a storm. This home was a safe haven fortress for this past season’s hurricanes with no flooding, giving you that piece of mind needed during our hurricane
season. Upstairs features an impressive master bedroom and bath with a huge walk-in closet. Another bedroom with an ensuite bath, as well as two other bedrooms that share a Jack and Jill bath offer ample sleeping
quarters. The bonus room can be configured to your liking, large enough for a pool table or just some comfortable sofas to make it a cozy movie room. A separate laundry room with washer/dryer, sink, and built in cabinets
complete the upstairs. Outside in the back yard there is a large gazabo and tv for relaxing, as well as brick pavers and a low maintenance turf yard and beautiful landscaping.
This is truly a gem that you do not want to miss!! Mak this your new home now!...
Contact an agent
Home facts
- Year built:2017
- Subdivision & Development:MARYLAND MANOR REV
- Listing ID #:TB8353204
- Added:540 day(s) ago
- Updated:August 16, 2026 at 08:09 AM
Rooms and interior
- Bedrooms:4
- Total bathrooms:4
- Full bathrooms:3
- Half bathrooms:1
- Flooring:Ceramic Tile, Hardwood
- Dining Description:Formal Dining Room
- Kitchen Description:Built-In Oven, Cooktop, Dishwasher, Disposal, Dry Bar, Exhaust Fan, Freezer, Microwave, Range Hood, Refrigerator, Solid Surface Counters, Solid Wood Cabinets, Stone Counters, Wine Refrigerator
- Bedroom Description:High Ceilings, Primary Bedroom Upstairs, Walk-In Closet(s)
Heating and cooling
- Cooling:Central Air, Zoned
- Heating:Electric, Zoned
- Central air:Yes
Structure and exterior
- Roof:Tile
- Year built:2017
- Lot Features:Corner Lot, Landscaped, Paved, Sidewalk
- Architectural Style:Mediterranean
- Construction Materials:Block, Frame, Stucco
- Exterior Features:Covered Porch/Patio, Garden, Patio, Private Mailbox, Rain Gutters, Sidewalk
- Foundation Description:Slab
- Levels:2 Story
Schools
- High school:Plant-HB
- Middle school:Coleman-HB
- Elementary school:Dale Mabry Elementary-HB
Utilities
- Water:Public, Water Available, Water Connected
- Sewer:Public, Public Sewer, Sewer Available, Sewer Connected
Finances and disclosures
- Price:$1,380,000
- Tax amount:$11,958 (2024)
Features and amenities
- Appliances:Built-in Oven, Cooktop, Dishwasher, Disposal, Dryer, Exhaust Fan, Freezer, Irrigation Equipment, Microwave, Range Hood, Refrigerator, Tankless Water Heater, Washer, Wine Refrigerator
- Laundry features:Dryer, Laundry Room, Laundry Upper Level, Washer
- Amenities:BB/HS Internet Available, Cable Available, Cable Connected, Ceiling Fans(s), Crown Molding, Dry Bar, Electricity Available, Fiber Optics, High Ceilings, Irrigation Equipment, Natural Gas Available, Natural Gas Connected, Open Floorplan, Primary Bedroom Upstairs, Solid Surface Counters, Solid Wood Cabinets, Stone Counters, Thermostat, Tray Ceiling(s), Walk-In Closet(s), Window Treatments
- Pool features:Public Pool
Parking
- Parking description:Attached Garage, Driveway, Electric Vehicle Charging Station(s), Garage Door Opener, Ground Level, Off Street
- Garage:Yes
- Garage spaces:2
 The information being provided by Stellar Mls is for the consumer's personal, non-commercial use and may not be used for any purpose other than to identify prospective properties consumer may be interested in purchasing. Any information relating to real estate for sale referenced on this web site comes from the Internet Data Exchange (IDX) program of the Stellar Mls. ERA Advantage Realty, Inc. is not a Multiple Listing Service (MLS), nor does it offer MLS access. This website is a service of ERA Advantage Realty, Inc., a broker participant of Stellar Mls. This web site may reference real estate listing(s) held by a brokerage firm other than the broker and/or agent who owns this web site.
The accuracy of all information, regardless of source, including but not limited to open house information, square footages and lot sizes, is deemed reliable but not guaranteed and should be personally verified through personal inspection by and/or with the appropriate professionals. The data contained herein is copyrighted by Stellar Mls and is protected by all applicable copyright laws. Any unauthorized dissemination of this information is in violation of copyright laws and is strictly prohibited.
Properties in listings may have been sold or may no longer be available.
Copyright 2026 Stellar Mls. All rights reserved.
The information being provided by Stellar Mls is for the consumer's personal, non-commercial use and may not be used for any purpose other than to identify prospective properties consumer may be interested in purchasing. Any information relating to real estate for sale referenced on this web site comes from the Internet Data Exchange (IDX) program of the Stellar Mls. ERA Advantage Realty, Inc. is not a Multiple Listing Service (MLS), nor does it offer MLS access. This website is a service of ERA Advantage Realty, Inc., a broker participant of Stellar Mls. This web site may reference real estate listing(s) held by a brokerage firm other than the broker and/or agent who owns this web site.
The accuracy of all information, regardless of source, including but not limited to open house information, square footages and lot sizes, is deemed reliable but not guaranteed and should be personally verified through personal inspection by and/or with the appropriate professionals. The data contained herein is copyrighted by Stellar Mls and is protected by all applicable copyright laws. Any unauthorized dissemination of this information is in violation of copyright laws and is strictly prohibited.
Properties in listings may have been sold or may no longer be available.
Copyright 2026 Stellar Mls. All rights reserved.New listings near 4302 W San Pedro Street
- New
 $17,000Active0.51 Acres
Benjamin Road, TAMPA, FL 33634
MLS# TB8538842Listed by: THE SOMERDAY GROUP PL - New
 $299,990Active3 beds 2 baths1,114 sq. ft.
6802 W Adams Street, TAMPA, FL 33611
MLS# TB8539316Listed by: CORCORAN DWELLINGS - New
 $270,000Active3 beds 1 baths1,012 sq. ft.
5607 E 29th Avenue, TAMPA, FL 33619
MLS# TB8538428Listed by: LPT REALTY LLC - New
 $1,800,000Active5 beds 5 baths4,798 sq. ft.
11708 Orange Grove Drive, TAMPA, FL 33618
MLS# TB8539070Listed by: AMERICAN DREAM REAL ESTATE GRP - New
 $1,999,999Active3 beds 3 baths2,436 sq. ft.
5120 Marina Way #16002, TAMPA, FL 33611
MLS# TB8539177Listed by: KELLER WILLIAMS TAMPA CENTRAL - New
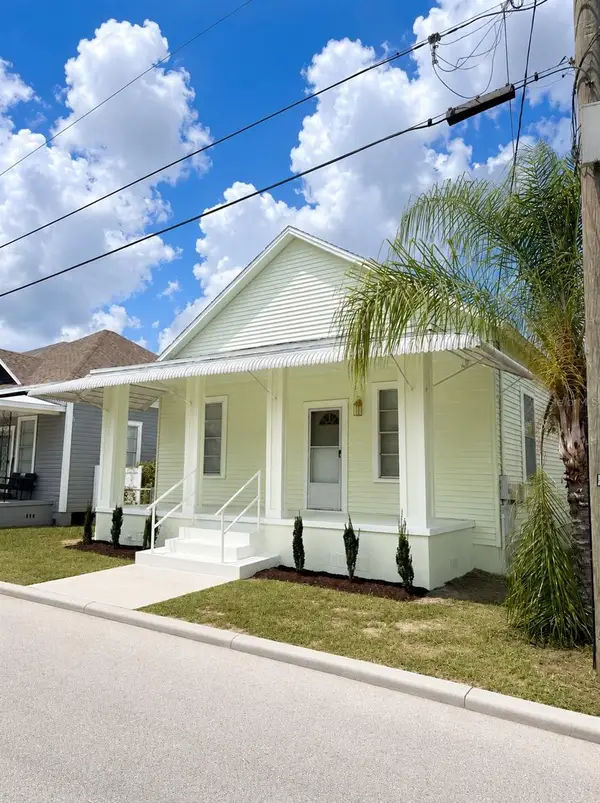 $279,900Active3 beds 1 baths1,026 sq. ft.
2908 Banza Street, TAMPA, FL 33605
MLS# TB8539191Listed by: HOMECOIN.COM - New
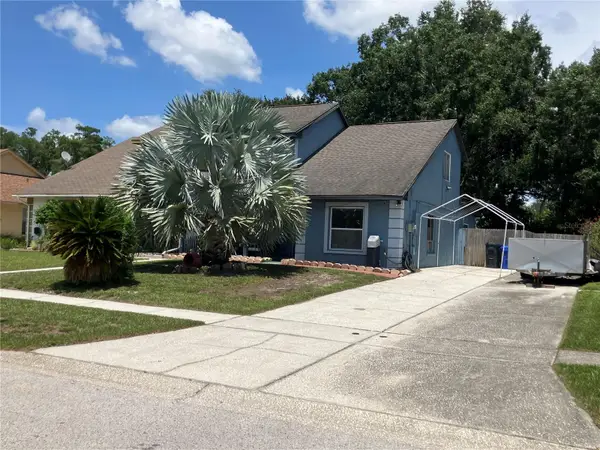 $345,000Active3 beds 2 baths1,510 sq. ft.
3440 Laurel Dale Drive, TAMPA, FL 33618
MLS# TB8539235Listed by: CHARLES RUTENBERG REALTY INC - New
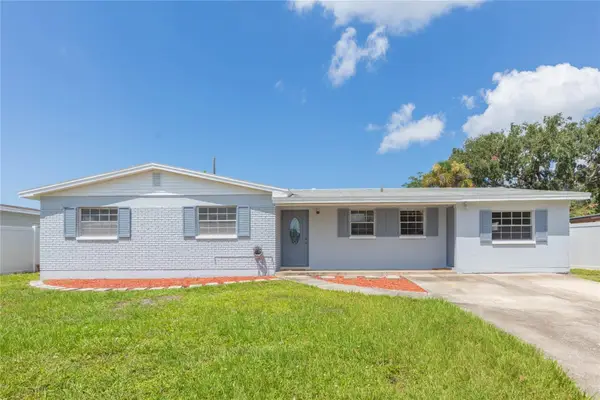 $379,900Active3 beds 2 baths1,209 sq. ft.
4524 Picadilly Street, TAMPA, FL 33634
MLS# TB8539047Listed by: KELLER WILLIAMS TAMPA CENTRAL  $364,500Active4 beds 3 baths1,385 sq. ft.
6726 N 11th Street, TAMPA, FL 33604
MLS# TB8525847Listed by: WRIGHT DAVIS REAL ESTATE- New
 $2,050,000Active2 beds 3 baths1,960 sq. ft.
3015 S Ysabella Avenue #1402, TAMPA, FL 33629
MLS# TB8531207Listed by: THE TONI EVERETT COMPANY


Protect your home and budget from life's surprises with an Assurant Home Warranty, backed by a partner that supports you through every step of homeownership. Explore Plans.
© 2023 - 2026 ERA Franchise Systems LLC. All rights reserved. ERA Franchise Systems LLC fully supports the principles of the Fair Housing Act and the Equal Opportunity Act. ERA, ERA Real Estate powered, and their respective logos are registered service marks of ERA Franchise Systems LLC. Each office is independently owned and operated.