
449 S 12th Street #605, Tampa, FL 33602
Local realty services provided by:Bingham Realty ERA Powered
Listed by: karena caputo
Office: signature realty associates
MLS#:TB8552556
Source:MFRMLS
Price summary
- Price:$804,900
- Price per sq. ft.:$479.39
About this home
Experience the best of downtown Tampa living in this beautifully maintained 2-bedroom, 2.5-bath residence at The Towers of Channelside, ideally positioned between Water Street and Sparkman Wharf. Unit 605 features northwest-facing views and an expansive private terrace, creating the perfect extension of the living space for relaxing or entertaining while taking in the energy of the city.
Inside, hardwood flooring flows throughout the home, while the updated kitchen features quartz countertops, cabinetry with crown detail and updated hardware, and modern lighting. The desirable split-bedroom floor plan provides privacy, with both bedrooms offering en-suite baths and walk-in closets complete with custom built-ins. Neutral finishes throughout create a bright and inviting interior, while a new tankless water heater adds additional efficiency and convenience. This residence also includes TWO assigned parking spaces and an air-conditioned storage unit.
The amenities at The Towers of Channelside take downtown living to another level. At the heart of the community is an impressive resort-style pool complex surrounded by palm trees and expansive lounging areas, complete with a spa and dramatic rock waterfall feature. Residents also enjoy a fitness center, private dog park and clubhouse available for private events and gatherings.
Step outside and enjoy Water Street Tampa, Sparkman Wharf, the Tampa Riverwalk, Florida Aquarium and some of Tampa's best dining, waterfront attractions and entertainment. Benchmark International Arena and the Tampa Convention Center are conveniently located nearby, with the future home of the Tampa Bay Rays just minutes away. With Tampa International Airport and major roadways also within easy reach, everything you love about Tampa is right at your fingertips....
Contact an agent
Home facts
- Year built:2007
- Subdivision & Development:TOWERS OF CHANNELSIDE CONDOMIN
- Listing ID #:TB8552556
- Added:1 day(s) ago
- Updated:September 30, 2026 at 05:53 PM
Rooms and interior
- Bedrooms:2
- Total bathrooms:3
- Full bathrooms:2
- Half bathrooms:1
- Flooring:Ceramic Tile, Wood
- Dining Description:Living Room/Dining Room Combo
- Kitchen Description:Dishwasher, Disposal, Microwave, Range, Refrigerator, Solid Surface Counters
- Bedroom Description:High Ceilings
- Basement Description:Block
- Living area:1,378 sq. ft.
Heating and cooling
- Cooling:Central Air
- Heating:Electric
- Central air:Yes
Structure and exterior
- Roof:Metal
- Year built:2007
- Building area:1,378 sq. ft.
- Construction Materials:Block, Concrete
- Exterior Features:Dog Run
- Foundation Description:Block
- Levels:Three Or More Story
Schools
- High school:Blake-HB
- Middle school:Stewart-HB
- Elementary school:Booker T. Washington-HB
Utilities
- Water:Public, Water Connected
- Sewer:Public, Public Sewer, Sewer Connected
Finances and disclosures
- Price:$804,900
- Price per sq. ft.:$479.39
- Tax amount:$13,490 (2025)
Features and amenities
- Appliances:Dishwasher, Disposal, Microwave, Range, Refrigerator, Tankless Water Heater
- Laundry features:Laundry Room
- Amenities:BB/HS Internet Available, Ceiling Fans(s), Clubhouse, Crown Molding, Fitness Center, High Ceilings, Living Room/Dining Room Combo, Lobby Key Required, Maintenance, Pool, Security, Solid Surface Counters, Spa/Hot Tub, Thermostat, Window Treatments
- Pool features:Pool, Public Pool
Parking
- Parking description:Assigned, Attached Garage, Covered, Guest
- Garage:Yes
- Garage spaces:2
 The information being provided by Stellar Mls is for the consumer's personal, non-commercial use and may not be used for any purpose other than to identify prospective properties consumer may be interested in purchasing. Any information relating to real estate for sale referenced on this web site comes from the Internet Data Exchange (IDX) program of the Stellar Mls. Bingham Realty ERA Powered is not a Multiple Listing Service (MLS), nor does it offer MLS access. This website is a service of Bingham Realty ERA Powered, a broker participant of Stellar Mls. This web site may reference real estate listing(s) held by a brokerage firm other than the broker and/or agent who owns this web site.
The accuracy of all information, regardless of source, including but not limited to open house information, square footages and lot sizes, is deemed reliable but not guaranteed and should be personally verified through personal inspection by and/or with the appropriate professionals. The data contained herein is copyrighted by Stellar Mls and is protected by all applicable copyright laws. Any unauthorized dissemination of this information is in violation of copyright laws and is strictly prohibited.
Properties in listings may have been sold or may no longer be available.
Copyright 2026 Stellar Mls. All rights reserved.
The information being provided by Stellar Mls is for the consumer's personal, non-commercial use and may not be used for any purpose other than to identify prospective properties consumer may be interested in purchasing. Any information relating to real estate for sale referenced on this web site comes from the Internet Data Exchange (IDX) program of the Stellar Mls. Bingham Realty ERA Powered is not a Multiple Listing Service (MLS), nor does it offer MLS access. This website is a service of Bingham Realty ERA Powered, a broker participant of Stellar Mls. This web site may reference real estate listing(s) held by a brokerage firm other than the broker and/or agent who owns this web site.
The accuracy of all information, regardless of source, including but not limited to open house information, square footages and lot sizes, is deemed reliable but not guaranteed and should be personally verified through personal inspection by and/or with the appropriate professionals. The data contained herein is copyrighted by Stellar Mls and is protected by all applicable copyright laws. Any unauthorized dissemination of this information is in violation of copyright laws and is strictly prohibited.
Properties in listings may have been sold or may no longer be available.
Copyright 2026 Stellar Mls. All rights reserved.New listings near 449 S 12th Street #605
- Coming Soon
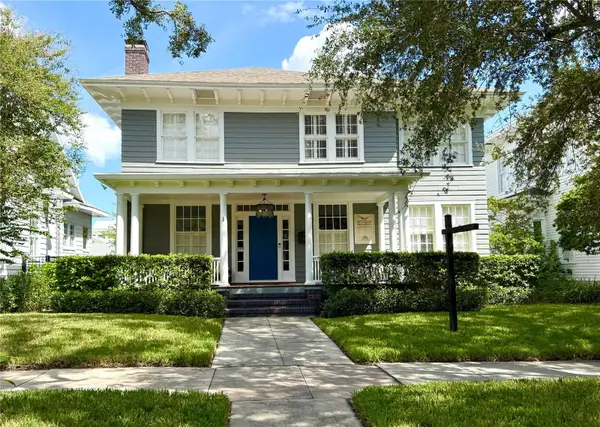 $2,450,000Coming Soon5 beds 3 baths3,318 sq. ft.
802 S Delaware Avenue, TAMPA, FL 33606
MLS# TB8549944Listed by: KELLER WILLIAMS TAMPA CENTRAL - Coming SoonOpen Sat, 11am to 1pm
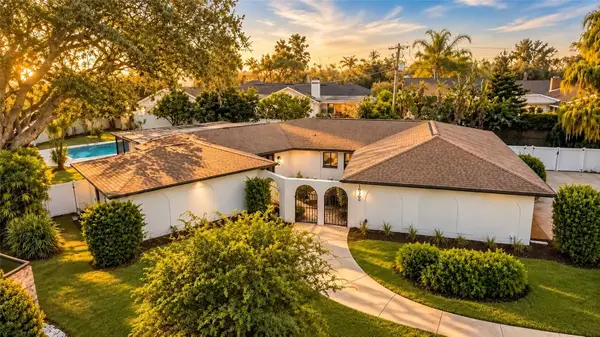 $775,000Coming Soon4 beds 3 baths2,409 sq. ft.
10309 Reclinata Lane, TAMPA, FL 33618
MLS# TB8551007Listed by: SANCTUARY REAL ESTATE GROUP, LLC - Coming Soon
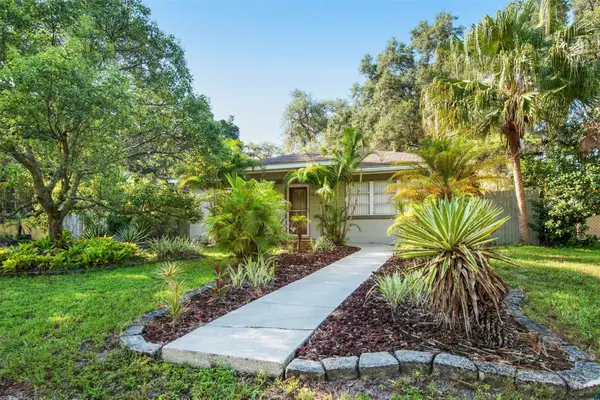 $399,000Coming Soon2 beds 1 baths1,174 sq. ft.
422 W Louisiana Avenue, TAMPA, FL 33603
MLS# TB8551556Listed by: ROOST REALTY INC. - Coming Soon
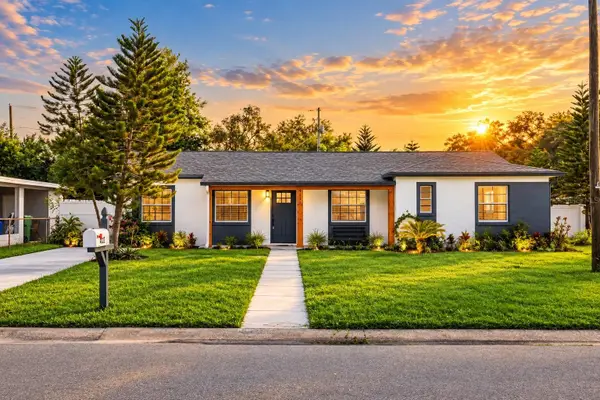 $569,900Coming Soon3 beds 2 baths1,776 sq. ft.
4232 W Bay View Avenue, TAMPA, FL 33611
MLS# TB8551883Listed by: MCBRIDE KELLY & ASSOCIATES - Coming Soon
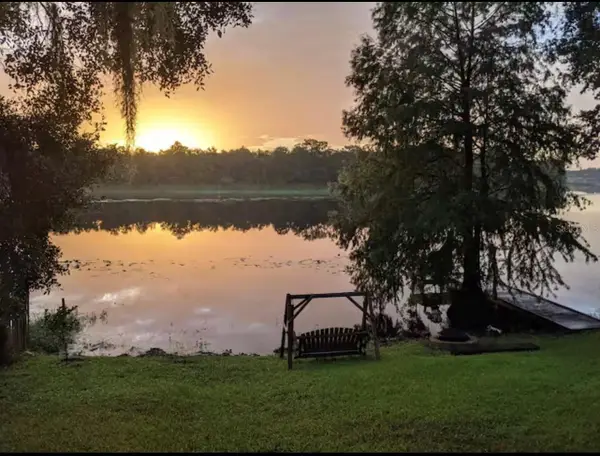 $850,000Coming Soon4 beds 3 baths3,824 sq. ft.
3006 River Grove Drive, TAMPA, FL 33610
MLS# TB8552549Listed by: COMPASS FLORIDA LLC - Coming Soon
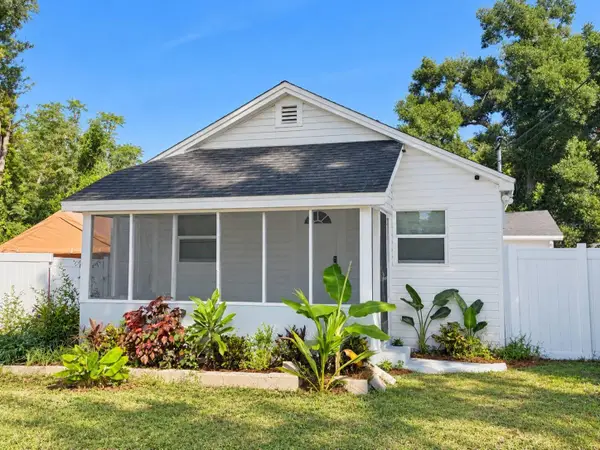 $215,000Coming Soon2 beds 1 baths744 sq. ft.
10115 N 14th Street, TAMPA, FL 33612
MLS# TB8552715Listed by: LIFESTYLE INTERNATIONAL REALTY - Coming Soon
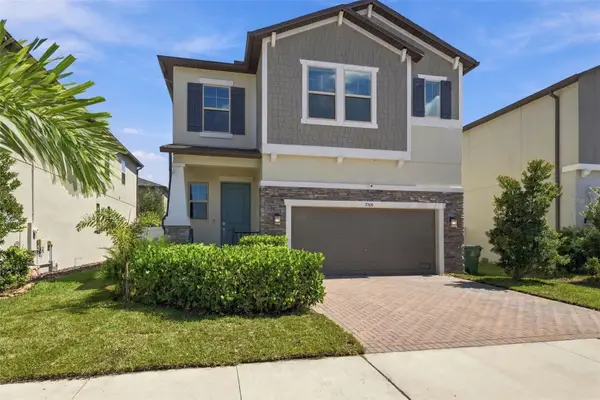 $730,000Coming Soon4 beds 4 baths2,508 sq. ft.
7706 S Trask Street, TAMPA, FL 33616
MLS# TB8552806Listed by: SAMPLE WARNEKE REAL ESTATE, LLC - Coming Soon
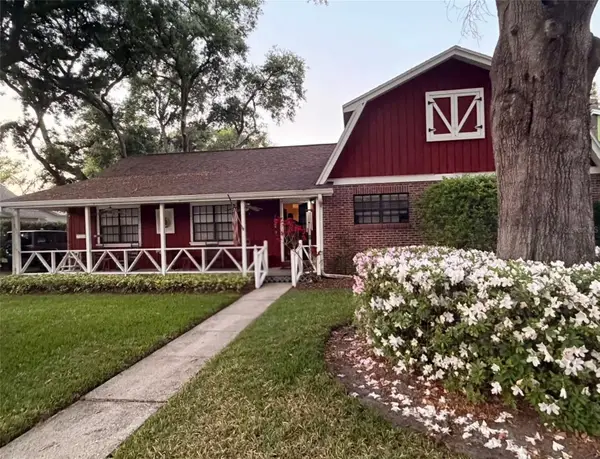 $600,000Coming Soon3 beds 2 baths2,118 sq. ft.
2219 Shadehill Court, TAMPA, FL 33612
MLS# TB8553427Listed by: BROOKS REALTY GROUP LLC - Coming Soon
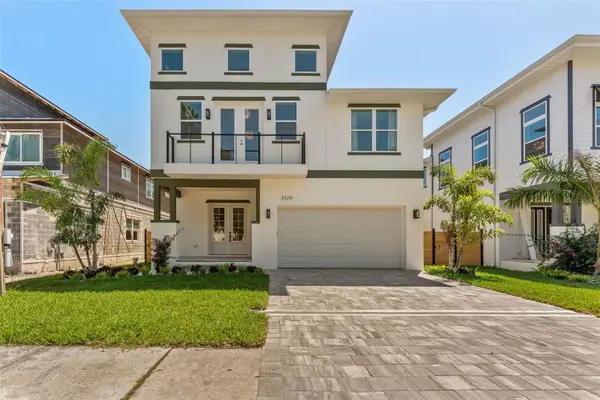 $925,000Coming Soon4 beds 3 baths2,762 sq. ft.
3310 W Wyoming Avenue, TAMPA, FL 33611
MLS# TB8552640Listed by: COMPASS FLORIDA LLC - Coming Soon
 $799,000Coming Soon5 beds 4 baths3,252 sq. ft.
Address Withheld By Seller, TAMPA, FL 33647
MLS# TB8551842Listed by: MARK SPAIN REAL ESTATE


Protect your home and budget from life's surprises with an Assurant Home Warranty, backed by a partner that supports you through every step of homeownership. Explore Plans.
© 2023 - 2026 ERA Franchise Systems LLC. All rights reserved. ERA Franchise Systems LLC fully supports the principles of the Fair Housing Act and the Equal Opportunity Act. ERA, ERA Real Estate powered, and their respective logos are registered service marks of ERA Franchise Systems LLC. Each office is independently owned and operated.