
450 Knights Run Avenue #1701, Tampa, FL 33602
Local realty services provided by:ERA ONETEAM REALTY
450 Knights Run Avenue #1701,Tampa, FL 33602
$1,650,000
- 3 Beds
- 4 Baths
- 2,200 sq. ft.
- Condominium
- Active
Listed by: julie lasky mueller, leslie buddemeyer
Office: the boutique real estate group
MLS#:TB8555286
Source:MFRMLS
Price summary
- Price:$1,650,000
- Price per sq. ft.:$750
- Monthly HOA dues:$2,417
About this home
Experience Harbour Island living at its finest. Set on the 17th floor of The Plaza, this Junior Penthouse brings together panoramic views, a private elevator, and a spacious wraparound terrace in one of the island’s most sought-after luxury condominium buildings. From sunlit mornings to the shimmer of downtown after dark, floor-to-ceiling windows frame an ever-changing backdrop, while the terrace extends your living space into the open air. Arrive home through your private elevator to an inviting, light-filled interior featuring hardwood floors, high ceilings, and an open layout that connects the living, dining, and kitchen spaces. Three bedrooms, three full bathrooms, and a powder room provide generous accommodations, with the third bedroom currently configured as a dedicated theater room. The kitchen features granite countertops, stainless steel appliances, and ample cabinetry, with an open connection to the main living areas that keeps everyone part of the conversation. A built-in wet bar with granite countertops, cabinetry, and a prep sink adds a thoughtful touch for entertaining, whether you’re hosting cocktails before an evening out or enjoying a relaxed night at home. The primary suite offers a private retreat with a walk-in closet and a spacious bathroom featuring a large walk-in shower. A guest bedroom with its own ensuite bathroom provides comfortable accommodations, while a dedicated utility room and abundant closet space enhance everyday convenience. Two side-by-side parking spaces and one exceptionally large storage unit complete the residence. At The Plaza, exceptional service elevates everyday living, with an elegant lobby, 24-hour front desk staff, and a dedicated concierge to assist with restaurant reservations, travel arrangements, and coordinating private dinner parties in the building’s beautifully appointed gathering spaces. Valet parking welcomes both residents and guests, adding an effortless touch to evenings of entertaining. Resort-style amenities include a heated pool and hot tub, cabanas, gas grills, a fitness center, sauna, and massage treatment room. A club lounge, bar, media and billiards room, business center, and two conference rooms offer additional settings for gathering, recreation, and work. Beyond the building, Harbour Island connects you to the best of downtown Tampa’s waterfront lifestyle. Enjoy the Tampa Riverwalk, dining and entertainment at Sparkman Wharf, and the restaurants, cafés, and gathering spaces of Water Street Tampa, or hop aboard the trolley to explore historic Ybor City’s dining and nightlife. Lightning games and concerts at Benchmark International Arena, evenings at The Tampa EDITION, and visits to the Florida Aquarium bring even more possibilities close to home. Publix at Water Street adds everyday convenience. Just steps away, directly across the street, Life Time Harbour Island offers an expansive athletic country club experience with tennis and pickleball courts, swimming pools, fitness facilities, and group classes—placing fitness, wellness, recreation, and social connection moments from your front door. Bayshore Boulevard, Hyde Park Village, Tampa General Hospital, and Tampa International Airport are also readily accessible, with the region’s Gulf beaches offering an escape beyond the city. Discover exceptional living at The Plaza on Harbour Island. Schedule your private tour today....
Contact an agent
Home facts
- Year built:2007
- Subdivision & Development:THE PLAZA HARBOUR ISLAND A CONDOMINIUM
- Listing ID #:TB8555286
- Added:1 day(s) ago
- Updated:October 27, 2026 at 06:53 PM
Rooms and interior
- Bedrooms:3
- Total bathrooms:4
- Full bathrooms:3
- Half bathrooms:1
- Flooring:Carpet, Ceramic Tile, Wood
- Kitchen Description:Cooktop, Dishwasher, Disposal, Freezer, Microwave, Range, Refrigerator, Solid Surface Counters, Solid Wood Cabinets, Wet Bar
- Bedroom Description:High Ceilings, Split Bedroom, Walk-In Closet(s)
- Living area:2,200 sq. ft.
Heating and cooling
- Cooling:Central Air
- Heating:Central
- Central air:Yes
Structure and exterior
- Roof:Concrete
- Year built:2007
- Building area:2,200 sq. ft.
- Construction Materials:Block, Stucco
- Exterior Features:Balcony, Sidewalk, Wrap Around
- Foundation Description:Stilt/On Piling
- Levels:1 Story
Schools
- High school:Plant-HB
- Middle school:Wilson-HB
- Elementary school:Gorrie-HB
Utilities
- Water:Public, Water Connected
- Sewer:Public, Public Sewer, Sewer Connected
Finances and disclosures
- Price:$1,650,000
- Price per sq. ft.:$750
- Tax amount:$10,512 (2025)
Features and amenities
- Appliances:Cooktop, Dishwasher, Disposal, Dryer, Freezer, Microwave, Range, Refrigerator, Washer
- Laundry features:Dryer, Laundry Closet, Washer
- Amenities:BB/HS Internet Available, Ceiling Fans(s), Electricity Available, Fiber Optics, High Ceilings, Open Floorplan, Solid Surface Counters, Solid Wood Cabinets, Split Bedroom, Thermostat, Underground Utilities, Walk-In Closet(s), Wet Bar, Window Treatments
- Pool features:Public Pool
Parking
- Parking description:Attached Garage, Covered, Valet
- Garage:Yes
 The information being provided by Stellar Mls is for the consumer's personal, non-commercial use and may not be used for any purpose other than to identify prospective properties consumer may be interested in purchasing. Any information relating to real estate for sale referenced on this web site comes from the Internet Data Exchange (IDX) program of the Stellar Mls. ERA ONETEAM REALTY is not a Multiple Listing Service (MLS), nor does it offer MLS access. This website is a service of ERA ONETEAM REALTY, a broker participant of Stellar Mls. This web site may reference real estate listing(s) held by a brokerage firm other than the broker and/or agent who owns this web site.
The accuracy of all information, regardless of source, including but not limited to open house information, square footages and lot sizes, is deemed reliable but not guaranteed and should be personally verified through personal inspection by and/or with the appropriate professionals. The data contained herein is copyrighted by Stellar Mls and is protected by all applicable copyright laws. Any unauthorized dissemination of this information is in violation of copyright laws and is strictly prohibited.
Properties in listings may have been sold or may no longer be available.
Copyright 2026 Stellar Mls. All rights reserved.
New listings near 450 Knights Run Avenue #1701
- Coming Soon
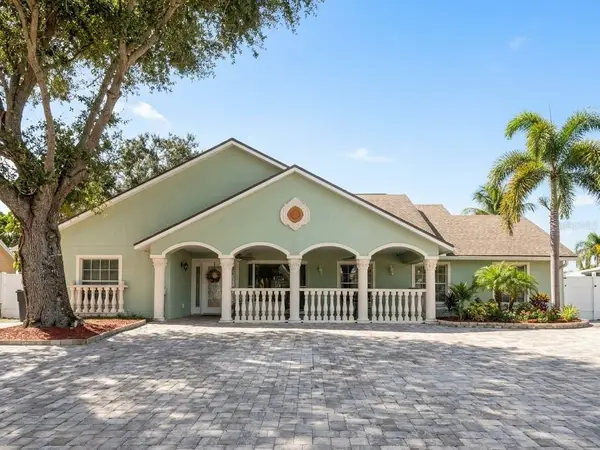 $699,900Coming Soon4 beds 3 baths2,061 sq. ft.
7004 Cobblewood Court, TAMPA, FL 33615
MLS# TB8560466Listed by: SHARKS REALTY GROUP LLC - Coming Soon
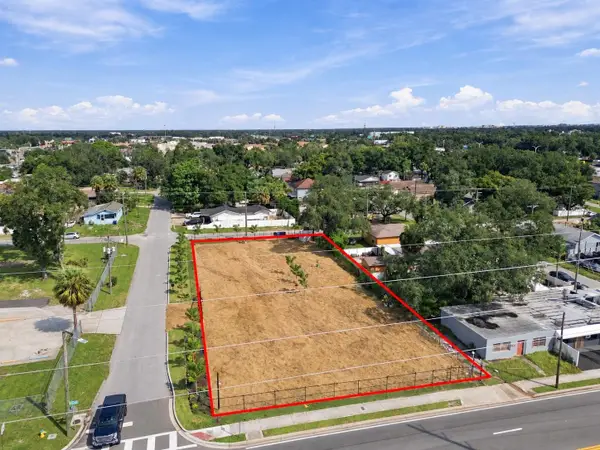 $799,999Coming Soon0.44 Acres
302 E Waters Avenue, TAMPA, FL 33604
MLS# TB8560824Listed by: KELLER WILLIAMS SOUTH TAMPA - Coming Soon
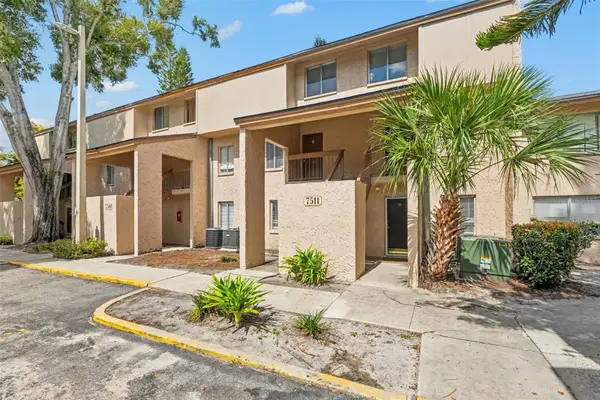 $110,000Coming Soon1 beds 1 baths747 sq. ft.
7511 Presley Place #97, TAMPA, FL 33617
MLS# TB8560980Listed by: IMPACT REALTY TAMPA BAY - Coming Soon
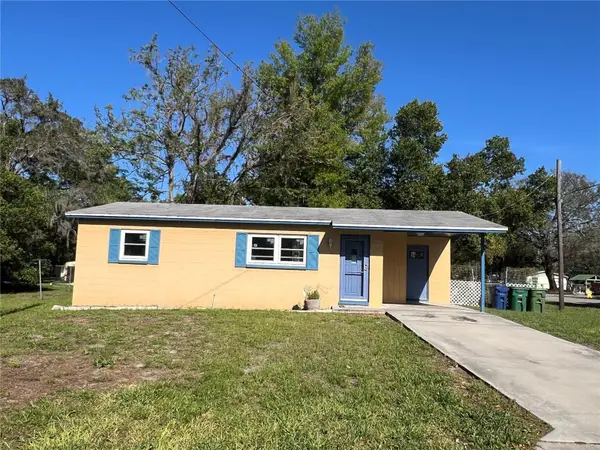 $300,000Coming Soon2 beds 1 baths698 sq. ft.
1602 E Annona Avenue, TAMPA, FL 33612
MLS# TB8561015Listed by: KELLER WILLIAMS TAMPA PROPERTIES - Coming Soon
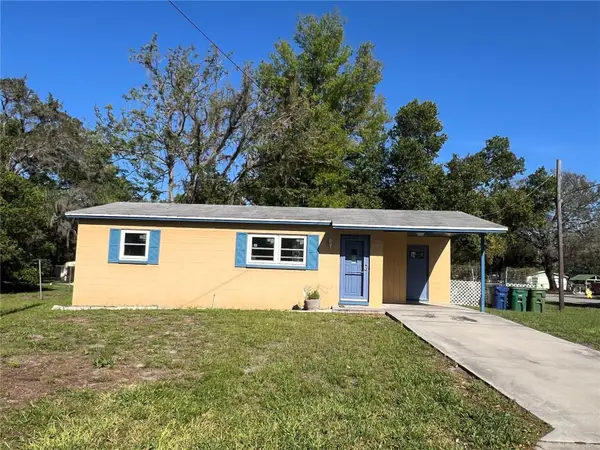 $375,000Coming Soon2 beds 1 baths698 sq. ft.
1602 E Annona Avenue, TAMPA, FL 33612
MLS# TB8561144Listed by: KELLER WILLIAMS TAMPA PROPERTIES - Coming Soon
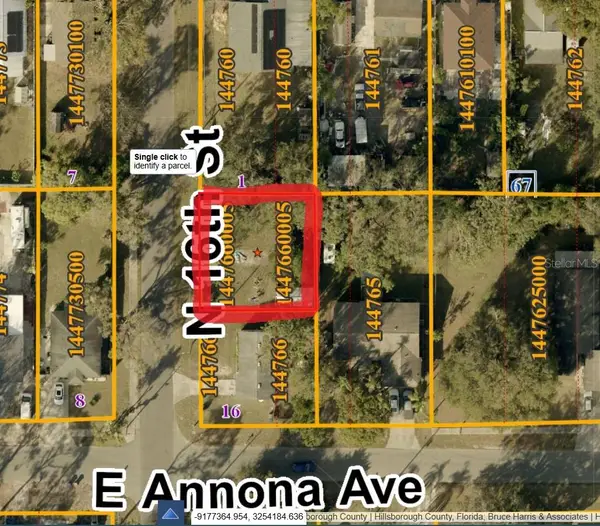 $85,000Coming Soon0.13 Acres
10105 N 16th Street, TAMPA, FL 33612
MLS# TB8561148Listed by: KELLER WILLIAMS TAMPA PROPERTIES - Coming Soon
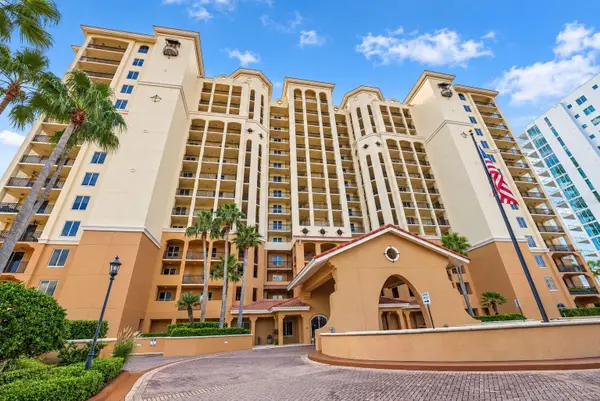 $1,075,000Coming Soon3 beds 2 baths1,823 sq. ft.
5823 Bowen Daniel Drive #704, TAMPA, FL 33616
MLS# TB8558217Listed by: THE REAL ESTATE MARKETPLACE - Coming Soon
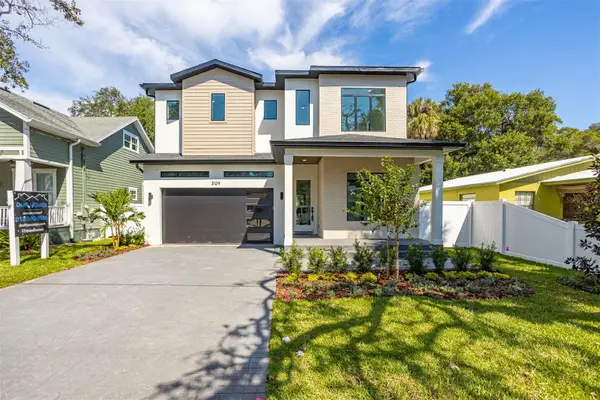 $1,295,000Coming Soon4 beds 5 baths3,231 sq. ft.
3109 W Wyoming Avenue, TAMPA, FL 33611
MLS# TB8559137Listed by: BRICK STREET REALTY - Coming Soon
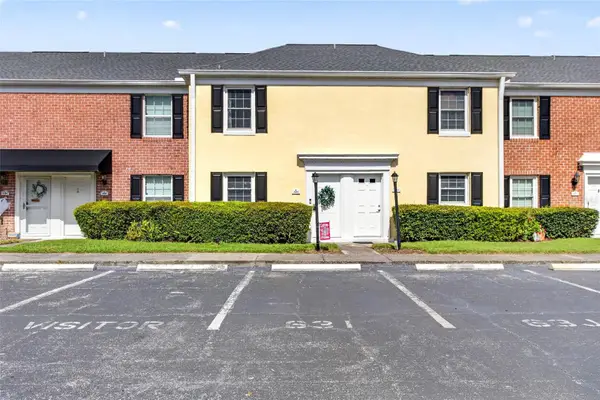 $250,000Coming Soon2 beds 3 baths1,326 sq. ft.
2555 Cedar Cypress Court #2555, TAMPA, FL 33618
MLS# TB8559306Listed by: KELLER WILLIAMS TAMPA PROPERTIES - Coming Soon
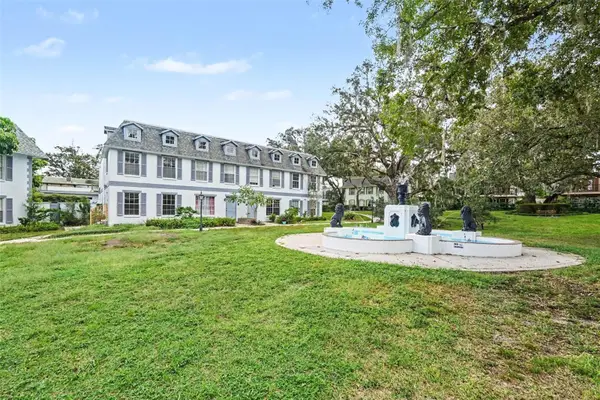 $159,900Coming Soon2 beds 2 baths1,536 sq. ft.
14408 Burgundy Square, TAMPA, FL 33613
MLS# TB8559598Listed by: IMPACT REALTY TAMPA BAY


Protect your home and budget from life's surprises with an Assurant Home Warranty, backed by a partner that supports you through every step of homeownership. Explore Plans.
© 2023 - 2026 ERA Franchise Systems LLC. All rights reserved. ERA Franchise Systems LLC fully supports the principles of the Fair Housing Act and the Equal Opportunity Act. ERA, ERA Real Estate powered, and their respective logos are registered service marks of ERA Franchise Systems LLC. Each office is independently owned and operated.