
4535 W Beachway Drive, Tampa, FL 33609
Local realty services provided by:ERA Grizzard Real Estate
4535 W Beachway Drive,Tampa, FL 33609
$1,330,000
- 4 Beds
- 3 Baths
- 2,703 sq. ft.
- Single family
- Active
Listed by: paul desantis, pa, chris curran
Office: premier sothebys intl realty
MLS#:TB8553359
Source:MFRMLS
Price summary
- Price:$1,330,000
- Price per sq. ft.:$391.64
About this home
Located in South Tampa's Beach Park and within the sought-after Plant High School district, this 4-bedroom, 2.5-bath home has a first-floor primary suite, 20-foot foyer ceilings, and a new roof, HVAC system and water heater all installed in 2025. The grand foyer features polished marble floors, and the open main level continues with wood floors, crown molding, and plantation shutters throughout. The kitchen showcases a large center island, custom wood cabinets and stainless-steel appliances, including a built-in double oven and a Bosch electric cooktop. The dry bar and large walk-in pantry add convenience and functionality. The living room has 10-foot ceilings and a wood-burning fireplace with marble accents, framed by custom arched built-in shelves. A wall of windows fills this space with natural light while overlooking the covered, brick patio and spacious, private backyard. The primary suite has three closets and a spa-style en suite that includes a dual vanity with a makeup counter and a walk-in shower with a glass door, custom travertine walls with bullnose pencil trim, a bench and dual showerheads. The main level also has a formal dining room and a guest bedroom. Upstairs are two more large bedrooms, a full bath finished in travertine and a flex space that works well as a home office, studio, or storage. Additional features include an updated 2022 electrical panel, indoor laundry room and an oversized 2-car garage with ample storage. Located minutes from International Plaza, Midtown, Hyde Park Village, with easy access to Tampa International Airport, Downtown Tampa, Bayshore Boulevard, Downtown St. Pete, and award-winning Clearwater Beach....
Contact an agent
Home facts
- Year built:1990
- Subdivision & Development:BEACH PARK
- Listing ID #:TB8553359
- Added:32 day(s) ago
- Updated:November 03, 2026 at 03:53 AM
Rooms and interior
- Bedrooms:4
- Total bathrooms:3
- Full bathrooms:2
- Half bathrooms:1
- Flooring:Marble, Travertine, Wood
- Dining Description:Eat In Kitchen, Formal Dining Room
- Kitchen Description:Built-In Oven, Cooktop, Dishwasher, Disposal, Dry Bar, Eat-in Kitchen, Microwave, Refrigerator, Solid Wood Cabinets, Stone Counters
- Bedroom Description:High Ceilings, Primary Bedroom Main Floor, Walk-In Closet(s)
- Living area:2,703 sq. ft.
Heating and cooling
- Cooling:Central Air, Zoned
- Heating:Central, Electric
- Central air:Yes
Structure and exterior
- Roof:Shingle
- Year built:1990
- Building area:2,703 sq. ft.
- Lot area:0.23 Acres
- Lot Features:Corner Lot, Flood Zone, Landscaped, Paved, Sidewalk
- Construction Materials:Block, Stucco
- Exterior Features:Covered Porch/Patio, Deck, Lighting, Patio, Rain Gutters, Rear Porch, Sidewalk
- Foundation Description:Slab
- Levels:2 Story
Schools
- High school:Plant-HB
- Middle school:Coleman-HB
- Elementary school:Dale Mabry Elementary-HB
Utilities
- Water:Public, Water Connected
- Sewer:Public, Public Sewer, Sewer Connected
Finances and disclosures
- Price:$1,330,000
- Price per sq. ft.:$391.64
- Tax amount:$9,255 (2025)
Features and amenities
- Appliances:Built-in Oven, Cooktop, Dishwasher, Disposal, Dryer, Electric Water Heater, Irrigation Equipment, Microwave, Refrigerator, Washer
- Laundry features:Dryer, Inside, Laundry Room, Washer
- Amenities:BB/HS Internet Available, Built-In Features, Cable Connected, Crown Molding, Dry Bar, Eat-in Kitchen, High Ceilings, Irrigation Equipment, Open Floorplan, Phone Available, Primary Bedroom Main Floor, Solid Wood Cabinets, Stone Counters, Thermostat, Walk-In Closet(s)
- Pool features:Public Pool
Parking
- Parking description:Attached Garage, Circular Driveway, Driveway, Garage Door Opener, Garage Faces Side, Oversized
- Garage:Yes
- Garage spaces:2
 The information being provided by Stellar Mls is for the consumer's personal, non-commercial use and may not be used for any purpose other than to identify prospective properties consumer may be interested in purchasing. Any information relating to real estate for sale referenced on this web site comes from the Internet Data Exchange (IDX) program of the Stellar Mls. ERA Grizzard Real Estate is not a Multiple Listing Service (MLS), nor does it offer MLS access. This website is a service of ERA Grizzard Real Estate, a broker participant of Stellar Mls. This web site may reference real estate listing(s) held by a brokerage firm other than the broker and/or agent who owns this web site.
The accuracy of all information, regardless of source, including but not limited to open house information, square footages and lot sizes, is deemed reliable but not guaranteed and should be personally verified through personal inspection by and/or with the appropriate professionals. The data contained herein is copyrighted by Stellar Mls and is protected by all applicable copyright laws. Any unauthorized dissemination of this information is in violation of copyright laws and is strictly prohibited.
Properties in listings may have been sold or may no longer be available.
Copyright 2026 Stellar Mls. All rights reserved.
New listings near 4535 W Beachway Drive
- Coming Soon
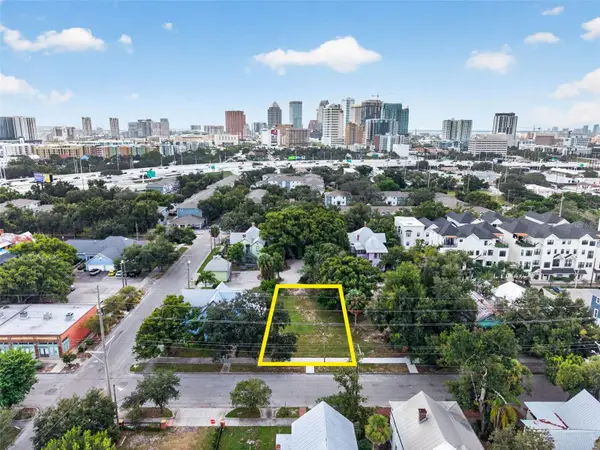 $675,000Coming Soon0.19 Acres
311 E Oak Avenue, TAMPA, FL 33602
MLS# TB8561978Listed by: LOMBARDO TEAM REAL ESTATE LLC - Coming SoonOpen Sat, 1 to 3pm
 $659,900Coming Soon5 beds 4 baths2,901 sq. ft.
8702 Elmwood Lane, TAMPA, FL 33615
MLS# TB8562772Listed by: COMPASS FLORIDA LLC - Coming Soon
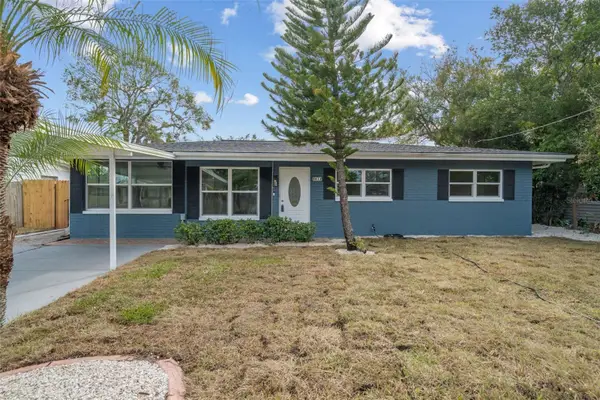 $550,000Coming Soon4 beds 3 baths1,605 sq. ft.
Address Withheld By Seller, TAMPA, FL 33611
MLS# TB8563323Listed by: BHHS FLORIDA PROPERTIES GROUP - Coming Soon
 $1,575,000Coming Soon4 beds 4 baths4,820 sq. ft.
7304 Egypt Lake Drive, TAMPA, FL 33614
MLS# TB8562735Listed by: IMPACT REALTY TAMPA BAY - Coming Soon
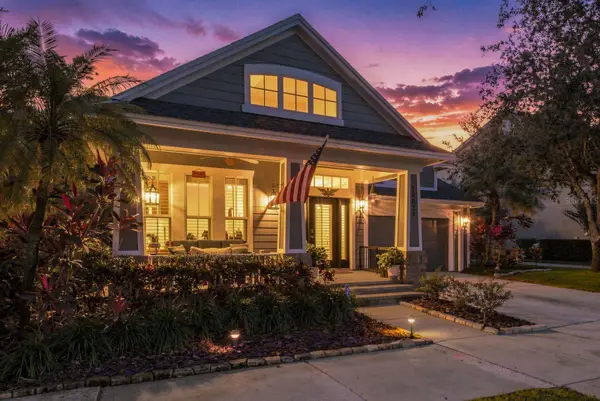 $1,150,000Coming Soon4 beds 3 baths3,055 sq. ft.
10024 Brompton Drive, TAMPA, FL 33626
MLS# TB8563053Listed by: DALTON WADE INC - Coming Soon
 $490,000Coming Soon3 beds 2 baths1,553 sq. ft.
2921 W Douglas Street, TAMPA, FL 33607
MLS# TB8562054Listed by: BHHS FLORIDA PROPERTIES GROUP - Coming Soon
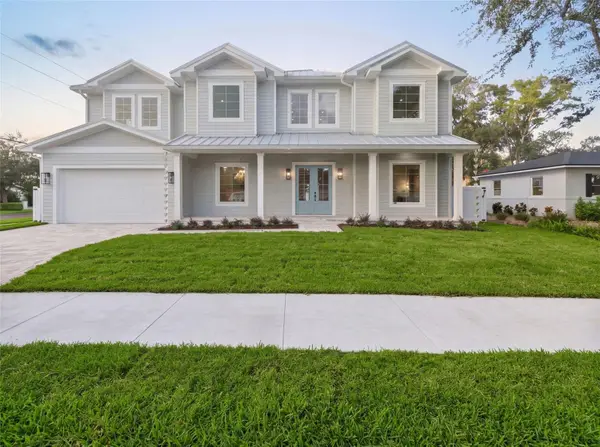 $2,995,000Coming Soon7 beds 7 baths5,230 sq. ft.
4115 W Mullen Avenue, TAMPA, FL 33609
MLS# TB8562835Listed by: CENTURY 21 LIST WITH BEGGINS - Coming SoonOpen Sat, 12 to 2pm
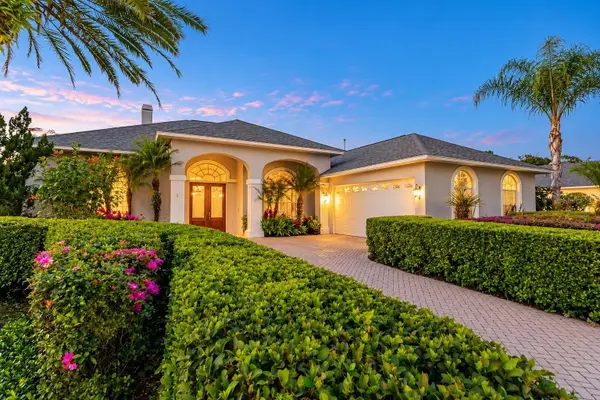 $1,050,000Coming Soon4 beds 4 baths3,646 sq. ft.
10415 Cory Lake Drive, TAMPA, FL 33647
MLS# TB8560605Listed by: FLORIDA EXECUTIVE REALTY - Coming Soon
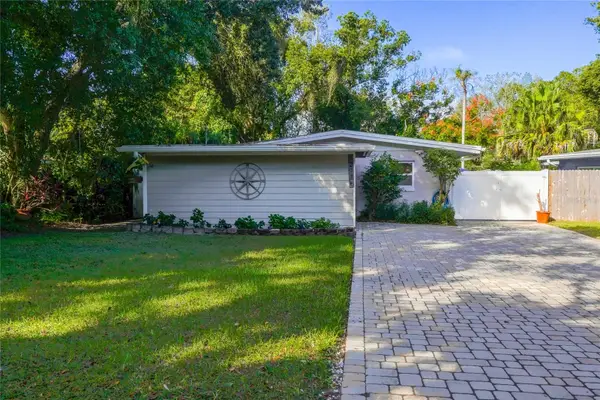 $309,900Coming Soon2 beds 2 baths1,152 sq. ft.
12736 Forest Street, TAMPA, FL 33612
MLS# TB8561393Listed by: BHHS FLORIDA PROPERTIES GROUP - Coming Soon
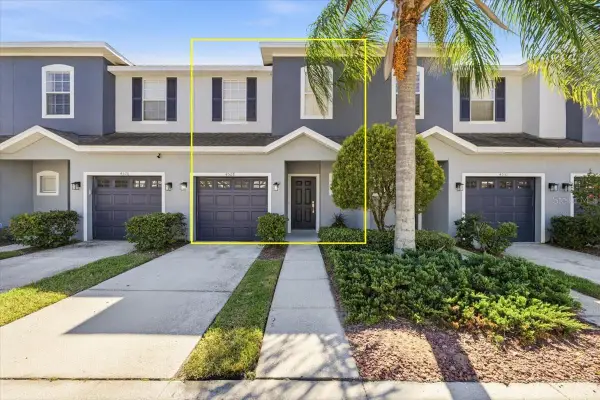 $305,000Coming Soon3 beds 3 baths1,538 sq. ft.
4528 Amberly Oaks Court, TAMPA, FL 33614
MLS# TB8561967Listed by: COMPASS FLORIDA LLC


Protect your home and budget from life's surprises with an Assurant Home Warranty, backed by a partner that supports you through every step of homeownership. Explore Plans.
© 2023 - 2026 ERA Franchise Systems LLC. All rights reserved. ERA Franchise Systems LLC fully supports the principles of the Fair Housing Act and the Equal Opportunity Act. ERA, ERA Real Estate powered, and their respective logos are registered service marks of ERA Franchise Systems LLC. Each office is independently owned and operated.