
4612 W Browning Avenue, Tampa, FL 33629
Local realty services provided by:ERA American Suncoast
4612 W Browning Avenue,Tampa, FL 33629
$3,100,000
- 5 Beds
- 6 Baths
- - sq. ft.
- Single family
- Sold
Listed by: nicole wirth
Office: smith & associates real estate
MLS#:TB8509983
Source:MFRMLS
Sorry, we are unable to map this address
Price summary
- Price:$3,100,000
About this home
Luxury, lifestyle, and location come together seamlessly in the heart of highly coveted Sunset Park. Nestled along picturesque oak-lined streets on an expansive 10,000+ sq ft lot, this exceptional home offers walkability to top-rated schools and unbeatable convenience to Hyde Park, Bayshore Blvd, downtown Tampa, premier shopping, major highways, and just a short drive to St. Pete and Florida’s world-famous beaches.
Designed for effortless living, this move-in ready residence is packed with high-end upgrades already completed—plantation shutters, designer lighting, custom trim work, custom built-ins, water purification system, and more—offering the feel of brand-new construction without the added expense.
Step through the solid mahogany front door into a grand two-story foyer that immediately sets the tone for the home’s elegant design. The chef’s kitchen is truly a showpiece, featuring Thermador stainless steel appliances, a 48” built-in refrigerator, double oven range, marble countertops, farmhouse sink, oversized island, hidden walk-in pantry, and a butler’s pantry with wine refrigerator. The kitchen opens seamlessly to the spacious family room with a gas fireplace and stone surround, creating the perfect setting for everyday living and entertaining. Just off the living space, discover a hidden bar tucked inside a closet—perfect for entertaining in style.
The thoughtfully designed floorplan includes a formal dining room with tray ceiling, private guest suite with full bath, and a functional mudroom with built-in bench and additional plumbing. Upstairs, enjoy a spacious bonus room and loft, along with three oversized secondary bedrooms featuring en-suite baths and walk-in closets. The luxurious primary suite feels like a private retreat with tray ceilings, a stunning marble fireplace, custom walk-in closets, and a spa-inspired bath complete with marble vanities, soaking tub, and rain-head shower. Dual laundry rooms upstairs and downstairs add everyday convenience.
Pocket sliding doors create seamless indoor-outdoor living, opening to a covered lanai with tongue-and-groove ceiling, fully equipped outdoor kitchen, and a resort-style pool and spa with screen enclosure for year-round enjoyment. The turf backyard provides a lush, low-maintenance outdoor space perfect for entertaining and play.
Additional highlights include oil-finished engineered hardwood floors, a 3-car garage with 15-foot ceilings ideal for lifts, impact Low-E windows, 8-foot solid core doors, smart home pre-wire, professional landscaping, and countless custom upgrades throughout.
A rare opportunity to own a meticulously upgraded luxury home in one of South Tampa’s most desirable neighborhoods....
Contact an agent
Home facts
- Year built:2020
- Listing ID #:TB8509983
- Added:38 day(s) ago
- Updated:July 05, 2026 at 07:35 AM
Rooms and interior
- Bedrooms:5
- Total bathrooms:6
- Full bathrooms:5
- Half bathrooms:1
- Flooring:Ceramic Tile, Marble, Wood
- Dining Description:Eat In Kitchen
- Kitchen Description:Bar Fridge, Dishwasher, Disposal, Eat-in Kitchen, Exhaust Fan, Ice Maker, Kitchen/Family Room Combo, Microwave, Range Hood, Refrigerator, Solid Surface Counters, Solid Wood Cabinets, Stone Counters, Wet Bar
- Bedroom Description:High Ceilings, Split Bedroom, Walk-In Closet(s)
Heating and cooling
- Cooling:Central Air
- Heating:Central, Electric
- Central air:Yes
Structure and exterior
- Roof:Metal, Shingle
- Year built:2020
- Lot Features:Flood Zone, Landscaped, Oversized, Paved, Sidewalk
- Architectural Style:Contemporary, Custom
- Construction Materials:Block, Stucco
- Exterior Features:Covered Porch/Patio, Front Porch, Lighting, Outdoor Grill, Patio, Rain Gutters, Rear Porch, Screened
- Foundation Description:Slab, Stem Wall
- Levels:2 Story
Schools
- High school:Plant-HB
- Middle school:Coleman-HB
- Elementary school:Dale Mabry Elementary-HB
Utilities
- Water:Public, Water Connected
- Sewer:Public, Public Sewer
Finances and disclosures
- Price:$3,100,000
- Tax amount:$30,645 (2025)
Features and amenities
- Appliances:Bar Fridge, Dishwasher, Disposal, Dryer, Exhaust Fan, Gas Water Heater, Ice Maker, Irrigation Equipment, Microwave, Range Hood, Refrigerator, Tankless Water Heater, Washer
- Laundry features:Dryer, Inside, Laundry Room, Laundry Upper Level, Washer
- Amenities:Built-In Features, Ceiling Fans(s), Coffered Ceiling(s), Crown Molding, Eat-in Kitchen, High Ceilings, Irrigation Equipment, Kitchen/Family Room Combo, Natural Gas Available, Smart Home, Solid Surface Counters, Solid Wood Cabinets, Split Bedroom, Stone Counters, Thermostat, Tray Ceiling(s), Vaulted Ceiling(s), Walk-In Closet(s), Wet Bar, Window Treatments
- Pool features:Gunite, In Ground, Private Pool, Salt Water, Tile
- Smart home:Yes
Parking
- Parking description:Attached Garage, Circular Driveway, Driveway, Garage, Garage Door Opener
- Garage:Yes
- Garage spaces:3
 The information being provided by Stellar Mls is for the consumer's personal, non-commercial use and may not be used for any purpose other than to identify prospective properties consumer may be interested in purchasing. Any information relating to real estate for sale referenced on this web site comes from the Internet Data Exchange (IDX) program of the Stellar Mls. ERA American Suncoast is not a Multiple Listing Service (MLS), nor does it offer MLS access. This website is a service of ERA American Suncoast, a broker participant of Stellar Mls. This web site may reference real estate listing(s) held by a brokerage firm other than the broker and/or agent who owns this web site.
The accuracy of all information, regardless of source, including but not limited to open house information, square footages and lot sizes, is deemed reliable but not guaranteed and should be personally verified through personal inspection by and/or with the appropriate professionals. The data contained herein is copyrighted by Stellar Mls and is protected by all applicable copyright laws. Any unauthorized dissemination of this information is in violation of copyright laws and is strictly prohibited.
Properties in listings may have been sold or may no longer be available.
Copyright 2026 Stellar Mls. All rights reserved.
The information being provided by Stellar Mls is for the consumer's personal, non-commercial use and may not be used for any purpose other than to identify prospective properties consumer may be interested in purchasing. Any information relating to real estate for sale referenced on this web site comes from the Internet Data Exchange (IDX) program of the Stellar Mls. ERA American Suncoast is not a Multiple Listing Service (MLS), nor does it offer MLS access. This website is a service of ERA American Suncoast, a broker participant of Stellar Mls. This web site may reference real estate listing(s) held by a brokerage firm other than the broker and/or agent who owns this web site.
The accuracy of all information, regardless of source, including but not limited to open house information, square footages and lot sizes, is deemed reliable but not guaranteed and should be personally verified through personal inspection by and/or with the appropriate professionals. The data contained herein is copyrighted by Stellar Mls and is protected by all applicable copyright laws. Any unauthorized dissemination of this information is in violation of copyright laws and is strictly prohibited.
Properties in listings may have been sold or may no longer be available.
Copyright 2026 Stellar Mls. All rights reserved.New listings near 4612 W Browning Avenue
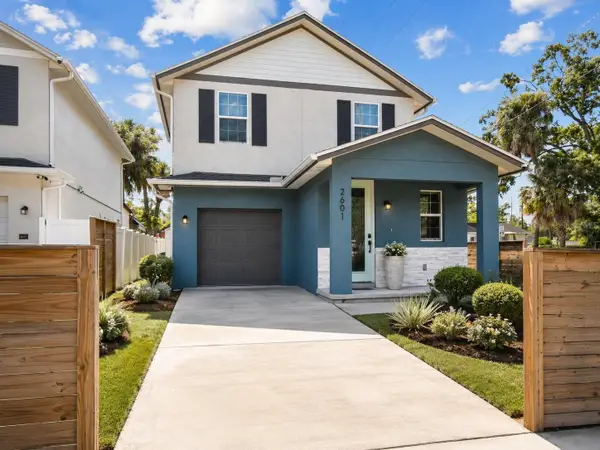 $379,999Active3 beds 3 baths1,776 sq. ft.
2601 E Lake Avenue #A, TAMPA, FL 33610
MLS# TB8520003Listed by: KELLER WILLIAMS SOUTH TAMPA- New
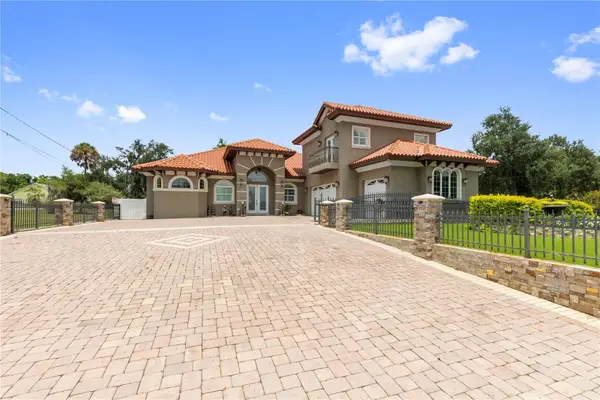 $1,499,000Active4 beds 4 baths4,314 sq. ft.
2101 W Bearss Avenue, TAMPA, FL 33618
MLS# TB8525938Listed by: FRIENDS REALTY LLC - New
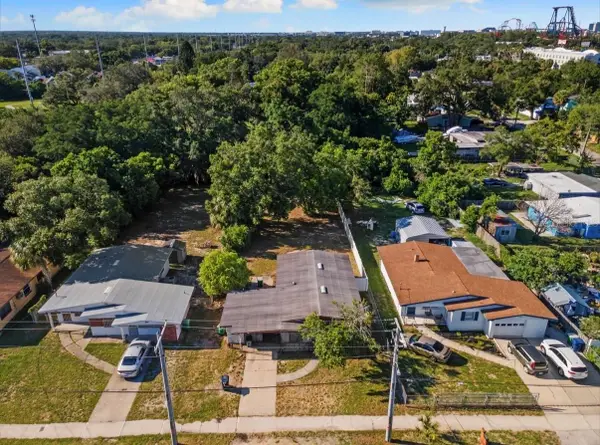 $229,260Active3 beds 1 baths1,175 sq. ft.
2608 E Yukon Street, TAMPA, FL 33604
MLS# TB8525062Listed by: RE/MAX COLLECTIVE - New
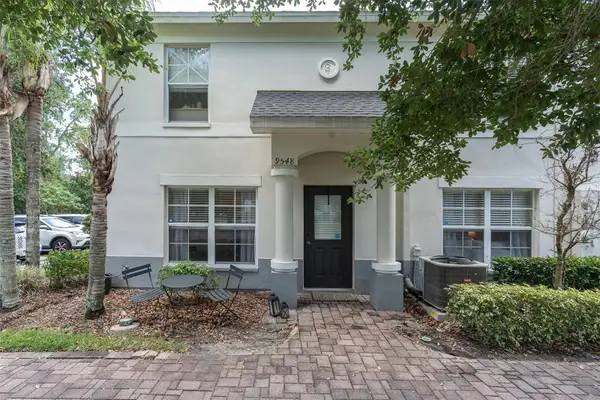 $284,000Active3 beds 3 baths1,408 sq. ft.
9548 Charlesberg Drive, TAMPA, FL 33635
MLS# W7887195Listed by: BHHS FLORIDA PROPERTIES GROUP - New
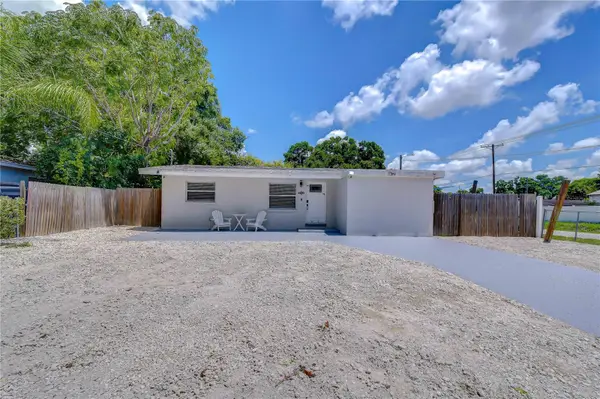 $385,000Active4 beds 2 baths1,450 sq. ft.
2714 E 98th Avenue, TAMPA, FL 33612
MLS# TB8525934Listed by: MITCHELL DEAN REALTY - New
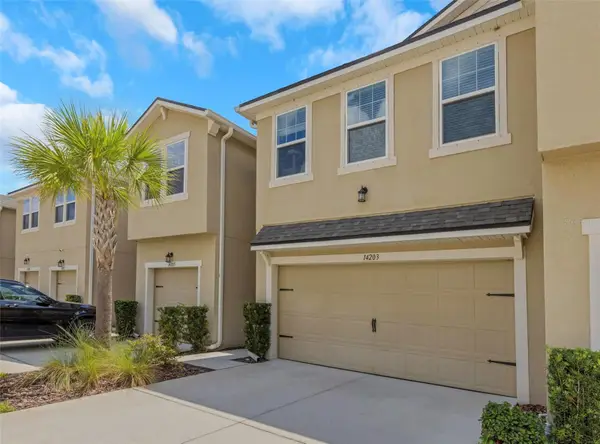 $467,000Active3 beds 3 baths2,307 sq. ft.
14203 Damselfly Drive, TAMPA, FL 33625
MLS# TB8525815Listed by: CHARLES RUTENBERG REALTY INC - New
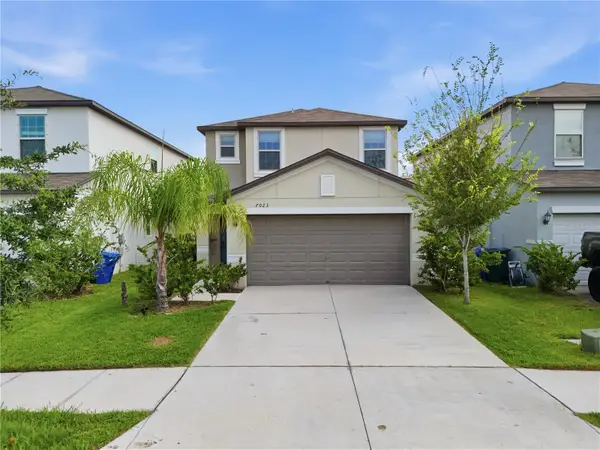 $385,000Active4 beds 3 baths2,109 sq. ft.
7023 Samuel Ivy Drive, TAMPA, FL 33619
MLS# TB8525922Listed by: SERVICE NEAR REALTY - New
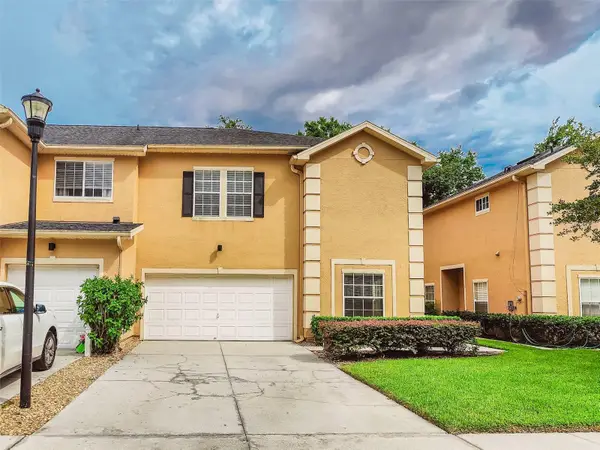 $312,900Active3 beds 3 baths1,764 sq. ft.
6265 Ashbury Palms Drive, TAMPA, FL 33647
MLS# TB8525721Listed by: CHARLES RUTENBERG REALTY INC 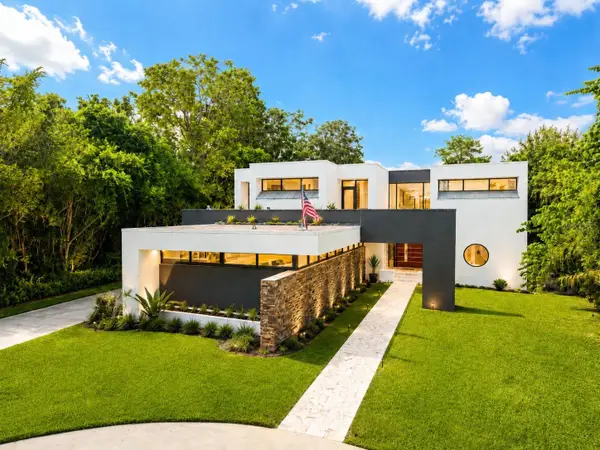 $2,499,999Active7 beds 6 baths6,294 sq. ft.
3330 Ehrlich Road, TAMPA, FL 33618
MLS# TB8513000Listed by: KELLER WILLIAMS SOUTH TAMPA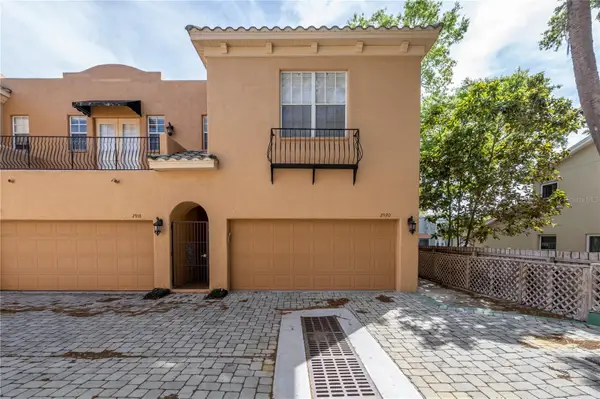 $675,000Active3 beds 3 baths1,596 sq. ft.
2920 Hansen Manor Lane, TAMPA, FL 33611
MLS# TB8521463Listed by: IMPACT REALTY TAMPA BAY


Protect your home and budget from life's surprises with an Assurant Home Warranty, backed by a partner that supports you through every step of homeownership. Explore Plans.
© 2023 - 2026 ERA Franchise Systems LLC. All rights reserved. ERA Franchise Systems LLC fully supports the principles of the Fair Housing Act and the Equal Opportunity Act. ERA, ERA Real Estate powered, and their respective logos are registered service marks of ERA Franchise Systems LLC. Each office is independently owned and operated.