
4807 W Longfellow Avenue, Tampa, FL 33629
Local realty services provided by:Bingham Realty ERA Powered
Listed by: michael mundy
Office: torque real estate
MLS#:TB8558328
Source:MFRMLS
Price summary
- Price:$2,950,000
- Price per sq. ft.:$477.73
About this home
Nestled in South Tampa’s coveted Sunset Park neighborhood, this exceptional 2017 custom-built smart home offers 5,138 square feet of luxurious living space, 4+ bedrooms, 4 full baths, and a spectacular resort-style retreat designed by acclaimed Ryan Hughes Design. Lush tropical landscaping, a brick-paved driveway, and striking architectural details set the stage for this extraordinary residence. A magnificent solid mahogany front door opens to a dramatic two-story foyer featuring soaring 22-foot ceilings, marble flooring, and a stunning Tom Dixon chandelier. The elegant formal dining room showcases custom molding and connects to a beautifully appointed butler’s pantry and wet bar. The gourmet kitchen features premium Thermador appliances, including a 48-inch built-in refrigerator and professional gas range with double ovens, quartz countertops, custom cabinetry, expansive island with farmhouse sink, U-Line wine refrigerator, breakfast bar, and concealed oversized walk-in pantry. The adjoining great room offers a gas fireplace with stone surround and casual dining overlooking the outdoor oasis. A versatile first-floor bonus/media room, full bath with lanai access, and mudroom complete the main level. Upstairs, the luxurious primary suite offers a private sanctuary with a morning kitchen featuring a sink and beverage refrigerator. Dual magnificent handcrafted Oxford Design dressing rooms, measuring 14' x 10' and an extraordinary 26' x 14', rival exclusive designer boutiques with custom cabinetry, illuminated display storage, hidden compartments, and expansive dressing areas. The spa-inspired primary bath features Carrara marble dual vanities, intricate tilework, oversized rainfall shower, and freestanding soaking tub. Three additional bedrooms include a private ensuite currently serving as an office and two bedrooms sharing a Jack-and-Jill style bathroom. A spacious laundry room completes the upper level. Outdoors, experience a breathtaking private resort masterfully designed by Ryan Hughes Design. Elegant Turkish marble decking surrounds a custom PebbleTec saltwater pool featuring a sun shelf, integrated seating, heated spa, and cascading waterfall. Beautifully integrated gas lighting creates a captivating evening atmosphere. The expansive covered lanai with tongue-and-groove ceiling features a fully equipped outdoor kitchen with premium Summerset gas grill, professional ventilation hood, stainless steel sink, and beverage refrigerator. A separate pergola lounge with gas fire table provides an intimate setting for entertaining beneath the stars. Additional luxury features include oil-finished Maxi Line engineered hardwood flooring, Icynene insulation, JELD-WEN impact-resistant Low-E windows, smart-home infrastructure, and an oversized two-car garage with 15-foot ceilings, epoxy flooring, and custom cabinetry. Ideally located minutes from Tampa International Airport, downtown Tampa, major bridges, premier shopping, and exceptional dining, this remarkable residence offers an extraordinary blend of architectural elegance, bespoke luxury, and refined Florida living. Thoughtfully designed for grand entertaining and everyday comfort, the home offers an effortless connection between its beautifully finished interiors and inviting outdoor spaces. From quiet mornings overlooking the pool to evenings gathered around the fire, every setting has been created to celebrate the Florida lifestyle in exceptional style....
Contact an agent
Home facts
- Year built:2017
- Subdivision & Development:OMAR SUB
- Listing ID #:TB8558328
- Added:6 day(s) ago
- Updated:October 28, 2026 at 01:00 AM
Rooms and interior
- Bedrooms:4
- Total bathrooms:4
- Full bathrooms:4
- Flooring:Marble, Tile, Wood
- Dining Description:Eat In Kitchen
- Kitchen Description:Bar Fridge, Built-In Oven, Convection Oven, Cooktop, Dishwasher, Disposal, Dry Bar, Eat-in Kitchen, Exhaust Fan, Freezer, Ice Maker, Microwave, Range, Range Hood, Refrigerator, Solid Surface Counters, Solid Wood Cabinets, Stone Counters, Water Softener, Wet Bar, Wine Refrigerator
- Bedroom Description:High Ceilings, Split Bedroom, Walk-In Closet(s)
- Basement Description:Block, Concrete Perimeter
- Living area:5,138 sq. ft.
Heating and cooling
- Cooling:Central Air, Zoned
- Heating:Central, Gas, Heat Pump, Natural Gas, Zoned
- Central air:Yes
Structure and exterior
- Roof:Shingle
- Year built:2017
- Building area:5,138 sq. ft.
- Lot area:0.2 Acres
- Construction Materials:Block, Concrete, Stone, Stucco
- Exterior Features:Lighting, Outdoor Grill, Outdoor Kitchen, Private Mailbox, Rain Gutters, Sprinkler Metered
- Foundation Description:Block, Concrete Perimeter, Slab, Stem Wall
- Levels:2 Story
Schools
- High school:Plant-HB
- Middle school:Coleman-HB
- Elementary school:Dale Mabry Elementary-HB
Utilities
- Water:Public, Water Connected
- Sewer:Public, Public Sewer, Sewer Connected
Finances and disclosures
- Price:$2,950,000
- Price per sq. ft.:$477.73
- Tax amount:$27,136 (2025)
Features and amenities
- Appliances:Bar Fridge, Built-in Oven, Convection Oven, Cooktop, Dishwasher, Disposal, Dryer, Exhaust Fan, Freezer, Gas Water Heater, Ice Maker, Irrigation Equipment, Microwave, Range, Range Hood, Refrigerator, Tankless Water Heater, Washer, Water Softener, Wine Refrigerator
- Laundry features:Dryer, Electric Dryer Hookup, Gas Dryer Hookup, Inside, Laundry Upper Level, Washer, Washer Hookup
- Amenities:BB/HS Internet Available, Built-In Features, Cable Available, Cable Connected, Ceiling Fans(s), Crown Molding, Dry Bar, Eat-in Kitchen, Electricity Available, Fiber Optics, High Ceilings, Irrigation Equipment, Natural Gas Available, Natural Gas Connected, Smart Home, Solid Surface Counters, Solid Wood Cabinets, Split Bedroom, Stone Counters, Thermostat, Underground Utilities, Vaulted Ceiling(s), Walk-In Closet(s), Wet Bar, Window Treatments
- Pool features:Automatic Cleaner, Gunite, Heated, In Ground, Private Pool, Salt Water
- Smart home:Yes
Parking
- Parking description:2 Car Carport, Attached Garage, Oversized
- Garage:Yes
- Carport spaces:2
 The information being provided by Stellar Mls is for the consumer's personal, non-commercial use and may not be used for any purpose other than to identify prospective properties consumer may be interested in purchasing. Any information relating to real estate for sale referenced on this web site comes from the Internet Data Exchange (IDX) program of the Stellar Mls. Bingham Realty ERA Powered is not a Multiple Listing Service (MLS), nor does it offer MLS access. This website is a service of Bingham Realty ERA Powered, a broker participant of Stellar Mls. This web site may reference real estate listing(s) held by a brokerage firm other than the broker and/or agent who owns this web site.
The accuracy of all information, regardless of source, including but not limited to open house information, square footages and lot sizes, is deemed reliable but not guaranteed and should be personally verified through personal inspection by and/or with the appropriate professionals. The data contained herein is copyrighted by Stellar Mls and is protected by all applicable copyright laws. Any unauthorized dissemination of this information is in violation of copyright laws and is strictly prohibited.
Properties in listings may have been sold or may no longer be available.
Copyright 2026 Stellar Mls. All rights reserved.
New listings near 4807 W Longfellow Avenue
- Coming Soon
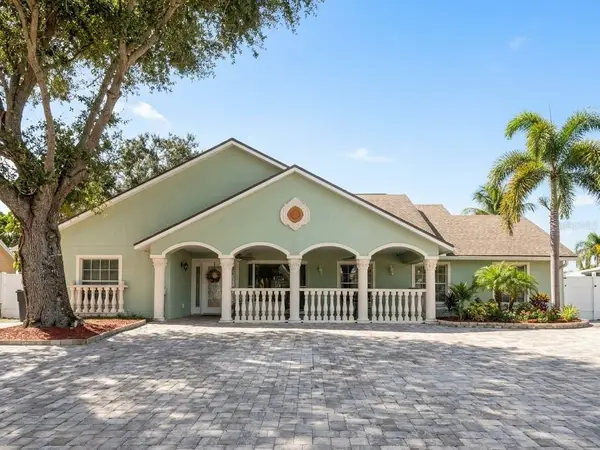 $699,900Coming Soon4 beds 3 baths2,061 sq. ft.
7004 Cobblewood Court, TAMPA, FL 33615
MLS# TB8560466Listed by: SHARKS REALTY GROUP LLC - Coming Soon
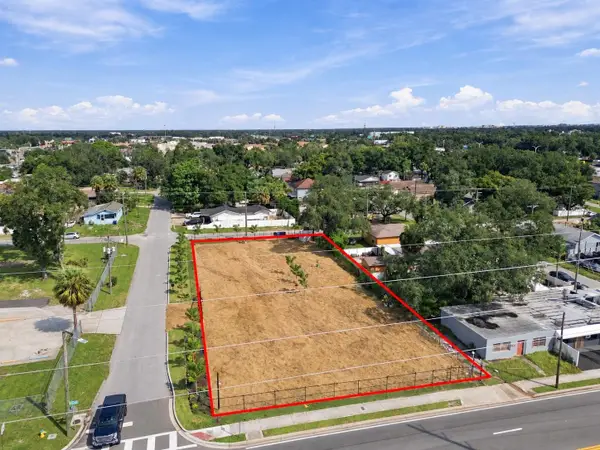 $799,999Coming Soon0.44 Acres
302 E Waters Avenue, TAMPA, FL 33604
MLS# TB8560824Listed by: KELLER WILLIAMS SOUTH TAMPA - Coming Soon
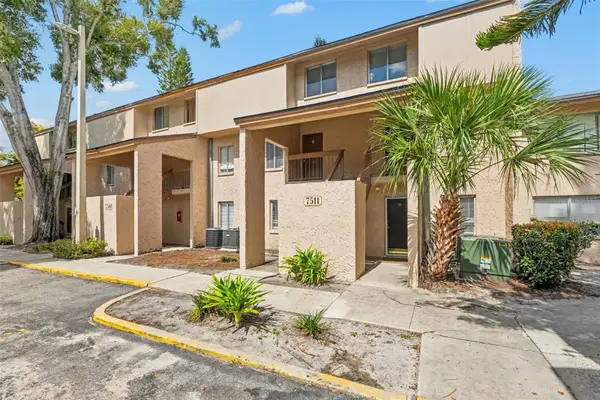 $110,000Coming Soon1 beds 1 baths747 sq. ft.
7511 Presley Place #97, TAMPA, FL 33617
MLS# TB8560980Listed by: IMPACT REALTY TAMPA BAY - Coming Soon
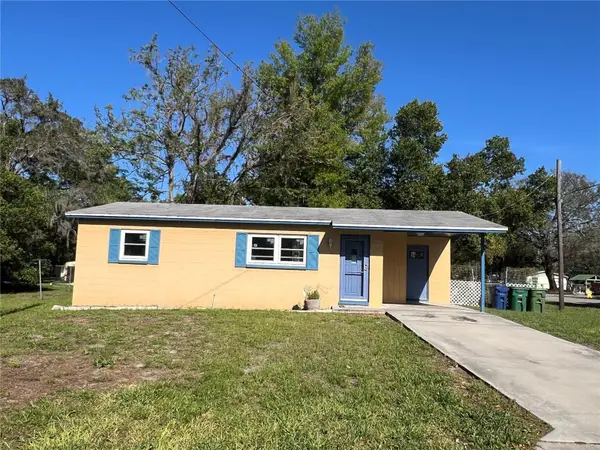 $300,000Coming Soon2 beds 1 baths698 sq. ft.
1602 E Annona Avenue, TAMPA, FL 33612
MLS# TB8561015Listed by: KELLER WILLIAMS TAMPA PROPERTIES - Coming Soon
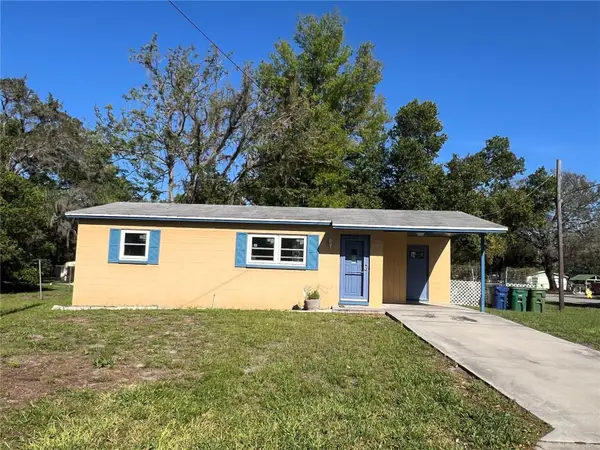 $375,000Coming Soon2 beds 1 baths698 sq. ft.
1602 E Annona Avenue, TAMPA, FL 33612
MLS# TB8561144Listed by: KELLER WILLIAMS TAMPA PROPERTIES - Coming Soon
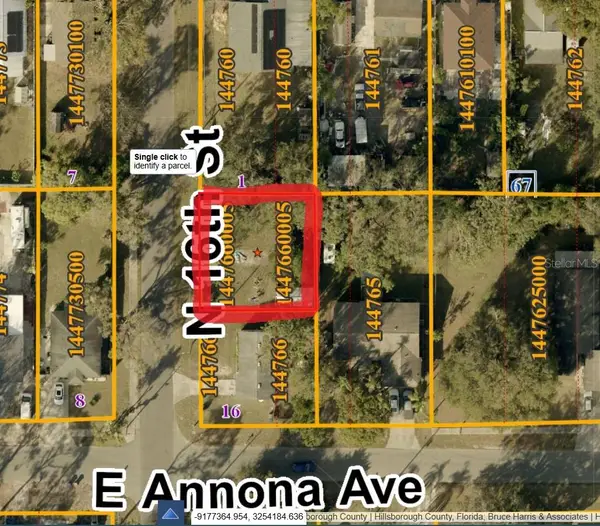 $85,000Coming Soon0.13 Acres
10105 N 16th Street, TAMPA, FL 33612
MLS# TB8561148Listed by: KELLER WILLIAMS TAMPA PROPERTIES - Coming Soon
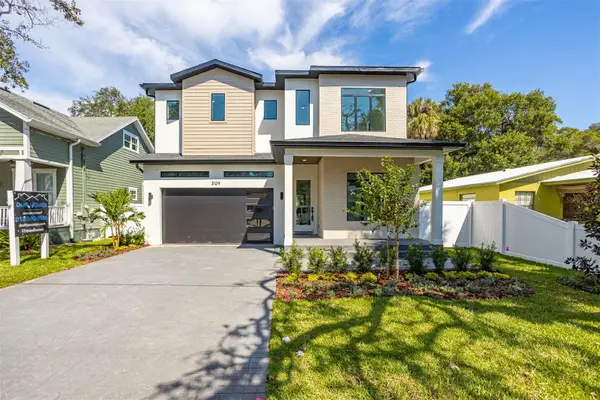 $1,295,000Coming Soon4 beds 5 baths3,231 sq. ft.
3109 W Wyoming Avenue, TAMPA, FL 33611
MLS# TB8559137Listed by: BRICK STREET REALTY - Coming Soon
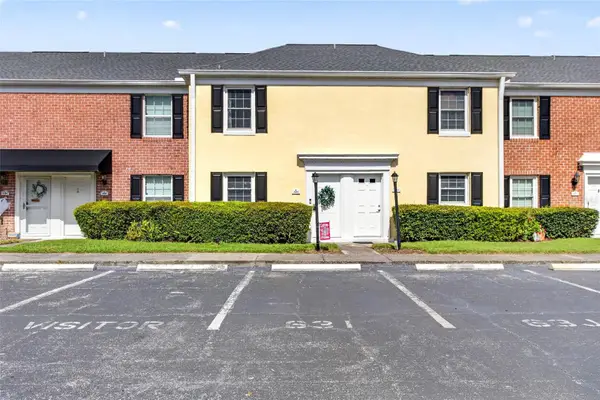 $250,000Coming Soon2 beds 3 baths1,326 sq. ft.
2555 Cedar Cypress Court #2555, TAMPA, FL 33618
MLS# TB8559306Listed by: KELLER WILLIAMS TAMPA PROPERTIES - Coming Soon
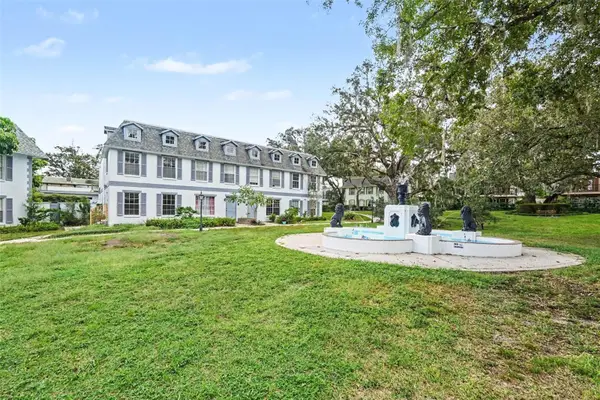 $159,900Coming Soon2 beds 2 baths1,536 sq. ft.
14408 Burgundy Square, TAMPA, FL 33613
MLS# TB8559598Listed by: IMPACT REALTY TAMPA BAY - Coming Soon
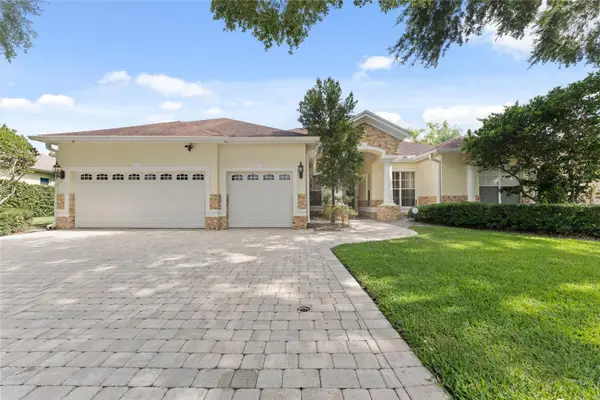 $899,999Coming Soon4 beds 4 baths3,233 sq. ft.
10310 Carroll Cove Place, TAMPA, FL 33612
MLS# TB8559659Listed by: LPT REALTY LLC


Protect your home and budget from life's surprises with an Assurant Home Warranty, backed by a partner that supports you through every step of homeownership. Explore Plans.
© 2023 - 2026 ERA Franchise Systems LLC. All rights reserved. ERA Franchise Systems LLC fully supports the principles of the Fair Housing Act and the Equal Opportunity Act. ERA, ERA Real Estate powered, and their respective logos are registered service marks of ERA Franchise Systems LLC. Each office is independently owned and operated.