
501 Knights Run Avenue #2307, Tampa, FL 33602
Local realty services provided by:ERA ONETEAM REALTY
501 Knights Run Avenue #2307,Tampa, FL 33602
$419,000
- 2 Beds
- 2 Baths
- 1,459 sq. ft.
- Condominium
- Active
Listed by: darren kempf
Office: dalton wade inc
MLS#:TB8506961
Source:MFRMLS
Price summary
- Price:$419,000
- Price per sq. ft.:$287.18
About this home
Harbour Island's best value condo ($287/sf) in the heart of the community! This TOP FLOOR unit impresses from the moment you enter with soaring 18-foot ceilings, exposed brick accent wall, expansive hurricane-impact windows, and remote-controlled shades. Excellent natural light. **ASSUMABLE 2.5% VA LOAN FOR VA BUYERS** A standout feature is the versatile loft overlooking the living area - perfect for a home office, fitness space, yoga studio, or additional storage. Recent updates provide peace of mind, including a new A/C (2025), new building elevators (2025), and brand-new KitchenAid dishwasher with stainless steel kitchen appliances. The spacious primary suite easily accommodates a king-size bed and offers a generously sized bathroom with room for future customization - such as a soaking tub, sauna, or expansion of the already large walk-in closet. The split-bedroom floor plan enhances privacy, with the guest bedroom and laundry closet—complete with an included GE washer and dryer—located on the opposite side of the floor plan. Regarding Harbour Island...it does not get much better! Living here means enjoying one of Tampa's most sought-after lifestyles. Walk to Starbucks, American Social, Jackson's Bistro, and the other acclaimed dining and entertainment of Water Street. Go to sporting events, concerts, and performances at Benchmark International Arena or Tampa Convention Center - and even stroll along the Tampa Riverwalk or Bayshore Boulevard with services like Freedom Boat Club and Pirate Water Taxi just minutes away...A beautifully maintained, dog-friendly community that features shaded sidewalks, abundant green space, and pet stations throughout. So whether you're searching for a primary residence, a second home, or a smart investment in one of Tampa's most desirable neighborhoods, jump on this recently reduced price & make it your own....
Contact an agent
Home facts
- Year built:1998
- Listing ID #:TB8506961
- Added:59 day(s) ago
- Updated:July 08, 2026 at 12:50 PM
Rooms and interior
- Bedrooms:2
- Total bathrooms:2
- Full bathrooms:2
- Flooring:Luxury Vinyl, Tile
- Dining Description:Eat In Kitchen
- Kitchen Description:Convection Oven, Cooktop, Dishwasher, Eat-in Kitchen, Microwave, Range, Refrigerator, Stone Counters
- Bedroom Description:High Ceilings, Primary Bedroom Main Floor, Walk-In Closet(s)
- Living area:1,459 sq. ft.
Heating and cooling
- Cooling:Central Air
- Central air:Yes
Structure and exterior
- Roof:Shingle
- Year built:1998
- Building area:1,459 sq. ft.
- Construction Materials:Stucco
- Exterior Features:Balcony, Dog Run, Lighting, Outdoor Grill, Outdoor Shower, Sidewalk
- Levels:2 Story
Schools
- High school:Plant-HB
- Middle school:Wilson-HB
- Elementary school:Gorrie-HB
Utilities
- Water:Public, Water Connected
- Sewer:Public, Public Sewer, Sewer Connected
Finances and disclosures
- Price:$419,000
- Price per sq. ft.:$287.18
- Tax amount:$8,320 (2025)
Features and amenities
- Appliances:Convection Oven, Cooktop, Dishwasher, Dryer, Electric Water Heater, Irrigation Equipment, Microwave, Range, Refrigerator, Washer
- Laundry features:Dryer, Inside, Laundry Closet, Washer
- Amenities:Cable Connected, Ceiling Fans(s), Eat-in Kitchen, Fitness Center, Gated, High Ceilings, Irrigation Equipment, Laundry, Maintenance, Open Floorplan, Pool, Primary Bedroom Main Floor, Stone Counters, Storage, Thermostat, Walk-In Closet(s), Window Treatments
- Pool features:Pool, Public Pool
Parking
- Parking description:Attached Garage, Basement, Covered
- Garage:Yes
- Garage spaces:2
 The information being provided by Stellar Mls is for the consumer's personal, non-commercial use and may not be used for any purpose other than to identify prospective properties consumer may be interested in purchasing. Any information relating to real estate for sale referenced on this web site comes from the Internet Data Exchange (IDX) program of the Stellar Mls. ERA ONETEAM REALTY is not a Multiple Listing Service (MLS), nor does it offer MLS access. This website is a service of ERA ONETEAM REALTY, a broker participant of Stellar Mls. This web site may reference real estate listing(s) held by a brokerage firm other than the broker and/or agent who owns this web site.
The accuracy of all information, regardless of source, including but not limited to open house information, square footages and lot sizes, is deemed reliable but not guaranteed and should be personally verified through personal inspection by and/or with the appropriate professionals. The data contained herein is copyrighted by Stellar Mls and is protected by all applicable copyright laws. Any unauthorized dissemination of this information is in violation of copyright laws and is strictly prohibited.
Properties in listings may have been sold or may no longer be available.
Copyright 2026 Stellar Mls. All rights reserved.
The information being provided by Stellar Mls is for the consumer's personal, non-commercial use and may not be used for any purpose other than to identify prospective properties consumer may be interested in purchasing. Any information relating to real estate for sale referenced on this web site comes from the Internet Data Exchange (IDX) program of the Stellar Mls. ERA ONETEAM REALTY is not a Multiple Listing Service (MLS), nor does it offer MLS access. This website is a service of ERA ONETEAM REALTY, a broker participant of Stellar Mls. This web site may reference real estate listing(s) held by a brokerage firm other than the broker and/or agent who owns this web site.
The accuracy of all information, regardless of source, including but not limited to open house information, square footages and lot sizes, is deemed reliable but not guaranteed and should be personally verified through personal inspection by and/or with the appropriate professionals. The data contained herein is copyrighted by Stellar Mls and is protected by all applicable copyright laws. Any unauthorized dissemination of this information is in violation of copyright laws and is strictly prohibited.
Properties in listings may have been sold or may no longer be available.
Copyright 2026 Stellar Mls. All rights reserved.New listings near 501 Knights Run Avenue #2307
- New
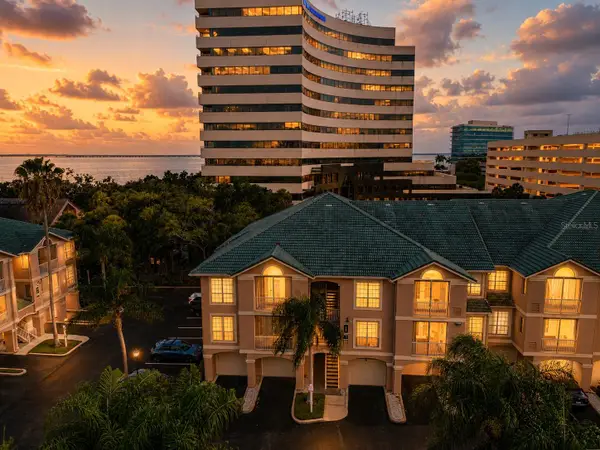 $299,000Active2 beds 2 baths1,176 sq. ft.
1203 Bay Club Circle #1203, TAMPA, FL 33607
MLS# TB8526565Listed by: AGILE GROUP REALTY - New
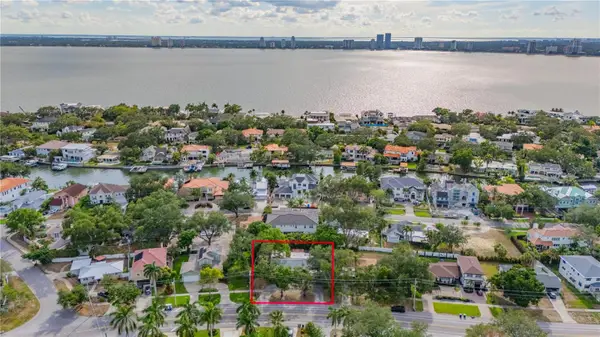 $1,295,000Active3 beds 3 baths2,660 sq. ft.
504 W Davis Boulevard, TAMPA, FL 33606
MLS# TB8526175Listed by: SALTZBERG & ASSOCIATES REAL ESTATE - New
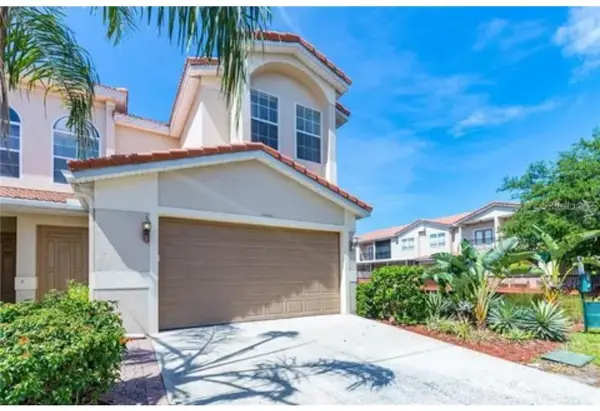 $399,000Active3 beds 3 baths2,673 sq. ft.
10432 La Mirage Court, TAMPA, FL 33615
MLS# TB8526606Listed by: MCBRIDE KELLY & ASSOCIATES - New
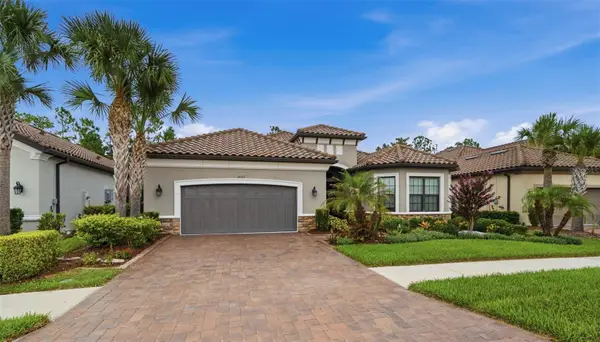 $799,000Active4 beds 3 baths3,117 sq. ft.
20117 Umbria Hill Drive, TAMPA, FL 33647
MLS# TB8519947Listed by: DALTON WADE INC - New
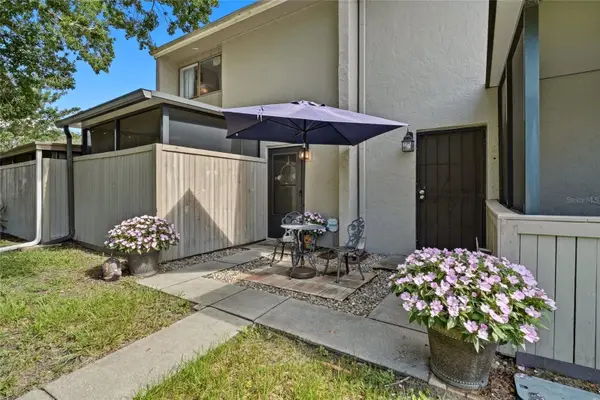 $199,000Active2 beds 2 baths1,102 sq. ft.
8003 Jasmine Drive #8003, TAMPA, FL 33637
MLS# TB8526643Listed by: COMPASS FLORIDA LLC - New
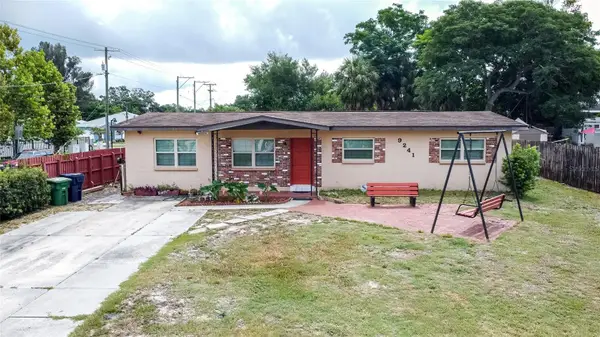 $439,900Active3 beds 2 baths1,745 sq. ft.
9241 N 52nd Street, TAMPA, FL 33617
MLS# TB8525916Listed by: FRIENDS REALTY LLC - New
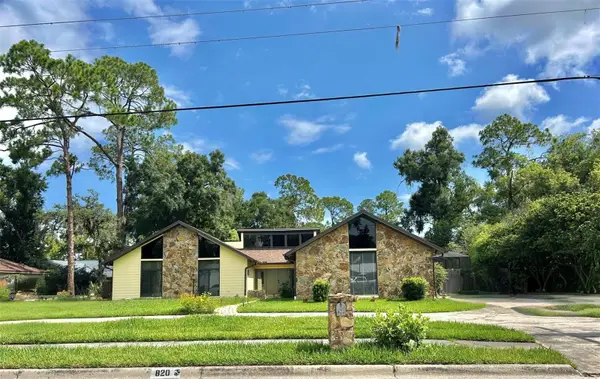 $579,000Active4 beds 2 baths2,218 sq. ft.
820 Druid Hills Road, TAMPA, FL 33617
MLS# TB8526470Listed by: FUTURE HOME REALTY INC - New
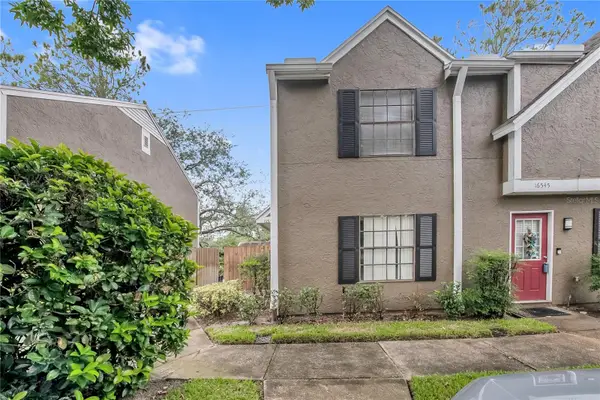 $200,000Active2 beds 3 baths1,120 sq. ft.
16547 Lake Brigadoon Circle, TAMPA, FL 33618
MLS# TB8526604Listed by: LOMBARDO TEAM REAL ESTATE LLC 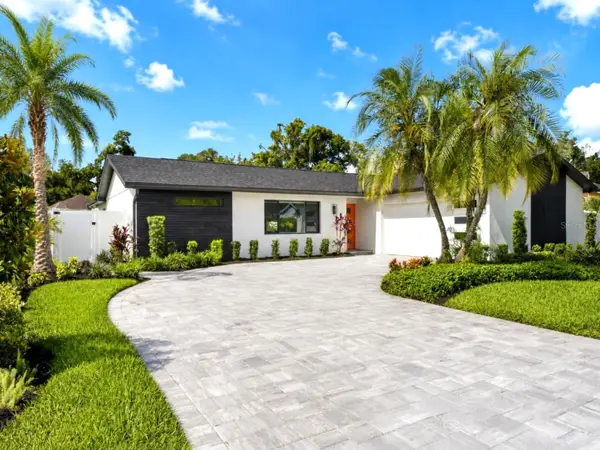 $899,999Active3 beds 3 baths2,342 sq. ft.
906 Samy Drive, TAMPA, FL 33613
MLS# TB8520492Listed by: KELLER WILLIAMS SOUTH TAMPA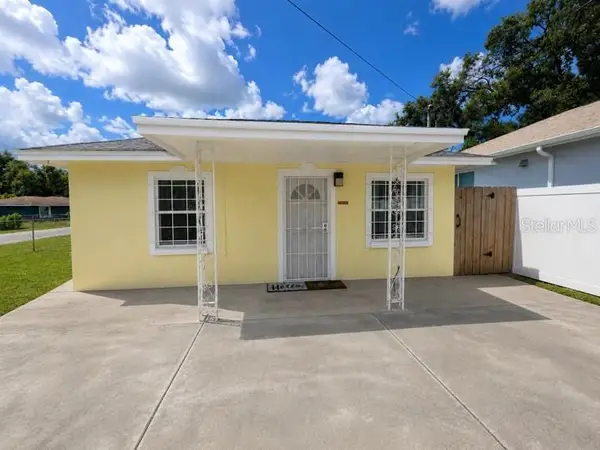 $250,000Active2 beds 2 baths1,025 sq. ft.
1807 E Waters Avenue, TAMPA, FL 33604
MLS# TB8521423Listed by: FATHOM REALTY FL LLC


Protect your home and budget from life's surprises with an Assurant Home Warranty, backed by a partner that supports you through every step of homeownership. Explore Plans.
© 2023 - 2026 ERA Franchise Systems LLC. All rights reserved. ERA Franchise Systems LLC fully supports the principles of the Fair Housing Act and the Equal Opportunity Act. ERA, ERA Real Estate powered, and their respective logos are registered service marks of ERA Franchise Systems LLC. Each office is independently owned and operated.