
5023 W Leona Street, Tampa, FL 33629
Local realty services provided by:Gulf Shores Realty ERA Powered
Listed by: jennifer zales
Office: coldwell banker realty
MLS#:TB8502442
Source:MFRMLS
Price summary
- Price:$5,900,000
- Price per sq. ft.:$492.61
- Monthly HOA dues:$95
About this home
Brand-new construction (Completed) with modern coastal design, open-water views from a rooftop deck, 8-car garage capacity, and elevated living areas define this new waterfront residence thoughtfully designed and built in the new community of Madsen Isles in South Tampa. Designed for Florida living, the home offers generous indoor-outdoor spaces, quality construction details, masonry concrete block construction, impact-rated windows and doors, and a 4-story elevator. Exceptional living spaces are anchored by an impressive light-filled great room with a 24-foot tiled fireplace wall and 360-degree floating custom fireplace, brushed white oak wood floors, an entertaining bar, and statement lighting. A sleek European-inspired chef’s kitchen features dual quartz islands with waterfall edges, generous seating, Sub-Zero and Wolf appliances, and open connection to the breakfast area and great room, with access to a covered terrace and outdoor kitchen with gas grill, stainless steel sink, mini fridge, and custom countertop. Additional features include a 3-row movie theater with 120” screen and Dolby Atmos 7.1 pre-wire, wine room, lounge, office, powder bath, and five bedrooms with five full baths and one-half bath. A floating staircase leads to the upper living level, where the primary retreat includes a 650-square-foot primary bedroom with private balcony, his-and-her walk-in closets, and a spa-inspired bath with a vessel tub, makeup vanity, and dual rainfall shower heads. Outdoors, enjoy a waterfront pool with sun decks, floating spa, fireplace, covered entertaining areas, tongue-and-groove terrace ceilings, and an outdoor floating staircase connecting the pool area to the living level. The rooftop deck extends the outdoor living experience with open-water views, while the garage level provides rare 8-car capacity. Madsen Isles is an exclusive South Tampa waterfront enclave planned for eight homesites, including six waterfront properties and two off-water properties, with brick paver roadways, underground utilities, and a setting designed to offer a refined residential experience near downtown Tampa, Tampa International Airport, dining, shopping, recreation, sports venues, and area beaches....
Contact an agent
Home facts
- Year built:2026
- Subdivision & Development:MADSEN ISLES
- Listing ID #:TB8502442
- Added:100 day(s) ago
- Updated:August 07, 2026 at 04:53 PM
Rooms and interior
- Bedrooms:5
- Total bathrooms:6
- Full bathrooms:5
- Half bathrooms:1
- Flooring:Carpet, Tile, Wood
- Kitchen Description:Convection Oven, Cooktop, Dishwasher, Disposal, Kitchen/Family Room Combo, Microwave, Refrigerator, Solid Wood Cabinets, Stone Counters, Wet Bar, Wine Refrigerator
- Bedroom Description:High Ceilings, Primary Bedroom Upstairs, Walk-In Closet(s)
- Living area:6,950 sq. ft.
Heating and cooling
- Cooling:Central Air, Zoned
- Heating:Electric
- Central air:Yes
Structure and exterior
- Roof:Shingle
- Year built:2026
- Building area:6,950 sq. ft.
- Lot area:0.19 Acres
- Lot Features:Cul-de-sac
- Architectural Style:Contemporary
- Construction Materials:Block, Stucco
- Exterior Features:Covered Porch/Patio, Outdoor Kitchen, Patio
- Foundation Description:Slab
- Levels:Three Or More Story
Schools
- High school:Plant-HB
- Middle school:Coleman-HB
- Elementary school:Dale Mabry Elementary-HB
Utilities
- Water:Public, Water Connected
- Sewer:Public Sewer, Sewer Connected
Finances and disclosures
- Price:$5,900,000
- Price per sq. ft.:$492.61
- Tax amount:$6,959 (2025)
Features and amenities
- Appliances:Convection Oven, Cooktop, Dishwasher, Disposal, Gas Water Heater, Microwave, Refrigerator, Tankless Water Heater, Wine Refrigerator
- Laundry features:Laundry Room
- Amenities:Built-In Features, Elevator, High Ceilings, Kitchen/Family Room Combo, Natural Gas Available, Natural Gas Connected, Open Floorplan, Primary Bedroom Upstairs, Solid Wood Cabinets, Stone Counters, Walk-In Closet(s), Wet Bar
- Pool features:In Ground, Private Pool, Salt Water
Parking
- Parking description:Attached Garage, Basement, Oversized
- Garage:Yes
- Garage spaces:8
 The information being provided by Stellar Mls is for the consumer's personal, non-commercial use and may not be used for any purpose other than to identify prospective properties consumer may be interested in purchasing. Any information relating to real estate for sale referenced on this web site comes from the Internet Data Exchange (IDX) program of the Stellar Mls. Gulf Shores Realty ERA Powered is not a Multiple Listing Service (MLS), nor does it offer MLS access. This website is a service of Gulf Shores Realty ERA Powered, a broker participant of Stellar Mls. This web site may reference real estate listing(s) held by a brokerage firm other than the broker and/or agent who owns this web site.
The accuracy of all information, regardless of source, including but not limited to open house information, square footages and lot sizes, is deemed reliable but not guaranteed and should be personally verified through personal inspection by and/or with the appropriate professionals. The data contained herein is copyrighted by Stellar Mls and is protected by all applicable copyright laws. Any unauthorized dissemination of this information is in violation of copyright laws and is strictly prohibited.
Properties in listings may have been sold or may no longer be available.
Copyright 2026 Stellar Mls. All rights reserved.
The information being provided by Stellar Mls is for the consumer's personal, non-commercial use and may not be used for any purpose other than to identify prospective properties consumer may be interested in purchasing. Any information relating to real estate for sale referenced on this web site comes from the Internet Data Exchange (IDX) program of the Stellar Mls. Gulf Shores Realty ERA Powered is not a Multiple Listing Service (MLS), nor does it offer MLS access. This website is a service of Gulf Shores Realty ERA Powered, a broker participant of Stellar Mls. This web site may reference real estate listing(s) held by a brokerage firm other than the broker and/or agent who owns this web site.
The accuracy of all information, regardless of source, including but not limited to open house information, square footages and lot sizes, is deemed reliable but not guaranteed and should be personally verified through personal inspection by and/or with the appropriate professionals. The data contained herein is copyrighted by Stellar Mls and is protected by all applicable copyright laws. Any unauthorized dissemination of this information is in violation of copyright laws and is strictly prohibited.
Properties in listings may have been sold or may no longer be available.
Copyright 2026 Stellar Mls. All rights reserved.New listings near 5023 W Leona Street
- New
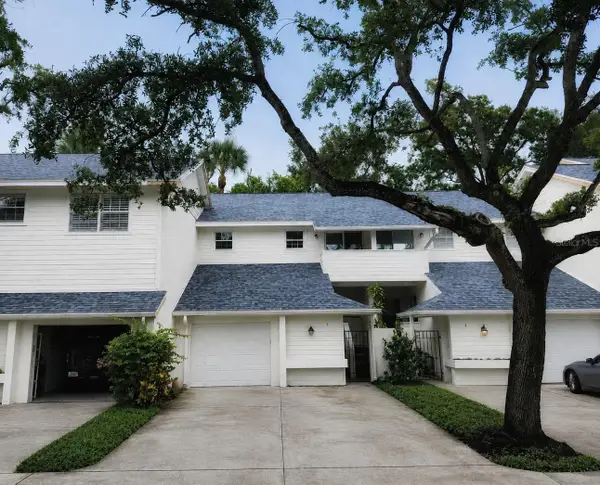 $550,000Active2 beds 3 baths1,560 sq. ft.
5203 Bayshore Boulevard #5, TAMPA, FL 33611
MLS# TB8528686Listed by: CHARLES RUTENBERG REALTY INC - New$550,000Active2 beds 3 baths1,560 sq. ft.
5203 Bayshore Boulevard #5, TAMPA, FL 33611
MLS# TB8528686Listed by: CHARLES RUTENBERG REALTY INC - New$550,000Active2 beds 3 baths1,560 sq. ft.
5203 Bayshore Boulevard #5, TAMPA, FL 33611
MLS# TB8528686Listed by: CHARLES RUTENBERG REALTY INC - New$550,000Active2 beds 3 baths1,560 sq. ft.
5203 Bayshore Boulevard #5, TAMPA, FL 33611
MLS# TB8528686Listed by: CHARLES RUTENBERG REALTY INC - New
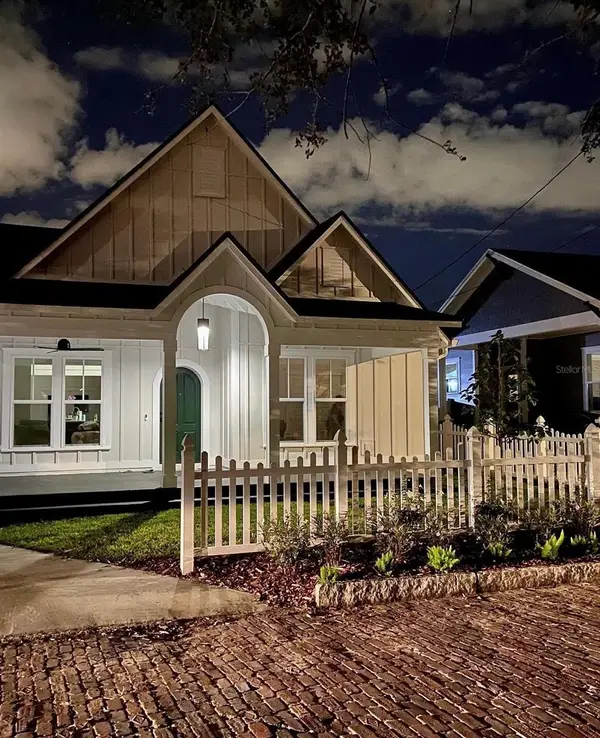 $769,999Active3 beds 2 baths1,636 sq. ft.
3016 N Massachusetts Avenue, TAMPA, FL 33603
MLS# TB8531976Listed by: KELLER WILLIAMS TAMPA CENTRAL - New
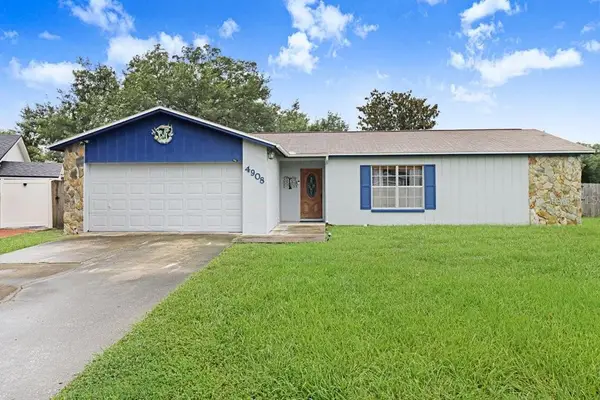 $460,000Active3 beds 2 baths1,575 sq. ft.
4908 Crockett Court, TAMPA, FL 33625
MLS# TB8536367Listed by: COMPASS FLORIDA LLC - Open Fri, 4 to 7pmNew
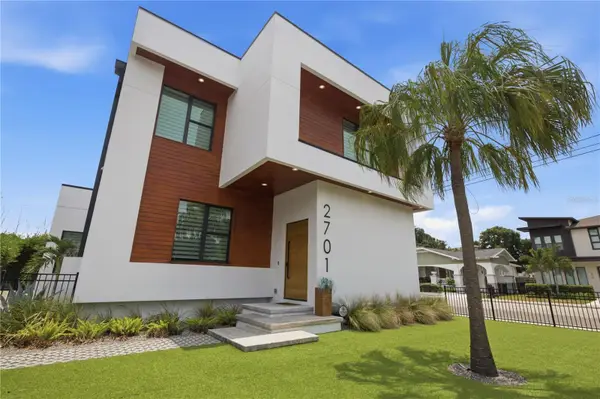 $1,350,000Active5 beds 5 baths3,431 sq. ft.
2701 N Poplar Avenue, TAMPA, FL 33602
MLS# TB8532012Listed by: RE/MAX CHAMPIONS - New
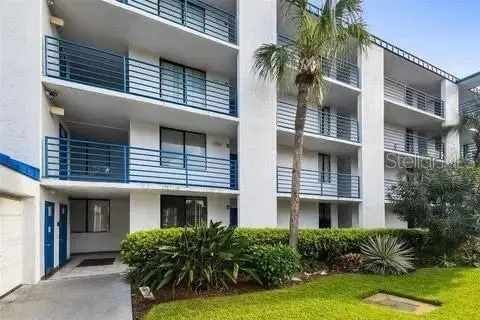 $275,000Active2 beds 2 baths1,019 sq. ft.
2424 W Tampa Bay Boulevard #L105, TAMPA, FL 33607
MLS# O6431238Listed by: HERITAGE REALTY FL - Open Sun, 12 to 2pmNew
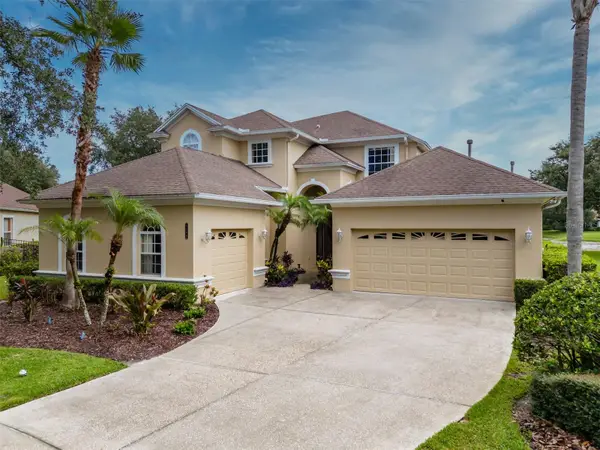 $860,000Active4 beds 4 baths3,368 sq. ft.
8016 Cypress Crossing Court, TAMPA, FL 33647
MLS# TB8536768Listed by: COMPASS FLORIDA LLC - New
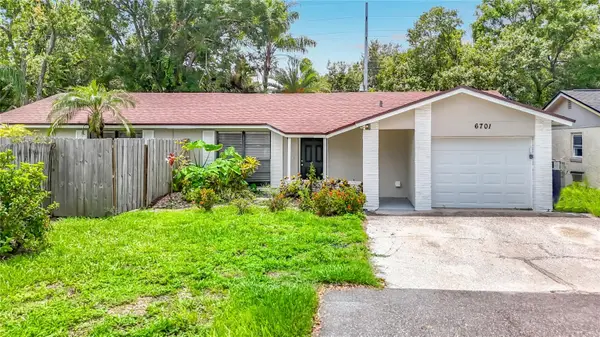 $352,500Active3 beds 2 baths1,284 sq. ft.
6701 Village Grove Court, TAMPA, FL 33615
MLS# TB8536348Listed by: EXP REALTY LLC


Protect your home and budget from life's surprises with an Assurant Home Warranty, backed by a partner that supports you through every step of homeownership. Explore Plans.
© 2023 - 2026 ERA Franchise Systems LLC. All rights reserved. ERA Franchise Systems LLC fully supports the principles of the Fair Housing Act and the Equal Opportunity Act. ERA, ERA Real Estate powered, and their respective logos are registered service marks of ERA Franchise Systems LLC. Each office is independently owned and operated.