
5041 Paloma Drive, Tampa, FL 33624
Local realty services provided by:ERA Grizzard Real Estate
Listed by: frederick alonzo
Office: re/max champions
MLS#:TB8545521
Source:MFRMLS
Price summary
- Price:$739,900
- Price per sq. ft.:$288.12
- Monthly HOA dues:$31.67
About this home
Welcome to an exceptional 3-bedroom 3-bathroom 2 car garage residence in one of Tampa’s most sought-after locations. Nestled within the prestigious community of Avista in Carrollwood Village, this stunning courtyard home has been extensively renovated and thoughtfully updated from the inside out, offering a rare combination of luxury, privacy, and seamless indoor/outdoor living. From the moment you arrive, you have a new metal gate with coded entry which welcomes you into the beautifully re-landscaped open-air courtyard that serves as the heart of the home. Multiple sets of new updated hurricane rated sliding glass doors create an extraordinary connection between the interior living spaces and two distinctly different outdoor retreats. With an impressive eight sets of hurricane rated sliders, the home effortlessly blends indoor and outdoor living while allowing natural light, fresh air, and views to flow throughout.
One side of the home evokes a private tropical oasis, complete with a sparkling pool, and massive paver deck which is an ideal setting for unwinding or entertaining. On the opposite side, discover a charming touch an intimate, private paver-covered alleyway framed by vine-wrapped walls and a cozy table for two. Whether enjoying a morning latte or an evening glass of wine, this secluded outdoor space offers a truly unique atmosphere rarely found in Tampa.
Inside, exposed wood beams accentuate the vaulted ceilings and enhance the home’s open, airy design. The kitchen serves as the central gathering space, featuring an oversized island, custom coffee bar, generous quartz countertops, soft-close wood cabinetry, solid wood cabinets and a Wi-Fi-capable microwave/oven combination. Italian porcelain tile elegantly surrounds the fireplace and continues across multiple walls throughout the living areas, adding sophistication and a distinctive European-inspired aesthetic. The spacious primary suite offers direct access to the courtyard, while the beautifully appointed primary bathroom provides a serene private retreat while a beautiful marble shower with gorgeous tile accents and a seamless glass shower that feels luxurious fit for a king and queen. The master also has a built-in make up vanity that is a great use of space. The 2nd and 3rd guest bedroom are spacious and share a beautifully updated guest bathroom with glass shower and stunning marble like tile in the shower with a large vanity with quartz countertops and seamless each enjoy peaceful views and direct access to the charming alleyway surrounding the property. The extensive list of recent improvements includes a BRAND-NEW ROOF and approximately $50,000 in hurricane-rated windows and sliding glass doors**, providing enhanced protection, efficiency, and peace of mind. Additional upgrades include new plumbing throughout in 2023, a newer A/C system with new ductwork in 2023 and an added primary-bedroom duct and vent, and new lighting and ceiling fans throughout in 2023. The garage is equally impressive, featuring a red aluminum toolbox, custom storage cabinets, and overhead hanging storage. The completely renovated laundry room offers butcher-block countertops, a folding table, double cabinetry, and stylish subway-style glass tile. Outside, the pool has been beautifully resurfaced w PebbleTec in 2023. This is far more than a renovated home it is a distinctive lifestyle property designed around entertaining, relaxing, and enjoying the best of Florida indoor/outdoor living....
Contact an agent
Home facts
- Year built:1984
- Subdivision & Development:VILLAGE VI OF CARROLLWOOD VILL
- Listing ID #:TB8545521
- Added:1 day(s) ago
- Updated:September 30, 2026 at 05:53 PM
Rooms and interior
- Bedrooms:3
- Total bathrooms:3
- Full bathrooms:3
- Flooring:Carpet, Luxury Vinyl, Tile
- Dining Description:Eat In Kitchen, Formal Dining Room, Living Room/Dining Room Combo
- Kitchen Description:Built-In Oven, Convection Oven, Cooktop, Dishwasher, Disposal, Eat-in Kitchen, Exhaust Fan, Microwave, Refrigerator, Solid Surface Counters, Solid Wood Cabinets, Stone Counters
- Bedroom Description:High Ceilings, Walk-In Closet(s)
- Living area:2,024 sq. ft.
Heating and cooling
- Cooling:Attic Fan, Central Air
- Heating:Central
- Central air:Yes
Structure and exterior
- Roof:Shingle
- Year built:1984
- Building area:2,024 sq. ft.
- Lot area:0.14 Acres
- Lot Features:Landscaped, Level, Near Golf Course, Paved, Sidewalk
- Architectural Style:Courtyard
- Construction Materials:Block, Stucco
- Exterior Features:Deck, Patio, Rain Gutters
- Foundation Description:Slab
- Levels:1 Story
Schools
- High school:Gaither-HB
- Middle school:Hill-HB
- Elementary school:Essrig-HB
Utilities
- Water:Public, Water Connected
- Sewer:Public Sewer, Sewer Connected
Finances and disclosures
- Price:$739,900
- Price per sq. ft.:$288.12
- Tax amount:$8,745 (2025)
Features and amenities
- Appliances:Built-in Oven, Convection Oven, Cooktop, Dishwasher, Disposal, Electric Water Heater, Exhaust Fan, Microwave, Refrigerator
- Laundry features:Electric Dryer Hookup, Inside, Laundry Room, Washer Hookup
- Amenities:Cable Connected, Cathedral Ceiling(s), Ceiling Fans(s), Eat-in Kitchen, Fiber Optics, Fire Hydrant, High Ceilings, Living Room/Dining Room Combo, Open Floorplan, Pickleball Court(s), Playground, Recreation Facilities, Solid Surface Counters, Solid Wood Cabinets, Stone Counters, Tennis Court(s), Thermostat, Trail(s), Underground Utilities, Vaulted Ceiling(s), Walk-In Closet(s), Window Treatments
- Pool features:Gunite, In Ground, Pool/Deck, Private Pool
Parking
- Parking description:Attached Garage
- Garage:Yes
- Garage spaces:2
 The information being provided by Stellar Mls is for the consumer's personal, non-commercial use and may not be used for any purpose other than to identify prospective properties consumer may be interested in purchasing. Any information relating to real estate for sale referenced on this web site comes from the Internet Data Exchange (IDX) program of the Stellar Mls. ERA Grizzard Real Estate is not a Multiple Listing Service (MLS), nor does it offer MLS access. This website is a service of ERA Grizzard Real Estate, a broker participant of Stellar Mls. This web site may reference real estate listing(s) held by a brokerage firm other than the broker and/or agent who owns this web site.
The accuracy of all information, regardless of source, including but not limited to open house information, square footages and lot sizes, is deemed reliable but not guaranteed and should be personally verified through personal inspection by and/or with the appropriate professionals. The data contained herein is copyrighted by Stellar Mls and is protected by all applicable copyright laws. Any unauthorized dissemination of this information is in violation of copyright laws and is strictly prohibited.
Properties in listings may have been sold or may no longer be available.
Copyright 2026 Stellar Mls. All rights reserved.
The information being provided by Stellar Mls is for the consumer's personal, non-commercial use and may not be used for any purpose other than to identify prospective properties consumer may be interested in purchasing. Any information relating to real estate for sale referenced on this web site comes from the Internet Data Exchange (IDX) program of the Stellar Mls. ERA Grizzard Real Estate is not a Multiple Listing Service (MLS), nor does it offer MLS access. This website is a service of ERA Grizzard Real Estate, a broker participant of Stellar Mls. This web site may reference real estate listing(s) held by a brokerage firm other than the broker and/or agent who owns this web site.
The accuracy of all information, regardless of source, including but not limited to open house information, square footages and lot sizes, is deemed reliable but not guaranteed and should be personally verified through personal inspection by and/or with the appropriate professionals. The data contained herein is copyrighted by Stellar Mls and is protected by all applicable copyright laws. Any unauthorized dissemination of this information is in violation of copyright laws and is strictly prohibited.
Properties in listings may have been sold or may no longer be available.
Copyright 2026 Stellar Mls. All rights reserved.New listings near 5041 Paloma Drive
- Coming Soon
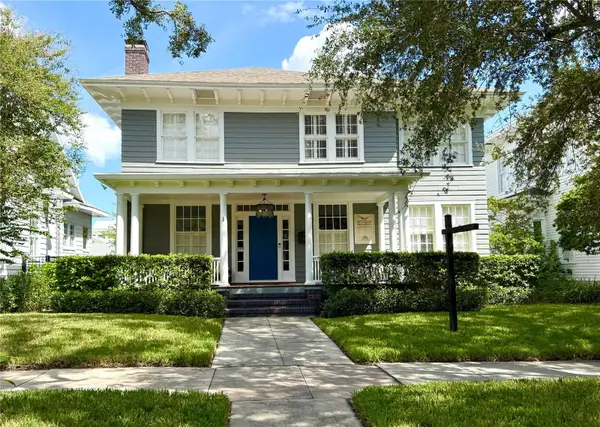 $2,450,000Coming Soon5 beds 3 baths3,318 sq. ft.
802 S Delaware Avenue, TAMPA, FL 33606
MLS# TB8549944Listed by: KELLER WILLIAMS TAMPA CENTRAL - Coming SoonOpen Sat, 11am to 1pm
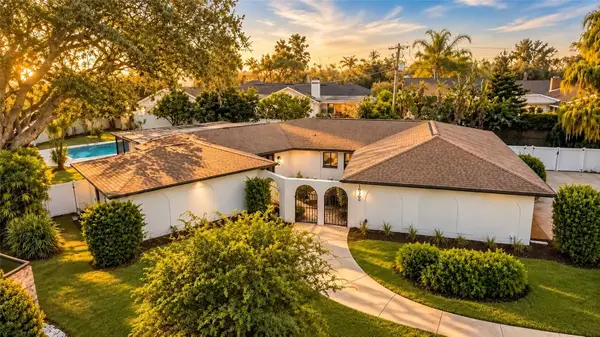 $775,000Coming Soon4 beds 3 baths2,409 sq. ft.
10309 Reclinata Lane, TAMPA, FL 33618
MLS# TB8551007Listed by: SANCTUARY REAL ESTATE GROUP, LLC - Coming Soon
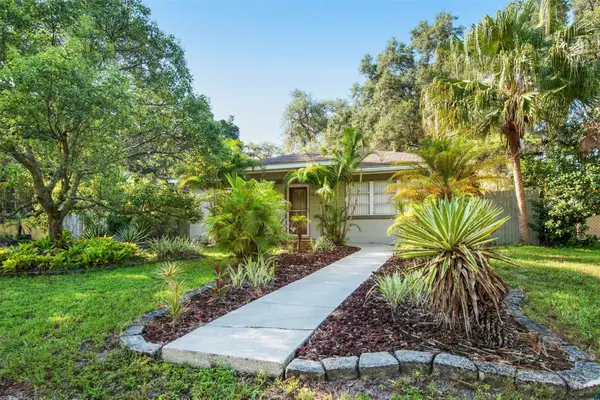 $399,000Coming Soon2 beds 1 baths1,174 sq. ft.
422 W Louisiana Avenue, TAMPA, FL 33603
MLS# TB8551556Listed by: ROOST REALTY INC. - Coming Soon
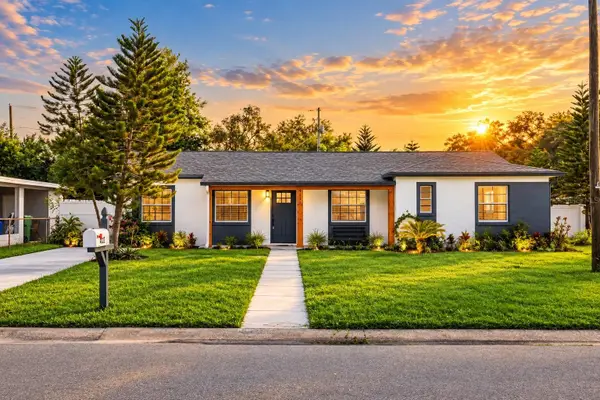 $569,900Coming Soon3 beds 2 baths1,776 sq. ft.
4232 W Bay View Avenue, TAMPA, FL 33611
MLS# TB8551883Listed by: MCBRIDE KELLY & ASSOCIATES - Coming Soon
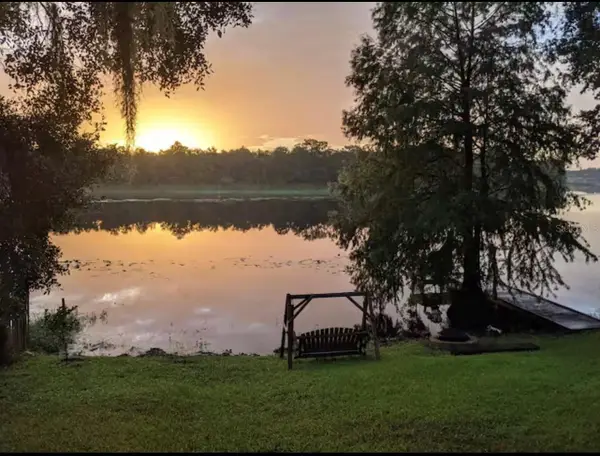 $850,000Coming Soon4 beds 3 baths3,824 sq. ft.
3006 River Grove Drive, TAMPA, FL 33610
MLS# TB8552549Listed by: COMPASS FLORIDA LLC - Coming Soon
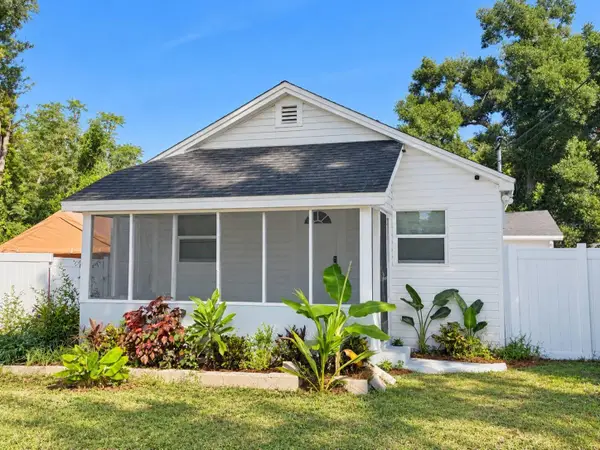 $215,000Coming Soon2 beds 1 baths744 sq. ft.
10115 N 14th Street, TAMPA, FL 33612
MLS# TB8552715Listed by: LIFESTYLE INTERNATIONAL REALTY - Coming Soon
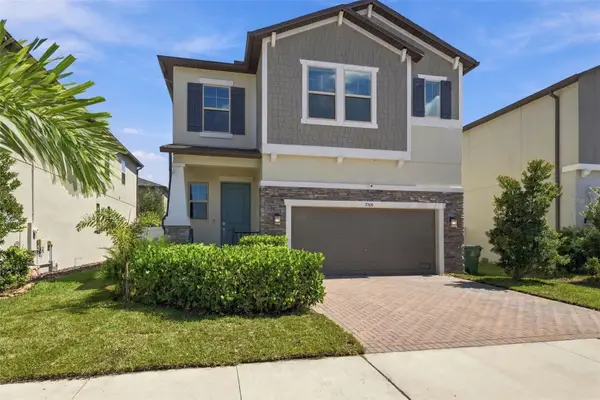 $730,000Coming Soon4 beds 4 baths2,508 sq. ft.
7706 S Trask Street, TAMPA, FL 33616
MLS# TB8552806Listed by: SAMPLE WARNEKE REAL ESTATE, LLC - Coming Soon
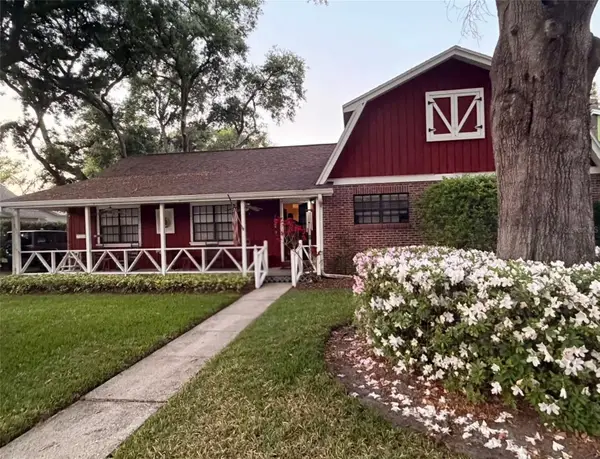 $600,000Coming Soon3 beds 2 baths2,118 sq. ft.
2219 Shadehill Court, TAMPA, FL 33612
MLS# TB8553427Listed by: BROOKS REALTY GROUP LLC - Coming Soon
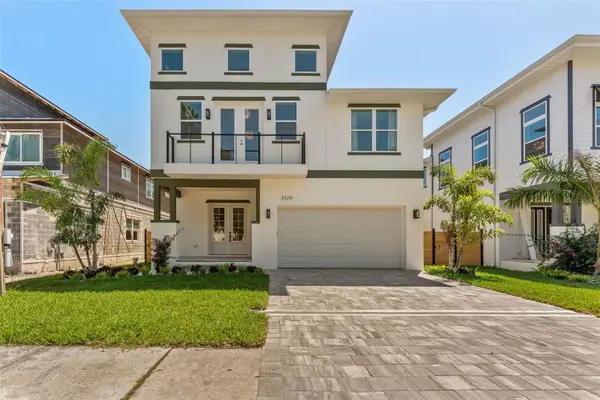 $925,000Coming Soon4 beds 3 baths2,762 sq. ft.
3310 W Wyoming Avenue, TAMPA, FL 33611
MLS# TB8552640Listed by: COMPASS FLORIDA LLC - Coming Soon
 $799,000Coming Soon5 beds 4 baths3,252 sq. ft.
Address Withheld By Seller, TAMPA, FL 33647
MLS# TB8551842Listed by: MARK SPAIN REAL ESTATE


Protect your home and budget from life's surprises with an Assurant Home Warranty, backed by a partner that supports you through every step of homeownership. Explore Plans.
© 2023 - 2026 ERA Franchise Systems LLC. All rights reserved. ERA Franchise Systems LLC fully supports the principles of the Fair Housing Act and the Equal Opportunity Act. ERA, ERA Real Estate powered, and their respective logos are registered service marks of ERA Franchise Systems LLC. Each office is independently owned and operated.