
5106 Oakhaven Lane, Tampa, FL 33617
Local realty services provided by:ERA American Suncoast
5106 Oakhaven Lane,Tampa, FL 33617
$565,000
- 4 Beds
- 2 Baths
- - sq. ft.
- Single family
- Sold
Listed by: tara mulcahy, tonya lavender
Office: flourishing foundations realty group llc.
MLS#:TB8530678
Source:MFRMLS
Sorry, we are unable to map this address
Price summary
- Price:$565,000
About this home
Nestled on a quiet cul-de-sac in the heart of Temple Terrace and set on a sprawling quarter acre lot, 5106 Oakhaven Ln offers the perfect blend of modern design, thoughtful functionality, and Florida outdoor living. Conveniently located just minutes from Downtown Tampa, USF, major hospitals, shopping, and dining, this beautifully reimagined 4-bedroom, 2-bath home checks all the boxes.
Inside , you’ll find an ideal split-bedroom floor plan and an open-concept layout designed for both everyday living and entertaining. The completely remodeled custom kitchen is truly the heart of the home, featuring a stunning oversized island with custom paneling, waterfall-edge quartz countertops, and generous seating for three or more. Additional highlights include abundant cabinetry, and gorgeous countertop-to-ceiling ceramic tile backsplash that creates a clean, timeless look.
From the kitchen, you’ll enjoy uninterrupted views of the spacious dining and living areas before stepping into the bright, airy breezeway. Two brand-new Pella sliding glass doors open to your private backyard retreat, where a beautifully resurfaced in-ground pool and all-new pool equipment are ready for years of enjoyment.
Unlike many homes with pools, this oversized quarter-acre lot still offers plenty of usable yard space. Whether you envision a fire pit, playground, outdoor kitchen, garden, badminton or volleyball court, or simply room to relax, there’s space to make it your own.
With designer finishes, quality upgrades, an incredible layout, and a backyard built for entertaining, this Temple Terrace gem truly has it all.
CALL TODAY FOR YOUR PRIVATE SHOWING!...
Contact an agent
Home facts
- Year built:1969
- Subdivision & Development:PLEASANT DALE
- Listing ID #:TB8530678
- Added:49 day(s) ago
- Updated:September 07, 2026 at 07:27 AM
Rooms and interior
- Bedrooms:4
- Total bathrooms:2
- Full bathrooms:2
- Flooring:Luxury Vinyl, Tile
- Dining Description:Eat In Kitchen
- Kitchen Description:Dishwasher, Disposal, Eat-in Kitchen, Microwave, Range, Range Hood, Refrigerator
Heating and cooling
- Cooling:Central Air
- Heating:Central
- Central air:Yes
Structure and exterior
- Roof:Shingle
- Year built:1969
- Lot Features:Cul-de-sac
- Architectural Style:Mediterranean
- Construction Materials:Block
- Exterior Features:Deck, Lighting, Porch, Rain Gutters, Sidewalk
- Foundation Description:Slab
- Levels:1 Story
Utilities
- Water:Public, Water Connected
- Sewer:Septic Tank
Finances and disclosures
- Price:$565,000
- Tax amount:$6,360 (2025)
Features and amenities
- Appliances:Dishwasher, Disposal, Electric Water Heater, Microwave, Range, Range Hood, Refrigerator
- Laundry features:Laundry Room
- Amenities:BB/HS Internet Available, Cable Available, Ceiling Fans(s), Eat-in Kitchen, Open Floorplan, Phone Available
- Pool features:In Ground, Private Pool
Parking
- Parking description:Attached Garage, Circular Driveway
- Garage:Yes
- Garage spaces:2
 The information being provided by Stellar Mls is for the consumer's personal, non-commercial use and may not be used for any purpose other than to identify prospective properties consumer may be interested in purchasing. Any information relating to real estate for sale referenced on this web site comes from the Internet Data Exchange (IDX) program of the Stellar Mls. ERA American Suncoast is not a Multiple Listing Service (MLS), nor does it offer MLS access. This website is a service of ERA American Suncoast, a broker participant of Stellar Mls. This web site may reference real estate listing(s) held by a brokerage firm other than the broker and/or agent who owns this web site.
The accuracy of all information, regardless of source, including but not limited to open house information, square footages and lot sizes, is deemed reliable but not guaranteed and should be personally verified through personal inspection by and/or with the appropriate professionals. The data contained herein is copyrighted by Stellar Mls and is protected by all applicable copyright laws. Any unauthorized dissemination of this information is in violation of copyright laws and is strictly prohibited.
Properties in listings may have been sold or may no longer be available.
Copyright 2026 Stellar Mls. All rights reserved.
The information being provided by Stellar Mls is for the consumer's personal, non-commercial use and may not be used for any purpose other than to identify prospective properties consumer may be interested in purchasing. Any information relating to real estate for sale referenced on this web site comes from the Internet Data Exchange (IDX) program of the Stellar Mls. ERA American Suncoast is not a Multiple Listing Service (MLS), nor does it offer MLS access. This website is a service of ERA American Suncoast, a broker participant of Stellar Mls. This web site may reference real estate listing(s) held by a brokerage firm other than the broker and/or agent who owns this web site.
The accuracy of all information, regardless of source, including but not limited to open house information, square footages and lot sizes, is deemed reliable but not guaranteed and should be personally verified through personal inspection by and/or with the appropriate professionals. The data contained herein is copyrighted by Stellar Mls and is protected by all applicable copyright laws. Any unauthorized dissemination of this information is in violation of copyright laws and is strictly prohibited.
Properties in listings may have been sold or may no longer be available.
Copyright 2026 Stellar Mls. All rights reserved.New listings near 5106 Oakhaven Lane
- Coming Soon
 $365,000Coming Soon1 beds 2 baths1,000 sq. ft.
2001 E 2nd Avenue #27, TAMPA, FL 33605
MLS# O6439736Listed by: KELLER WILLIAMS ADVANTAGE III - Coming Soon
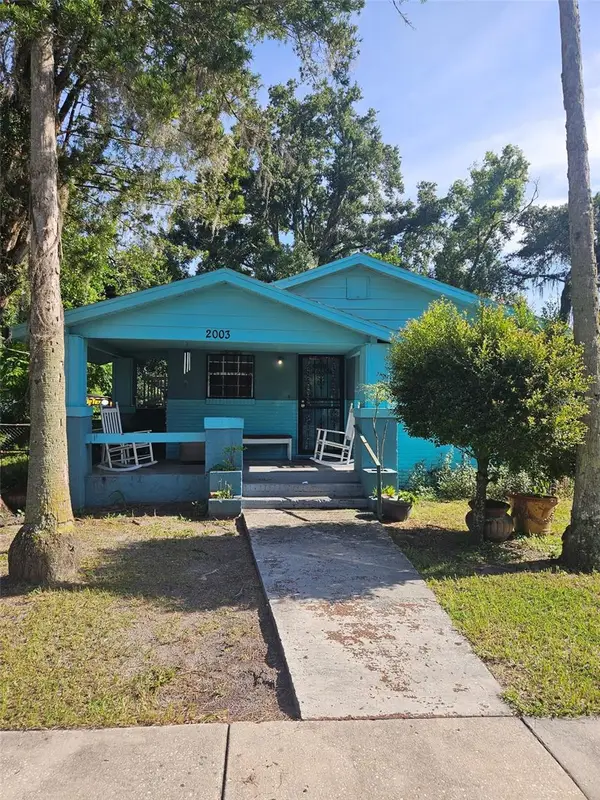 $180,000Coming Soon2 beds 2 baths1,172 sq. ft.
2003 E Ellicott Street, TAMPA, FL 33610
MLS# TB8546181Listed by: BROOKS REALTY GROUP LLC - Coming Soon
 $265,000Coming Soon1 beds 1 baths654 sq. ft.
5000 Culbreath Key Way #9311, TAMPA, FL 33611
MLS# TB8536312Listed by: BHHS FLORIDA PROPERTIES GROUP - Coming Soon
 $999,999Coming Soon3 beds 2 baths1,523 sq. ft.
615 E Davis Boulevard, TAMPA, FL 33606
MLS# TB8545230Listed by: MUSGRAVE GROUP LLC - Coming Soon
 $372,000Coming Soon3 beds 2 baths1,456 sq. ft.
2217 Corrine Street, TAMPA, FL 33605
MLS# TB8545769Listed by: IMPACT REALTY TAMPA BAY - Coming Soon
 $649,900Coming Soon5 beds 2 baths2,255 sq. ft.
3104 W Osborne Avenue, TAMPA, FL 33614
MLS# TB8545887Listed by: FUTURE HOME REALTY INC - Coming Soon
 $750,000Coming Soon4 beds 3 baths2,598 sq. ft.
9323 Wellington Park Circle, TAMPA, FL 33647
MLS# TB8544133Listed by: FLORIDA EXECUTIVE REALTY - Coming Soon
 $950,000Coming Soon3 beds 3 baths2,257 sq. ft.
2706 Chambray Lane, TAMPA, FL 33611
MLS# TB8544630Listed by: BELL HENDERSON REAL ESTATE - Coming Soon
 $850,000Coming Soon5 beds 4 baths2,650 sq. ft.
820 W Woodlawn Avenue, TAMPA, FL 33603
MLS# TB8545018Listed by: CHARLES RUTENBERG REALTY INC - Coming Soon
 $389,999Coming Soon4 beds 2 baths1,614 sq. ft.
3518 N 23rd Street, TAMPA, FL 33605
MLS# TB8545727Listed by: IMPACT REALTY TAMPA BAY


Protect your home and budget from life's surprises with an Assurant Home Warranty, backed by a partner that supports you through every step of homeownership. Explore Plans.
© 2023 - 2026 ERA Franchise Systems LLC. All rights reserved. ERA Franchise Systems LLC fully supports the principles of the Fair Housing Act and the Equal Opportunity Act. ERA, ERA Real Estate powered, and their respective logos are registered service marks of ERA Franchise Systems LLC. Each office is independently owned and operated.