
5107 Cresthill Drive, Tampa, FL 33615
Local realty services provided by:Tomlin St Cyr Real Estate Services ERA Powered
Listed by: lisa henderson
Office: dennis realty & inv. corp.
MLS#:TB8522401
Source:MFRMLS
Price summary
- Price:$339,900
- Price per sq. ft.:$147.4
About this home
MOTIVATED SELLER! GOT TOYS? No HOA, a large DOUBLE DRIVEWAY + an EXTRA LONG PARKING PAD means you have the freedom to PARK YOUR BOAT, RV, trailer, work truck and more without any expensive storage fees! You're sure to love this well maintained 3/2 home with NEW ROOF & EXTERIOR PAINT (2024) that is situated in the heart of Town ‘n’ Country, one of Tampa’s most convenient and desirable areas. Ideally located just minutes from top-rated restaurants, major hospitals, numerous sports venues, the Veterans Expressway, Downtown Tampa, the Tampa Airport and only a 30-40 minute drive to theme parks or the beautiful beaches of the Gulf Coast and Tampa Bay. With just over 1,700 sq ft of living space, this is a GREAT OPPORTUNITY for someone looking for room to spread out and the ability to make it their own. This spacious home includes a main living/dining area, a separate dining room, an additional flex space/family room that was once used as a Primary bedroom as well as a small room without a closet that could be used as a Nursery or OFFICE. The kitchen offers lots of cabinets and counterspace and is also conveniently accessible through the side door to the parking pad. There is also an ENCLOSED CARPORT that can easily become a private garage by adding a garage door. A SEPARATE UTILITY ROOM houses the Washer & Dryer, a NEW HOT WATER HEATER (2026) and has extra space for your storage needs. Currently, the front LIVING ROOM with FIREPLACE is used as a recreational room with pool table (which can be left if desired) and also offers room for a table & chairs which is ideal as it is located just off the kitchen. A formal dining room/bar area is centrally located and offers additional seating plus has access to the OVERSIZED COVERED & SCREENED BACK PATIO. The SPACIOUS FAMILY ROOM at the back of the house has a small closet, sliders to the back patio and a pocket door to the dining area as well as a door into the 3rd bedroom allowing residents to pass through this home with ease. Down the main hall to the 3 bedrooms there is also an UPDATED FULL BATH with walk-in shower as well as a small room without a closet or window that is currently used as a guest room. The secondary bath is original and is conveniently located in the center of the house behind the dining area & kitchen and also has a walk-in shower and built-in storage. A FULLY FENCED BACKYARD with MATURE TREES offers SHADE & PRIVACY and there are no direct backyard neighbors as this home backs to the end of Pepper Mound Creek. But not to worry, there has been NO FLOODING here even during the major hurricanes of 2024. FLOOD INSURANCE POLICY IS ASSUMABLE BY BUYER AND HAS BEEN BY PAID SELLER THROUGH JUNE 2027. For added peace of mind, the seller has obtained a PASSING 4 POINT INSPECTION dated June 2026. Sold AS-IS for seller convenience and priced accordingly! Don't miss this opportunity-call today before someone else beats you to it!...
Contact an agent
Home facts
- Year built:1960
- Subdivision & Development:TOWNN COUNTRY PARK UN 06
- Listing ID #:TB8522401
- Added:54 day(s) ago
- Updated:August 18, 2026 at 11:16 AM
Rooms and interior
- Bedrooms:3
- Total bathrooms:2
- Full bathrooms:2
- Flooring:Vinyl
- Dining Description:Formal Dining Room
- Kitchen Description:Dishwasher, Disposal, Microwave, Range, Refrigerator, Water Softener
- Living area:1,704 sq. ft.
Heating and cooling
- Cooling:Central Air, Wall/Window Unit(s)
- Heating:Central, Electric
- Central air:Yes
Structure and exterior
- Roof:Shingle
- Year built:1960
- Building area:1,704 sq. ft.
- Lot area:0.15 Acres
- Lot Features:Flood Zone, Paved, Sidewalk
- Architectural Style:Ranch
- Construction Materials:Block
- Exterior Features:Covered Porch/Patio, Rear Porch, Screened, Sidewalk
- Foundation Description:Slab
- Levels:1 Story
Schools
- High school:Alonso-HB
- Middle school:Webb-HB
- Elementary school:Bay Crest-HB
Utilities
- Water:Public, Water Connected
- Sewer:Public, Public Sewer, Sewer Connected
Finances and disclosures
- Price:$339,900
- Price per sq. ft.:$147.4
- Tax amount:$1,458 (2025)
Features and amenities
- Appliances:Dishwasher, Disposal, Dryer, Electric Water Heater, Microwave, Range, Refrigerator, Washer, Water Softener
- Laundry features:Dryer, Inside, Laundry Room, Washer
- Amenities:Ceiling Fans(s), Thermostat, Window Treatments
- Pool features:Public Pool
Parking
- Parking description:1 Car Carport, Boat, Driveway, Parking Pad, RV Access/Parking, Tandem
- Carport spaces:1
 The information being provided by Stellar Mls is for the consumer's personal, non-commercial use and may not be used for any purpose other than to identify prospective properties consumer may be interested in purchasing. Any information relating to real estate for sale referenced on this web site comes from the Internet Data Exchange (IDX) program of the Stellar Mls. Tomlin St Cyr Real Estate Services ERA Powered is not a Multiple Listing Service (MLS), nor does it offer MLS access. This website is a service of Tomlin St Cyr Real Estate Services ERA Powered, a broker participant of Stellar Mls. This web site may reference real estate listing(s) held by a brokerage firm other than the broker and/or agent who owns this web site.
The accuracy of all information, regardless of source, including but not limited to open house information, square footages and lot sizes, is deemed reliable but not guaranteed and should be personally verified through personal inspection by and/or with the appropriate professionals. The data contained herein is copyrighted by Stellar Mls and is protected by all applicable copyright laws. Any unauthorized dissemination of this information is in violation of copyright laws and is strictly prohibited.
Properties in listings may have been sold or may no longer be available.
Copyright 2026 Stellar Mls. All rights reserved.
The information being provided by Stellar Mls is for the consumer's personal, non-commercial use and may not be used for any purpose other than to identify prospective properties consumer may be interested in purchasing. Any information relating to real estate for sale referenced on this web site comes from the Internet Data Exchange (IDX) program of the Stellar Mls. Tomlin St Cyr Real Estate Services ERA Powered is not a Multiple Listing Service (MLS), nor does it offer MLS access. This website is a service of Tomlin St Cyr Real Estate Services ERA Powered, a broker participant of Stellar Mls. This web site may reference real estate listing(s) held by a brokerage firm other than the broker and/or agent who owns this web site.
The accuracy of all information, regardless of source, including but not limited to open house information, square footages and lot sizes, is deemed reliable but not guaranteed and should be personally verified through personal inspection by and/or with the appropriate professionals. The data contained herein is copyrighted by Stellar Mls and is protected by all applicable copyright laws. Any unauthorized dissemination of this information is in violation of copyright laws and is strictly prohibited.
Properties in listings may have been sold or may no longer be available.
Copyright 2026 Stellar Mls. All rights reserved.New listings near 5107 Cresthill Drive
- New
 $489,000Active3 beds 2 baths2,022 sq. ft.
5111 Rawls Road, TAMPA, FL 33624
MLS# TB8537966Listed by: 54 REALTY LLC - New
 $414,900Active3 beds 2 baths1,368 sq. ft.
4527 W Elm Street, TAMPA, FL 33614
MLS# TB8539794Listed by: A-CASA REALTY GROUP & ASSOC. - New
 $259,900Active2 beds 2 baths1,417 sq. ft.
4009 Muriel Place, TAMPA, FL 33614
MLS# TB8538049Listed by: CHARLES RUTENBERG REALTY INC - New
 $550,000Active4 beds 4 baths1,722 sq. ft.
4293 W Humphrey Street, TAMPA, FL 33614
MLS# TB8539806Listed by: LANTES REAL ESTATE LLC 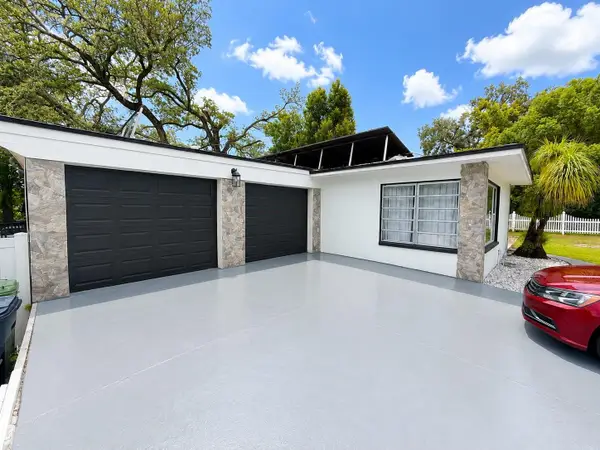 $460,000Pending3 beds 2 baths1,463 sq. ft.
8907 El Portal Drive, TAMPA, FL 33604
MLS# TB8539767Listed by: AVENUE HOMES LLC- New
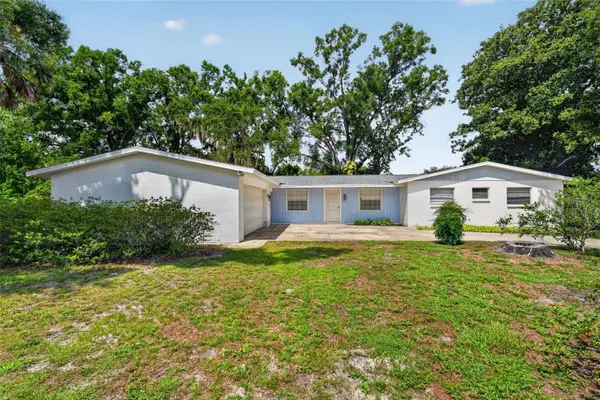 $400,000Active3 beds 3 baths2,013 sq. ft.
601 Winham Street, TAMPA, FL 33619
MLS# TB8538109Listed by: SUNCOAST REALTY SOLUTIONS, LLC - New
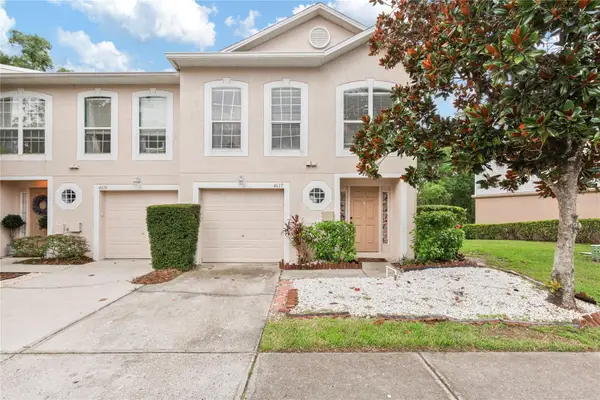 $249,900Active3 beds 3 baths1,764 sq. ft.
4617 Ashburn Square Drive, TAMPA, FL 33610
MLS# TB8535363Listed by: BLUE SUN REALTY LLC - New
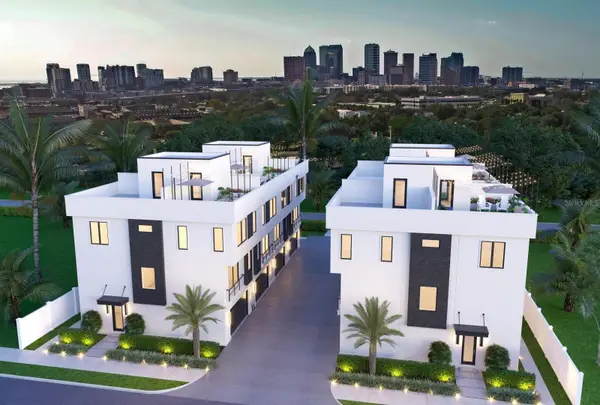 $949,000Active3 beds 4 baths2,377 sq. ft.
310 W Columbus Drive #8, TAMPA, FL 33602
MLS# TB8539724Listed by: CENTURY 21 LIST WITH BEGGINS - New
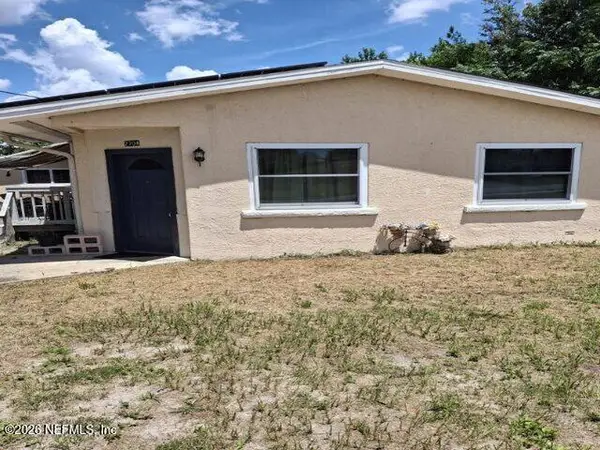 $250,000Active3 beds 2 baths1,172 sq. ft.
2704 E Annie Street, Tampa, FL 33612
MLS# 2160526Listed by: BEYCOME OF FLORIDA LLC - New
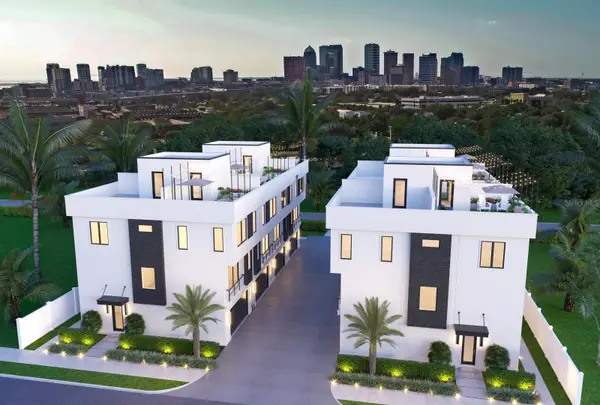 $1,049,000Active3 beds 4 baths2,377 sq. ft.
310 W Columbus Drive #4, TAMPA, FL 33602
MLS# TB8539712Listed by: CENTURY 21 LIST WITH BEGGINS


Protect your home and budget from life's surprises with an Assurant Home Warranty, backed by a partner that supports you through every step of homeownership. Explore Plans.
© 2023 - 2026 ERA Franchise Systems LLC. All rights reserved. ERA Franchise Systems LLC fully supports the principles of the Fair Housing Act and the Equal Opportunity Act. ERA, ERA Real Estate powered, and their respective logos are registered service marks of ERA Franchise Systems LLC. Each office is independently owned and operated.