
5131 W Neptune Way, Tampa, FL 33609
Local realty services provided by:Tomlin St Cyr Real Estate Services ERA Powered
Listed by: tiia cartwright
Office: cartwright realty
MLS#:TB8537958
Source:MFRMLS
Price summary
- Price:$6,995,000
- Price per sq. ft.:$730.85
About this home
Architectural icon poised on the waterfront in one of South Tampa’s most coveted enclaves, this modern estate embodies luxury, sophistication, and innovation. Featuring six bedrooms, a private office, six bathrooms, and breathtaking water views, this 7,250-square-foot residence offers exceptional amenities, including a home theater, sauna, gym, elevator, pool + jacuzzi, and an oversized 3-car garage—designed for an elevated lifestyle in the exclusive Beach Park neighborhood. A bold sense of arrival begins with the fully enclosed steel gate system, blending security and sophistication. Enhanced by MyQ technology, this gate provides owners control via smartphone, including video surveillance, guest access, and remote functionality. The gourmet kitchen, custom-designed by Allikristé, is a culinary dream with Wolf appliances, dual refrigerators and freezer towers, reverse osmosis filtration with chiller, and a spacious pantry. The open-concept living and dining areas flow effortlessly, featuring RH chandeliers, soaring ceilings, glass walls framing the water, and a sleek gas-powered marble fireplace. A climate-controlled wine cellar with capacity for over 200 bottles ensures your finest vintages are stored. The owners’ suite, offering spectacular sunset views, serves as a luxury retreat. The expansive bedroom includes a private balcony, automated blackout shades, and striking custom wall features. A bespoke built-in wet bar and gas fireplace add both elegance and comfort. The walk-in closet is fully customized, and the oversized bathroom features a walk-in shower, sculptural tub, and double vanities, creating a serene spa-like atmosphere. Each of the five secondary bedrooms is a private retreat, with California Closets, spa-inspired bathrooms, and luxurious finishes. The state-of-the-art media room features Dolby Atmos technology, while the private home gym with a hot rock sauna offers a perfect space for relaxation. Outdoor enhancements include a custom digital-coded secure delivery mailbox, ideal for packages, offering front & rear secure access. The driveway and surrounding landscaping are wrapped in 360-degree artificial turf, minimizing maintenance while providing year-round greenery. A smart underground irrigation system supports live plants, blending nature with modern design. The oversized 3-car garage offers ample space for vehicles and storage, plus an EV charger. The home is integrated with a Savant smart home system, allowing seamless control of lighting, audio, climate, and automated blinds, all compatible with Apple HomeKit. Designed for entertaining, the outdoor spaces rival any five-star resort. A custom saltwater pool and spa with dual pumps, new gas heaters, fire features, and AquaLink smart controls set the tone for relaxation. The adjacent designer summer kitchen, equipped with a 40” grill, sink, and refrigerator, invites al fresco dining, while the rooftop terrace offers panoramic water views. A unique fire feature with direct access to a wet bar creates a show-stopping setting for sunset gatherings. The private boat dock with an automatic lift accommodates two jet skis and can be retrofitted for vessels up to 6,000 lbs, providing effortless access to open water year-round. Powered by a Generac 26 kW generator, this estate ensures reliable power during any interruptions. This residence is more than a home. It’s where sophistication meets sanctuary....
Contact an agent
Home facts
- Year built:2019
- Subdivision & Development:BEACH PARK
- Listing ID #:TB8537958
- Added:28 day(s) ago
- Updated:September 21, 2026 at 08:31 PM
Rooms and interior
- Bedrooms:6
- Total bathrooms:6
- Full bathrooms:6
- Flooring:Bamboo, Carpet, Tile, Wood
- Dining Description:Eat In Kitchen
- Kitchen Description:Bar Fridge, Built-In Oven, Convection Oven, Cooktop, Dishwasher, Disposal, Dry Bar, Eat-in Kitchen, Exhaust Fan, Kitchen/Family Room Combo, Microwave, Refrigerator, Solid Surface Counters, Stone Counters, Wet Bar, Wine Refrigerator
- Bedroom Description:High Ceilings, Primary Bedroom Upstairs, Split Bedroom, Walk-In Closet(s)
- Basement Description:Block, Concrete Perimeter
- Living area:7,250 sq. ft.
Heating and cooling
- Cooling:Central Air, Humidity Control
- Heating:Central, Electric, Exhaust Fan, Heat Pump, Natural Gas
- Central air:Yes
Structure and exterior
- Roof:Concrete
- Year built:2019
- Building area:7,250 sq. ft.
- Lot area:0.27 Acres
- Lot Features:Flood Zone, Landscaped, Oversized, Paved
- Architectural Style:Contemporary
- Construction Materials:Block, Concrete, Stucco
- Exterior Features:Balcony, Covered Porch/Patio, Deck, Front Porch, Lighting, Outdoor Grill, Outdoor Kitchen, Private Mailbox, Rain Gutters, Rear Porch, Sprinkler Metered
- Foundation Description:Block, Concrete Perimeter, Slab, Stem Wall
- Levels:Three Or More Story
Schools
- High school:Plant-HB
- Middle school:Coleman-HB
- Elementary school:Grady-HB
Utilities
- Water:Public, Water Connected
- Sewer:Public, Public Sewer, Sewer Connected
Finances and disclosures
- Price:$6,995,000
- Price per sq. ft.:$730.85
- Tax amount:$82,268 (2025)
Features and amenities
- Appliances:Bar Fridge, Built-in Oven, Convection Oven, Cooktop, Dishwasher, Disposal, Dryer, Exhaust Fan, Generator, Irrigation Equipment, Microwave, Refrigerator, Tankless Water Heater, Washer, Whole House R.O. System, Wine Refrigerator
- Laundry features:Dryer, Inside, Laundry Room, Laundry Upper Level, Washer
- Amenities:BB/HS Internet Available, Built-In Features, Cable Available, Cathedral Ceiling(s), Ceiling Fans(s), Coffered Ceiling(s), Crown Molding, Dry Bar, Eat-in Kitchen, Elevator, Fiber Optics, Fire Hydrant, Generator, High Ceilings, Irrigation Equipment, Kitchen/Family Room Combo, Natural Gas Connected, Open Floorplan, Phone Available, Primary Bedroom Upstairs, Sauna, Smart Home, Solid Surface Counters, Split Bedroom, Stone Counters, Thermostat, Underground Utilities, Vaulted Ceiling(s), Walk-In Closet(s), Wet Bar, Window Treatments
- Pool features:Automatic Cleaner, Chlorine Free, Fiber Optic Lighting, Gunite, Heated, In Ground, Infinity, Outside Bath Access, Private Pool, Salt Water, Self Cleaning, Tile
- Smart home:Yes
Parking
- Parking description:Attached Garage, Driveway, Garage Door Opener, On Street, Oversized
- Garage:Yes
- Garage spaces:3
 The information being provided by Stellar Mls is for the consumer's personal, non-commercial use and may not be used for any purpose other than to identify prospective properties consumer may be interested in purchasing. Any information relating to real estate for sale referenced on this web site comes from the Internet Data Exchange (IDX) program of the Stellar Mls. Tomlin St Cyr Real Estate Services ERA Powered is not a Multiple Listing Service (MLS), nor does it offer MLS access. This website is a service of Tomlin St Cyr Real Estate Services ERA Powered, a broker participant of Stellar Mls. This web site may reference real estate listing(s) held by a brokerage firm other than the broker and/or agent who owns this web site.
The accuracy of all information, regardless of source, including but not limited to open house information, square footages and lot sizes, is deemed reliable but not guaranteed and should be personally verified through personal inspection by and/or with the appropriate professionals. The data contained herein is copyrighted by Stellar Mls and is protected by all applicable copyright laws. Any unauthorized dissemination of this information is in violation of copyright laws and is strictly prohibited.
Properties in listings may have been sold or may no longer be available.
Copyright 2026 Stellar Mls. All rights reserved.
The information being provided by Stellar Mls is for the consumer's personal, non-commercial use and may not be used for any purpose other than to identify prospective properties consumer may be interested in purchasing. Any information relating to real estate for sale referenced on this web site comes from the Internet Data Exchange (IDX) program of the Stellar Mls. Tomlin St Cyr Real Estate Services ERA Powered is not a Multiple Listing Service (MLS), nor does it offer MLS access. This website is a service of Tomlin St Cyr Real Estate Services ERA Powered, a broker participant of Stellar Mls. This web site may reference real estate listing(s) held by a brokerage firm other than the broker and/or agent who owns this web site.
The accuracy of all information, regardless of source, including but not limited to open house information, square footages and lot sizes, is deemed reliable but not guaranteed and should be personally verified through personal inspection by and/or with the appropriate professionals. The data contained herein is copyrighted by Stellar Mls and is protected by all applicable copyright laws. Any unauthorized dissemination of this information is in violation of copyright laws and is strictly prohibited.
Properties in listings may have been sold or may no longer be available.
Copyright 2026 Stellar Mls. All rights reserved.New listings near 5131 W Neptune Way
- Coming Soon
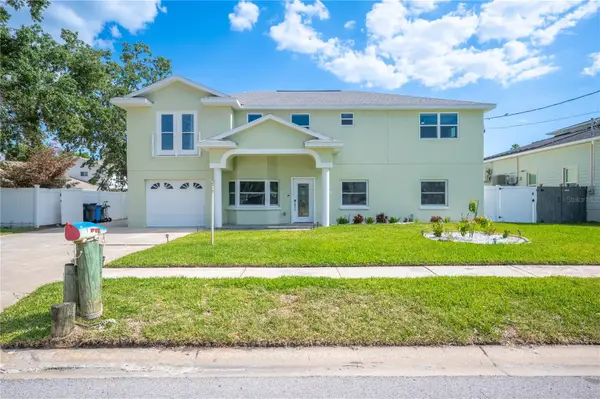 $1,686,450Coming Soon7 beds 6 baths5,091 sq. ft.
8704 Bay Crest Lane, TAMPA, FL 33615
MLS# O6442076Listed by: POP REALTY POWERED BY SELLSTATE - Coming Soon
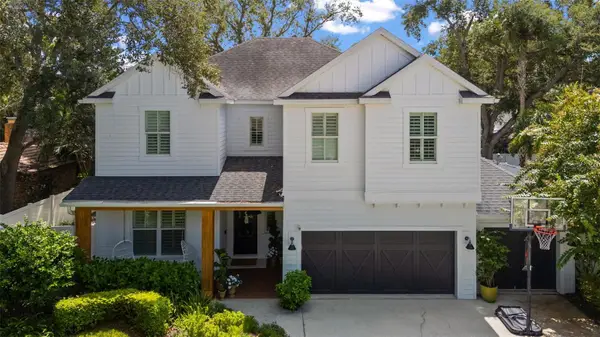 $1,900,000Coming Soon5 beds 4 baths3,636 sq. ft.
3404 W Dorchester Street, TAMPA, FL 33611
MLS# TB8548549Listed by: BELL HENDERSON REAL ESTATE - Coming Soon
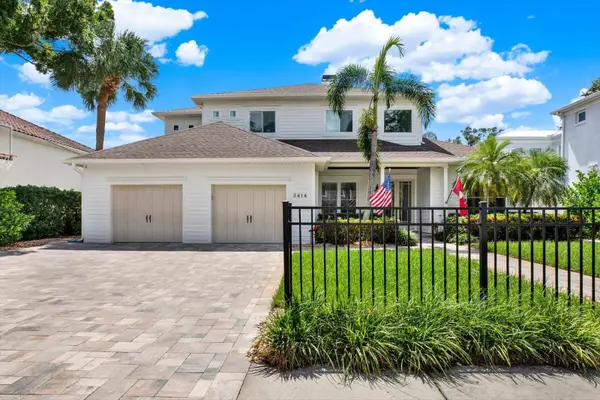 $1,999,000Coming Soon5 beds 4 baths3,819 sq. ft.
3414 W Tambay Avenue, TAMPA, FL 33611
MLS# TB8549008Listed by: KELLER WILLIAMS GULF BEACHES - Coming Soon
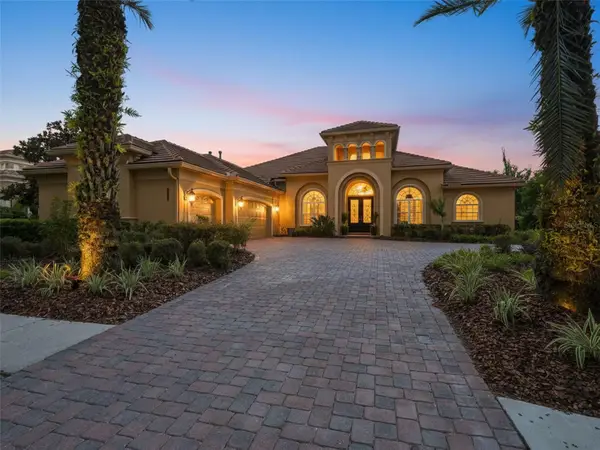 $1,050,000Coming Soon4 beds 4 baths3,829 sq. ft.
20010 Ryman Place, TAMPA, FL 33647
MLS# TB8549234Listed by: LPT REALTY, LLC - Coming Soon
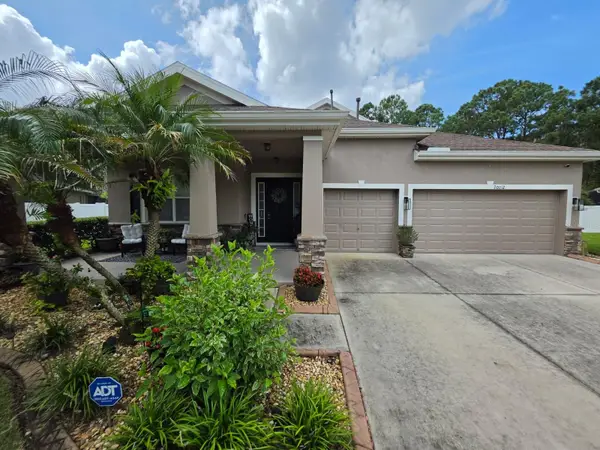 $565,000Coming Soon5 beds 4 baths2,706 sq. ft.
20012 Bright Oak Court, TAMPA, FL 33647
MLS# TB8549259Listed by: FATHOM REALTY FL LLC - Coming Soon
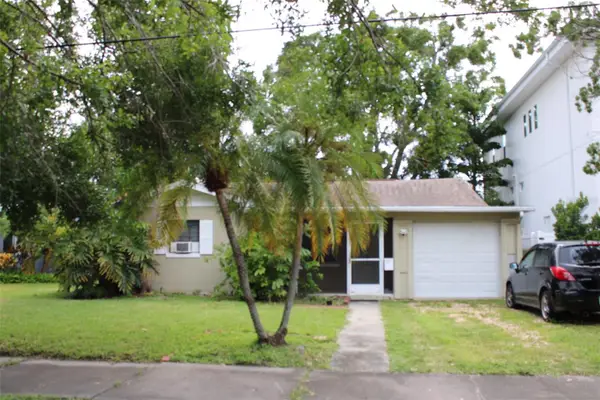 $750,000Coming Soon2 beds 1 baths1,386 sq. ft.
316 Como Street, TAMPA, FL 33606
MLS# TB8549360Listed by: COASTAL PROPERTIES GROUP INTERNATIONAL - Coming Soon
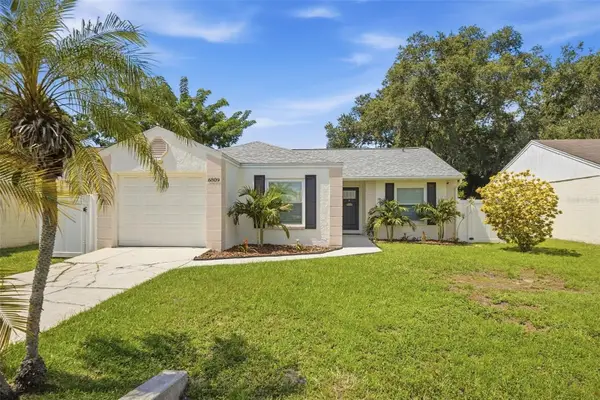 $400,000Coming Soon3 beds 2 baths1,164 sq. ft.
6809 S Sheridan Road, TAMPA, FL 33611
MLS# TB8549700Listed by: KELLER WILLIAMS REALTY- PALM HARBOR - Coming Soon
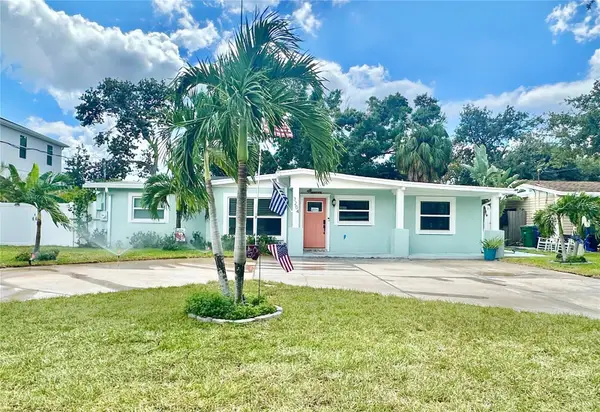 $725,000Coming Soon4 beds 2 baths1,632 sq. ft.
3204 W Pearl Avenue, TAMPA, FL 33611
MLS# TB8549956Listed by: BHHS FLORIDA PROPERTIES GROUP - Coming Soon
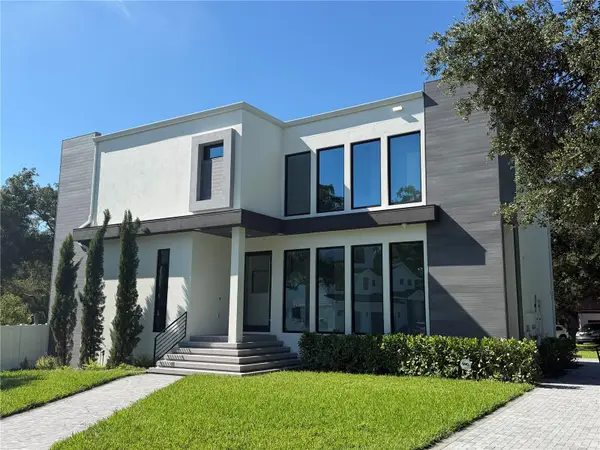 $1,499,000Coming Soon4 beds 5 baths2,953 sq. ft.
8103 N River Shore Drive, TAMPA, FL 33604
MLS# TB8548657Listed by: COMPASS FLORIDA LLC - Coming Soon
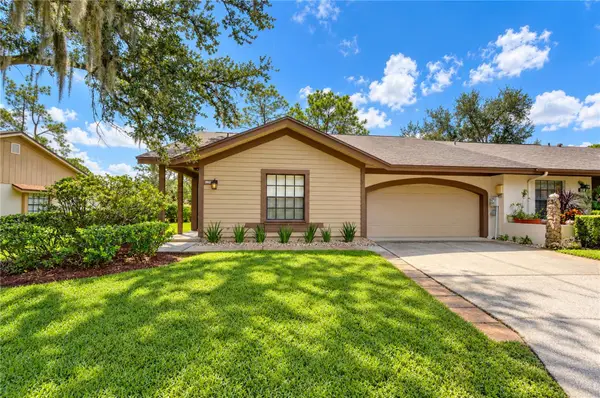 $390,000Coming Soon3 beds 2 baths1,346 sq. ft.
3942 Shoreside Circle, TAMPA, FL 33624
MLS# TB8549426Listed by: MIHARA & ASSOCIATES INC.


Protect your home and budget from life's surprises with an Assurant Home Warranty, backed by a partner that supports you through every step of homeownership. Explore Plans.
© 2023 - 2026 ERA Franchise Systems LLC. All rights reserved. ERA Franchise Systems LLC fully supports the principles of the Fair Housing Act and the Equal Opportunity Act. ERA, ERA Real Estate powered, and their respective logos are registered service marks of ERA Franchise Systems LLC. Each office is independently owned and operated.