
5304 Sylvester Loop, Tampa, FL 33610
Local realty services provided by:ERA ONETEAM REALTY
Listed by: becky sigler
Office: vintage real estate services
MLS#:TB8542028
Source:MFRMLS
Price summary
- Price:$329,000
- Price per sq. ft.:$137.08
- Monthly HOA dues:$313
About this home
Welcome to this beautifully updated 3-bedroom, 2.5-bathroom townhome with a 2-car garage, situated on a desirable corner/end unit overlooking a serene pond. This home is a must-see in the highly sought-after gated community of Rego Palms! LOW HOA, NO CDD, and NO FLOOD ZONE (X). Built in 2019, it features an open-concept living space with soaring 9-foot ceilings and a very spacious screened-in lanai with water views. The interior boasts a large ceramic tile great room, convenient downstairs storage, and a half bath for guests. The modern kitchen features solid wood cabinetry, stone countertops, and stainless steel appliances. An upstairs laundry room adds convenience and includes a washer and dryer. The generous primary suite is located upstairs and includes two large, new dressers and a king-size bed frame and mattress that will remain with the home. The large walk-in closet can easily accommodate another dresser, while the en-suite bathroom features ample countertop space to start your day comfortably. Additionally, the versatile loft area can be transformed into a perfect home office, gym or hobby room. The Vivint Security System provides security and monitoring services for up to 4 people, accessible via a phone app (seller pays approx $24/mo); all equipment will also remain with the home and can be transferred. The attached two-car garage with EPOXY flooring enhances the property's value, along with a water softener that serves the entire home. Enjoy the benefits of this spacious corner lot, providing more room, privacy, and parking than you might expect. This community has a strong history of no flooding and offers resort-style amenities, including a pool, playground, and picturesque ponds. The all-inclusive HOA covers water, sewer, trash, pest control, and exterior maintenance (including the roof), providing you with a maintenance-free, carefree lifestyle. With easy access to I-4 and I-75, you are just 15-20 minutes from downtown, MacDill Air Force Base, and Tampa International Airport, and 55-70 minutes from Orlando and Disney. Schedule your showing today! Investors: This can be leased with no prior years of ownership required. One room is virtually staged....
Contact an agent
Home facts
- Year built:2019
- Subdivision & Development:REGO PALMS
- Listing ID #:TB8542028
- Added:49 day(s) ago
- Updated:October 22, 2026 at 04:26 PM
Rooms and interior
- Bedrooms:3
- Total bathrooms:3
- Full bathrooms:2
- Half bathrooms:1
- Flooring:Carpet, Ceramic Tile
- Dining Description:Eat In Kitchen
- Kitchen Description:Dishwasher, Disposal, Eat-in Kitchen, Kitchen Reverse Osmosis System, Microwave, Range, Refrigerator, Water Softener
- Bedroom Description:Split Bedroom, Walk-In Closet(s)
- Living area:1,880 sq. ft.
Heating and cooling
- Cooling:Central Air
- Heating:Central
- Central air:Yes
Structure and exterior
- Roof:Shingle
- Year built:2019
- Building area:1,880 sq. ft.
- Lot area:0.06 Acres
- Lot Features:Corner Lot, Private
- Architectural Style:Contemporary
- Construction Materials:Block, Stucco
- Exterior Features:Covered Porch/Patio, Enclosed, Rear Porch, Screened
- Foundation Description:Slab
- Levels:2 Story
Schools
- High school:Armwood-HB
- Middle school:Jennings-HB
- Elementary school:Mango-HB
Utilities
- Water:Public, Water Connected
- Sewer:Public Sewer, Sewer Connected
Finances and disclosures
- Price:$329,000
- Price per sq. ft.:$137.08
- Tax amount:$3,555 (2025)
Features and amenities
- Appliances:Dishwasher, Disposal, Dryer, Kitchen Reverse Osmosis System, Microwave, Range, Refrigerator, Washer, Water Softener
- Laundry features:Dryer, Inside, Laundry Room, Laundry Upper Level, Washer
- Amenities:Built-In Features, Cable Available, Ceiling Fans(s), Eat-in Kitchen, Fiber Optics, Gated, Open Floorplan, Park, Playground, Pool, Smart Home, Split Bedroom, Thermostat, Walk-In Closet(s), Wheelchair Access, Window Treatments
- Pool features:Pool, Public Pool
Parking
- Parking description:Attached Garage, Garage Door Opener
- Garage:Yes
- Garage spaces:2
 The information being provided by Stellar Mls is for the consumer's personal, non-commercial use and may not be used for any purpose other than to identify prospective properties consumer may be interested in purchasing. Any information relating to real estate for sale referenced on this web site comes from the Internet Data Exchange (IDX) program of the Stellar Mls. ERA ONETEAM REALTY is not a Multiple Listing Service (MLS), nor does it offer MLS access. This website is a service of ERA ONETEAM REALTY, a broker participant of Stellar Mls. This web site may reference real estate listing(s) held by a brokerage firm other than the broker and/or agent who owns this web site.
The accuracy of all information, regardless of source, including but not limited to open house information, square footages and lot sizes, is deemed reliable but not guaranteed and should be personally verified through personal inspection by and/or with the appropriate professionals. The data contained herein is copyrighted by Stellar Mls and is protected by all applicable copyright laws. Any unauthorized dissemination of this information is in violation of copyright laws and is strictly prohibited.
Properties in listings may have been sold or may no longer be available.
Copyright 2026 Stellar Mls. All rights reserved.
The information being provided by Stellar Mls is for the consumer's personal, non-commercial use and may not be used for any purpose other than to identify prospective properties consumer may be interested in purchasing. Any information relating to real estate for sale referenced on this web site comes from the Internet Data Exchange (IDX) program of the Stellar Mls. ERA ONETEAM REALTY is not a Multiple Listing Service (MLS), nor does it offer MLS access. This website is a service of ERA ONETEAM REALTY, a broker participant of Stellar Mls. This web site may reference real estate listing(s) held by a brokerage firm other than the broker and/or agent who owns this web site.
The accuracy of all information, regardless of source, including but not limited to open house information, square footages and lot sizes, is deemed reliable but not guaranteed and should be personally verified through personal inspection by and/or with the appropriate professionals. The data contained herein is copyrighted by Stellar Mls and is protected by all applicable copyright laws. Any unauthorized dissemination of this information is in violation of copyright laws and is strictly prohibited.
Properties in listings may have been sold or may no longer be available.
Copyright 2026 Stellar Mls. All rights reserved.New listings near 5304 Sylvester Loop
- Coming SoonOpen Sat, 11am to 2pm
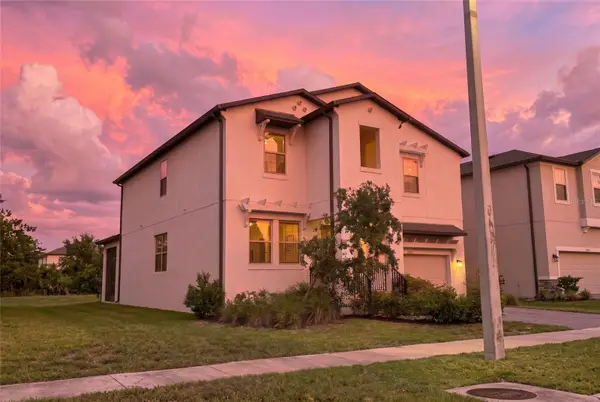 $825,000Coming Soon4 beds 3 baths2,899 sq. ft.
7702 S Kissimmee Street, TAMPA, FL 33616
MLS# TB8559929Listed by: REDFIN CORPORATION - Coming Soon
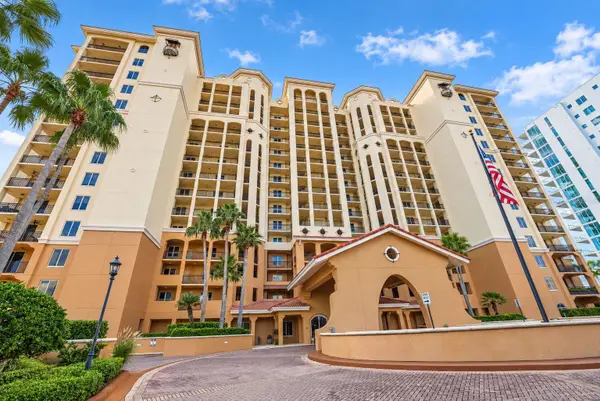 $1,075,000Coming Soon3 beds 2 baths1,823 sq. ft.
5823 Bowen Daniel Drive #704, TAMPA, FL 33616
MLS# TB8558217Listed by: THE REAL ESTATE MARKETPLACE - Coming Soon
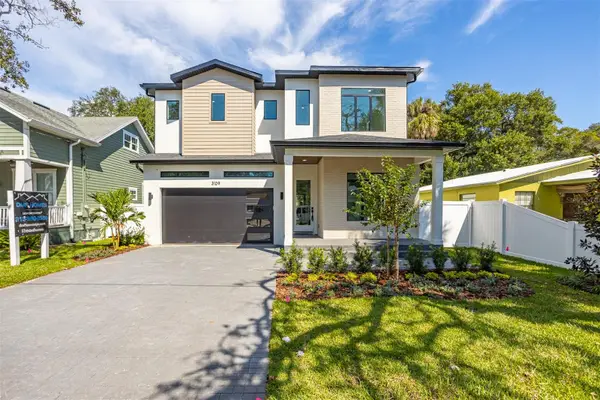 $1,295,000Coming Soon4 beds 5 baths3,231 sq. ft.
3109 W Wyoming Avenue, TAMPA, FL 33611
MLS# TB8559137Listed by: BRICK STREET REALTY - Coming Soon
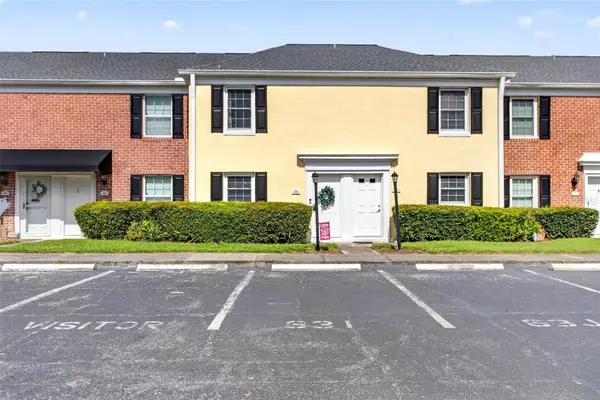 $250,000Coming Soon2 beds 3 baths1,326 sq. ft.
2555 Cedar Cypress Court #2555, TAMPA, FL 33618
MLS# TB8559306Listed by: KELLER WILLIAMS TAMPA PROPERTIES - Coming Soon
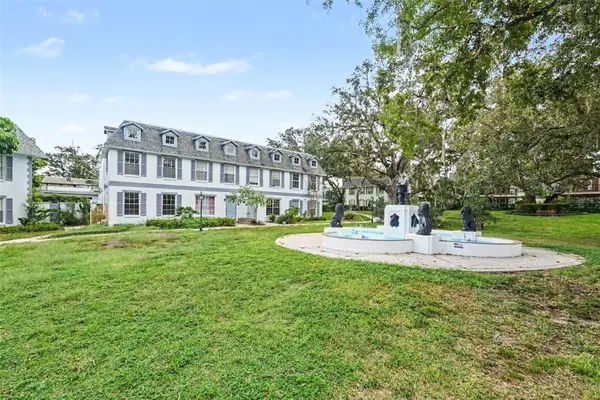 $159,900Coming Soon2 beds 2 baths1,536 sq. ft.
14408 Burgundy Square, TAMPA, FL 33613
MLS# TB8559598Listed by: IMPACT REALTY TAMPA BAY - Coming SoonOpen Sat, 2 to 5pm
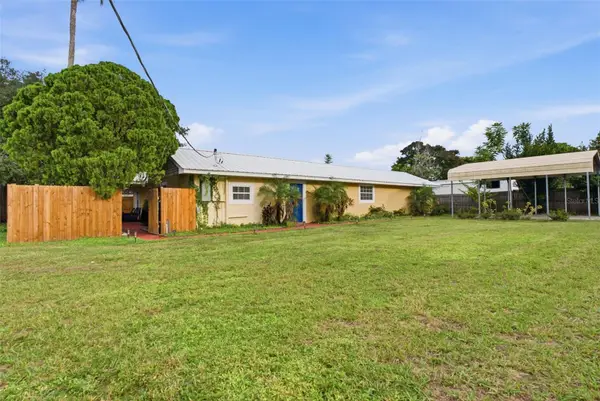 $375,000Coming Soon3 beds 2 baths1,805 sq. ft.
3823 N 56th Street, TAMPA, FL 33619
MLS# TB8559670Listed by: LPT REALTY LLC - Coming Soon
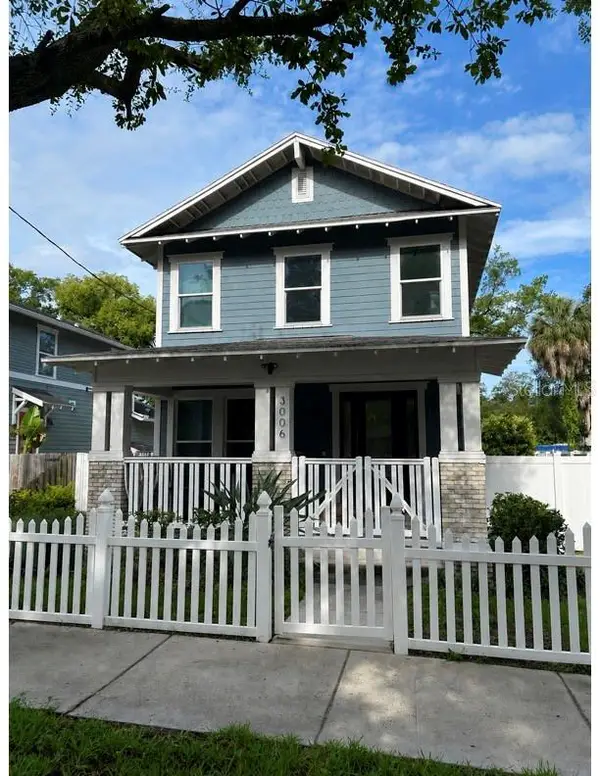 $600,000Coming Soon3 beds 3 baths1,672 sq. ft.
3006 N Morgan Street, TAMPA, FL 33603
MLS# TB8559676Listed by: HIDDEN HAVEN REALTY - Coming Soon
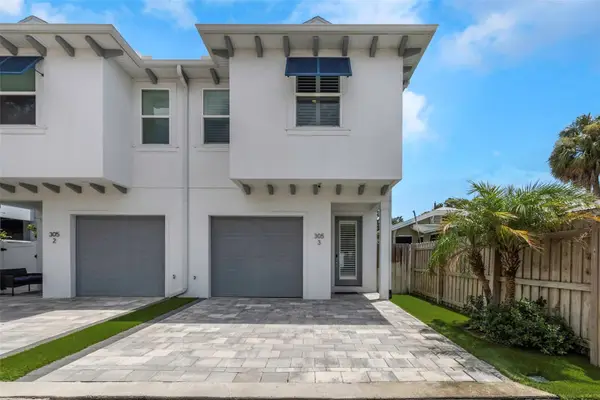 $625,000Coming Soon3 beds 3 baths1,542 sq. ft.
305 S Albany Avenue #3, TAMPA, FL 33606
MLS# TB8559246Listed by: SOL/MAR REAL ESTATE LLC - Coming Soon
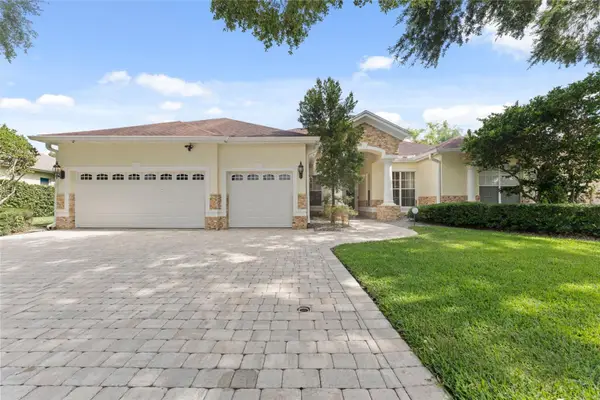 $899,999Coming Soon4 beds 4 baths3,233 sq. ft.
10310 Carroll Cove Place, TAMPA, FL 33612
MLS# TB8559659Listed by: LPT REALTY LLC - Coming Soon
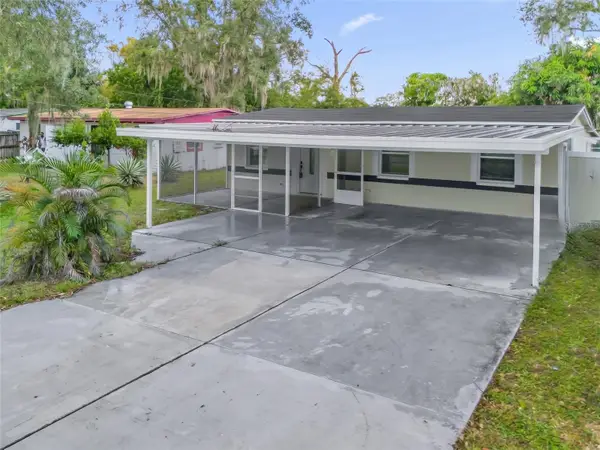 $365,000Coming Soon4 beds 3 baths1,234 sq. ft.
2110 E 97th Avenue, TAMPA, FL 33612
MLS# O6450724Listed by: CHARLES RUTENBERG REALTY ORLANDO


Protect your home and budget from life's surprises with an Assurant Home Warranty, backed by a partner that supports you through every step of homeownership. Explore Plans.
© 2023 - 2026 ERA Franchise Systems LLC. All rights reserved. ERA Franchise Systems LLC fully supports the principles of the Fair Housing Act and the Equal Opportunity Act. ERA, ERA Real Estate powered, and their respective logos are registered service marks of ERA Franchise Systems LLC. Each office is independently owned and operated.