
603 S Dakota Avenue #A1, Tampa, FL 33606
Local realty services provided by:ERA ONETEAM REALTY
603 S Dakota Avenue #A1,Tampa, FL 33606
$475,000
- 2 Beds
- 3 Baths
- - sq. ft.
- Townhouse
- Sold
Listed by: cristy holt, kisha linebaugh
Office: compass florida llc.
MLS#:TB8531296
Source:MFRMLS
Sorry, we are unable to map this address
Price summary
- Price:$475,000
About this home
Searching for a great 2BD/2.5BA South Tampa home under $500K? Bonus points if it is within walking distance to Hyde Park Village, has a low HOA, a covered parking spot, and a private screened courtyard. This turn-key, pet friendly property is the ultimate low maintenance find near Tampa General Hospital, University of Tampa, and Downtown Tampa.
Embrace a vibrant lifestyle living in one of Tampa’s most historic and celebrated neighborhoods. Welcome to Hyde Park! This established neighborhood, bordered by gorgeous Bayshore Boulevard, is lined with 1920's estates and stately oak trees. You can find your corner townhouse tucked back on a residential street, only a block from Hyde Park Village.
Upon arrival, admire the charming colonial style exterior complemented by the lush tropical landscaped courtyard. Stepping inside, the freshly painted interior and durable wood-look tile acts as a pristine canvas for your style to shine. A large bay window allows natural light to illuminate the spacious open concept living and dining room. It's an inviting space for intimate dinners, evening get-togethers with friends, or lazy Sunday mornings.
Pass through to the eat in kitchen, a refreshed space featuring glossy granite countertops, stainless steel appliances, a breakfast bar, and plenty of storage. Elegant French doors open to reveal a private courtyard. Fully screened and enclosed by a tall privacy fence, this outdoor refuge serves as your own calming escape, ideal for morning espresso or evening wind-downs while enjoying the breeze. Back inside, an under the stairs storage closet, laundry closet, and convenient powder room complete the first floor's intuitive layout.
Head upstairs to decompress in comfort. Two generous bedrooms serve as serene sanctuaries, each featuring an updated full bathroom, and large closets for ample storage. The larger of the two bedrooms comes complete with its own relaxing screened patio.
Leave your vehicle in your designated, covered parking space because a lifestyle of unparalleled convenience lies just beyond your door. Step outside and stroll through the tree lined streets to Old Hyde Park Village, where world class dining, luxury boutiques, and cool coffee shops await. Jog along the iconic balustrade of Bayshore Boulevard, explore the nightlife of SoHo, or make a swift escape across the bridge to the fine white sands and crystal clear waters of the Gulf beaches.
For the busy urban professional, medical resident, or university student, the location is unbeatable. Enjoy a quick, five minute commute to Downtown Tampa, the University of Tampa, the USF Health Morsani College of Medicine, or Tampa General Hospital.
It's just what you've been looking for: a move-in-ready home, surrounded by understated elegance, positioned perfectly. Recent Updates include: Refrigerator 2024, Dishwasher 2024, Newer Hot Water Heater, Interior Paint 2026, Wood-look Tile Flooring 2024, and Roof 2021. Schedule your private tour today to start your next chapter in Hyde Park tomorrow....
Contact an agent
Home facts
- Year built:1987
- Subdivision & Development:TRINITY SQUARE A CONDO
- Listing ID #:TB8531296
- Added:51 day(s) ago
- Updated:September 13, 2026 at 07:29 AM
Rooms and interior
- Bedrooms:2
- Total bathrooms:3
- Full bathrooms:2
- Half bathrooms:1
- Flooring:Carpet, Tile
- Dining Description:Eat In Kitchen, Living Room/Dining Room Combo
- Kitchen Description:Dishwasher, Disposal, Eat-in Kitchen, Microwave, Range, Range Hood, Refrigerator, Stone Counters
- Bedroom Description:Split Bedroom
Heating and cooling
- Cooling:Central Air
- Heating:Central
- Central air:Yes
Structure and exterior
- Roof:Shingle
- Year built:1987
- Lot Features:Corner Lot, Near Public Transit, Paved, Sidewalk
- Architectural Style:Colonial, Traditional
- Construction Materials:Frame, Vinyl Siding
- Exterior Features:Balcony, Lighting, Patio, Rear Porch, Screened, Sidewalk
- Foundation Description:Slab
- Levels:2 Story
Schools
- High school:Plant-HB
- Middle school:Wilson-HB
- Elementary school:Gorrie-HB
Utilities
- Water:Public, Water Connected
- Sewer:Public Sewer, Sewer Connected
Finances and disclosures
- Price:$475,000
- Tax amount:$3,842 (2025)
Features and amenities
- Appliances:Dishwasher, Disposal, Microwave, Range, Range Hood, Refrigerator
- Laundry features:Laundry Closet
- Amenities:BB/HS Internet Available, Built-In Features, Cable Available, Ceiling Fans(s), Eat-in Kitchen, Living Room/Dining Room Combo, Open Floorplan, Split Bedroom, Stone Counters, Thermostat, Window Treatments
- Pool features:Public Pool
Parking
- Parking description:1 Car Carport, Assigned, Covered, Off Street
- Carport spaces:1
 The information being provided by Stellar Mls is for the consumer's personal, non-commercial use and may not be used for any purpose other than to identify prospective properties consumer may be interested in purchasing. Any information relating to real estate for sale referenced on this web site comes from the Internet Data Exchange (IDX) program of the Stellar Mls. ERA ONETEAM REALTY is not a Multiple Listing Service (MLS), nor does it offer MLS access. This website is a service of ERA ONETEAM REALTY, a broker participant of Stellar Mls. This web site may reference real estate listing(s) held by a brokerage firm other than the broker and/or agent who owns this web site.
The accuracy of all information, regardless of source, including but not limited to open house information, square footages and lot sizes, is deemed reliable but not guaranteed and should be personally verified through personal inspection by and/or with the appropriate professionals. The data contained herein is copyrighted by Stellar Mls and is protected by all applicable copyright laws. Any unauthorized dissemination of this information is in violation of copyright laws and is strictly prohibited.
Properties in listings may have been sold or may no longer be available.
Copyright 2026 Stellar Mls. All rights reserved.
The information being provided by Stellar Mls is for the consumer's personal, non-commercial use and may not be used for any purpose other than to identify prospective properties consumer may be interested in purchasing. Any information relating to real estate for sale referenced on this web site comes from the Internet Data Exchange (IDX) program of the Stellar Mls. ERA ONETEAM REALTY is not a Multiple Listing Service (MLS), nor does it offer MLS access. This website is a service of ERA ONETEAM REALTY, a broker participant of Stellar Mls. This web site may reference real estate listing(s) held by a brokerage firm other than the broker and/or agent who owns this web site.
The accuracy of all information, regardless of source, including but not limited to open house information, square footages and lot sizes, is deemed reliable but not guaranteed and should be personally verified through personal inspection by and/or with the appropriate professionals. The data contained herein is copyrighted by Stellar Mls and is protected by all applicable copyright laws. Any unauthorized dissemination of this information is in violation of copyright laws and is strictly prohibited.
Properties in listings may have been sold or may no longer be available.
Copyright 2026 Stellar Mls. All rights reserved.New listings near 603 S Dakota Avenue #A1
- Coming Soon
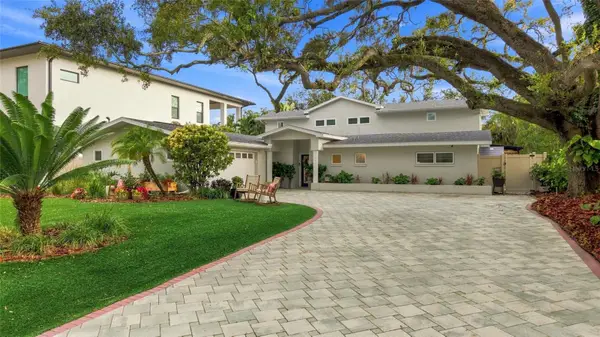 $1,300,000Coming Soon4 beds 3 baths2,941 sq. ft.
4722 W Laurel Road, TAMPA, FL 33629
MLS# TB8547087Listed by: EXP REALTY LLC - Coming Soon
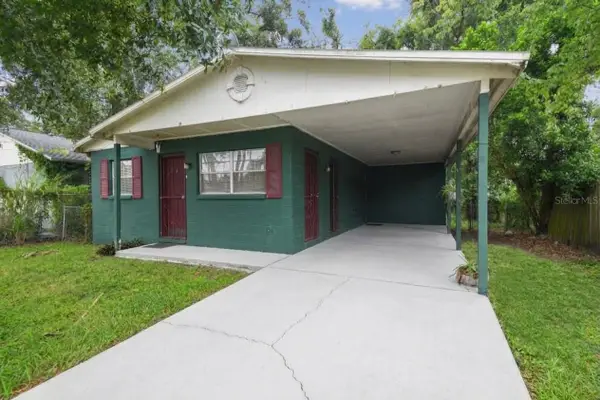 $245,000Coming Soon3 beds 1 baths924 sq. ft.
2711 E 25th Avenue, TAMPA, FL 33605
MLS# TB8547967Listed by: KELLER WILLIAMS SOUTH TAMPA - Coming Soon
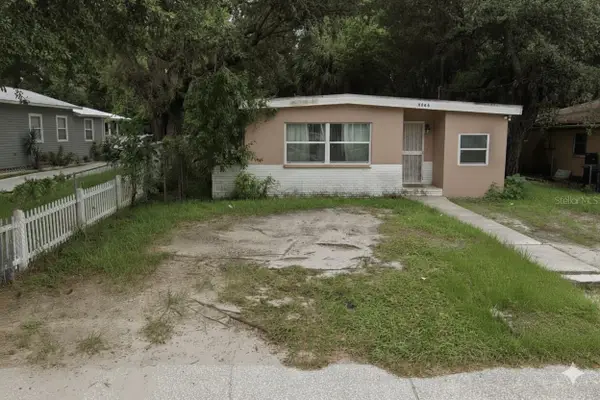 $249,000Coming Soon2 beds 1 baths1,127 sq. ft.
3409 Lindell Avenue, TAMPA, FL 33610
MLS# TB8547980Listed by: KELLER WILLIAMS SOUTH TAMPA - Coming Soon
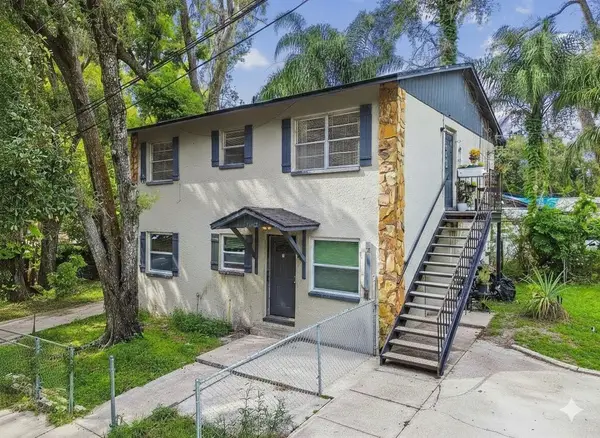 $480,000Coming Soon6 beds 2 baths1,736 sq. ft.
7902 N 14th Street, TAMPA, FL 33604
MLS# TB8547990Listed by: KELLER WILLIAMS SOUTH TAMPA - Coming Soon
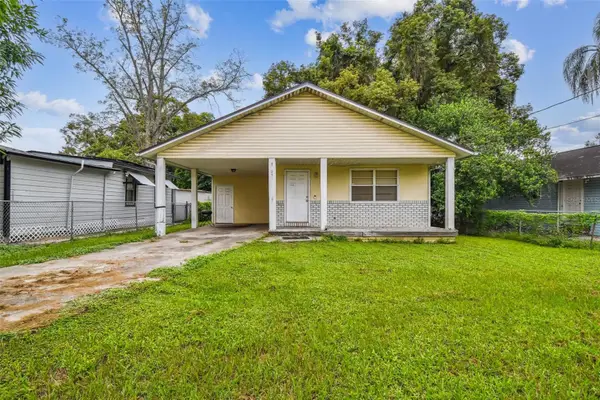 $269,000Coming Soon3 beds 2 baths1,032 sq. ft.
8205 N Semmes Street, TAMPA, FL 33604
MLS# TB8548074Listed by: KELLER WILLIAMS SOUTH TAMPA - Coming Soon
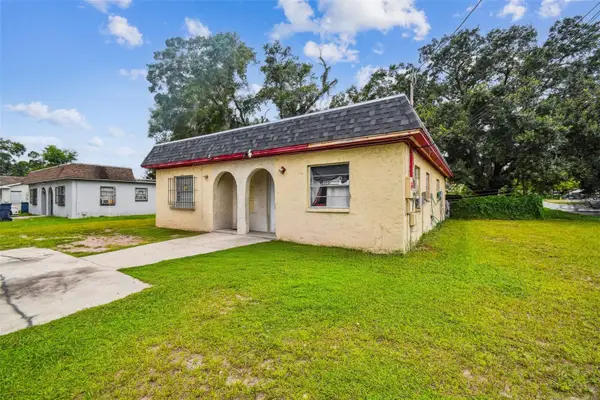 $320,000Coming Soon4 beds 2 baths1,482 sq. ft.
9318 N 11th Street, TAMPA, FL 33612
MLS# TB8548076Listed by: KELLER WILLIAMS SOUTH TAMPA - Coming Soon
 $480,000Coming Soon6 beds 2 baths1,736 sq. ft.
9502 Banyan Avenue #A, TAMPA, FL 33612
MLS# TB8548078Listed by: KELLER WILLIAMS SOUTH TAMPA - Coming Soon
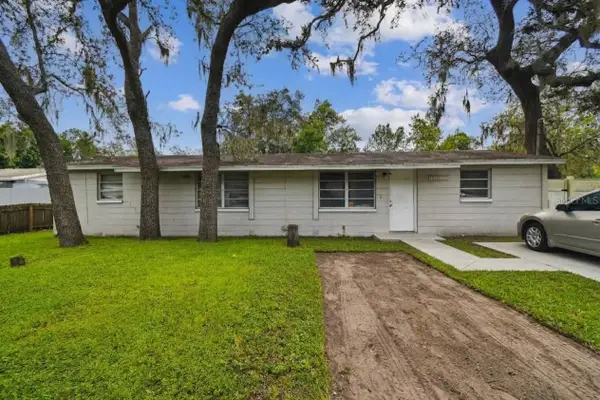 $289,000Coming Soon4 beds 2 baths1,134 sq. ft.
10101 N 11th Street, TAMPA, FL 33612
MLS# TB8548081Listed by: KELLER WILLIAMS SOUTH TAMPA - Coming Soon
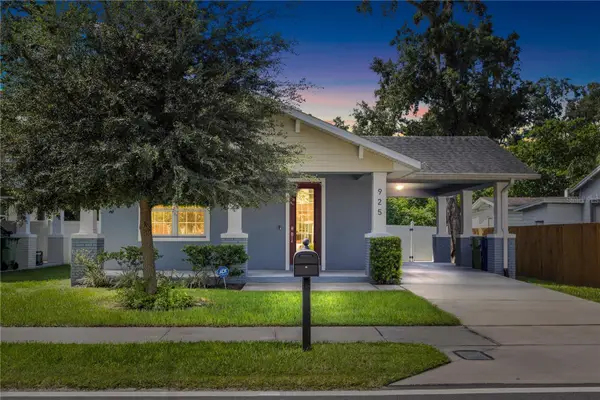 $449,900Coming Soon3 beds 2 baths1,493 sq. ft.
925 E Sligh Avenue, TAMPA, FL 33604
MLS# TB8547874Listed by: QUICKSILVER REAL ESTATE GROUP - Coming Soon
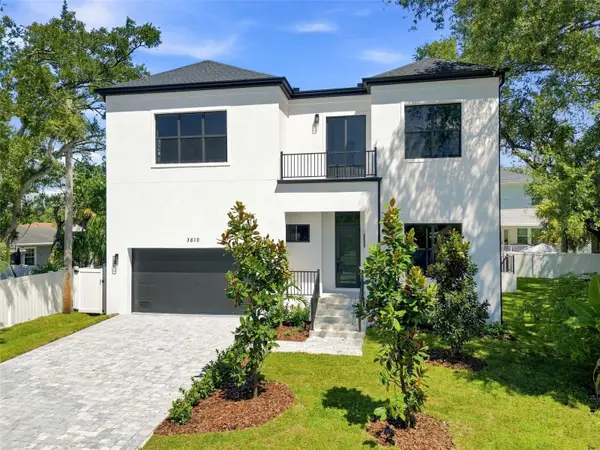 $1,775,000Coming Soon5 beds 5 baths3,735 sq. ft.
3610 S Renellie Drive, TAMPA, FL 33629
MLS# TB8540902Listed by: COMPASS FLORIDA LLC


Protect your home and budget from life's surprises with an Assurant Home Warranty, backed by a partner that supports you through every step of homeownership. Explore Plans.
© 2023 - 2026 ERA Franchise Systems LLC. All rights reserved. ERA Franchise Systems LLC fully supports the principles of the Fair Housing Act and the Equal Opportunity Act. ERA, ERA Real Estate powered, and their respective logos are registered service marks of ERA Franchise Systems LLC. Each office is independently owned and operated.