
619 Ontario Avenue, Tampa, FL 33606
Local realty services provided by:Tomlin St Cyr Real Estate Services ERA Powered
619 Ontario Avenue,Tampa, FL 33606
$4,099,000
- 5 Beds
- 5 Baths
- 5,684 sq. ft.
- Single family
- Active
Listed by: brooke brate
Office: smith & associates real estate
MLS#:TB8511925
Source:MFRMLS
Price summary
- Price:$4,099,000
- Price per sq. ft.:$557.69
About this home
Located on spectacular Davis Islands, this newer construction home completed by BayWalk Custom Homes blends exceptional craftsmanship, sophisticated design, and expansive living spaces across more than 7,300 square feet of total living space, including 5,684 heated square feet. Built with all-block construction and completed at the end of 2024, this 5-bedroom, 5-bathroom pool home with an oversized 4-car garage, office and large bonus room, is truly one of a kind. From the moment you enter, soaring foyer ceilings and designer finishes set the tone for the thoughtfully designed open floor plan. The first floor features a spacious guest suite with private bath, a large media room, formal dining room, wine room, and an expansive great room anchored by a gas fireplace. The gourmet kitchen is designed for both everyday living and entertaining, showcasing Thermador stainless steel appliances, a 48-inch built-in refrigerator, double oven range, stone countertops, oversized island with dinette seating, walk-in pantry, butler’s pantry, and an adjacent breakfast nook. Pocket sliding glass doors flood the home with natural light and seamlessly connect the indoor living spaces to the covered lanai and outdoor kitchen. A functional mudroom and secondary downstairs laundry room add convenience just off the garage entry. Upstairs, an open loft and dedicated office provide additional flexible living space alongside three secondary bedrooms, each offering private en-suite baths and walk-in closets. The luxurious primary suite features a spa-inspired bath with a freestanding soaking tub, oversized shower with rain head, and a generous walk-in closet. Additional highlights include a large upstairs laundry room with cabinetry and sink, wide-plank wood flooring throughout, beautiful wood cabinetry, marble finishes, and 10-foot ceilings throughout. This home is located in the highly sought-after Plant, Wilson, and Gorrie school districts with close proximity to Davis Islands Village, Tampa General Hospital, downtown Tampa, Tampa Riverwalk, and Water Street. An exceptional opportunity to own newer construction in one of Tampa’s most coveted neighborhoods....
Contact an agent
Home facts
- Year built:2024
- Listing ID #:TB8511925
- Added:54 day(s) ago
- Updated:July 19, 2026 at 03:30 PM
Rooms and interior
- Bedrooms:5
- Total bathrooms:5
- Full bathrooms:5
- Flooring:Tile, Wood
- Kitchen Description:Bar Fridge, Stone Counters
- Bedroom Description:High Ceilings, Primary Bedroom Main Floor, Walk-In Closet(s)
- Basement Description:Block
- Living area:5,684 sq. ft.
Heating and cooling
- Cooling:Central Air
- Heating:Central
- Central air:Yes
Structure and exterior
- Roof:Shingle
- Year built:2024
- Building area:5,684 sq. ft.
- Lot area:0.2 Acres
- Lot Features:Landscaped, Near Marina, Paved, Sidewalk
- Architectural Style:Contemporary
- Construction Materials:Stucco
- Exterior Features:Outdoor Grill, Outdoor Kitchen, Sidewalk
- Foundation Description:Block
- Levels:2 Story
Schools
- High school:Plant-HB
- Middle school:Wilson-HB
- Elementary school:Gorrie-HB
Utilities
- Water:Public, Water Connected
- Sewer:Public Sewer, Sewer Connected
Finances and disclosures
- Price:$4,099,000
- Price per sq. ft.:$557.69
- Tax amount:$56,439 (2025)
Features and amenities
- Appliances:Bar Fridge, Irrigation Equipment
- Laundry features:Inside, Laundry Room, Laundry Upper Level
- Amenities:Cable Connected, Coffered Ceiling(s), High Ceilings, Irrigation Equipment, Open Floorplan, Primary Bedroom Main Floor, Stone Counters, Walk-In Closet(s), Window Treatments
- Pool features:Heated, In Ground, Private Pool
Parking
- Parking description:Attached Garage
- Garage:Yes
- Garage spaces:4
 The information being provided by Stellar Mls is for the consumer's personal, non-commercial use and may not be used for any purpose other than to identify prospective properties consumer may be interested in purchasing. Any information relating to real estate for sale referenced on this web site comes from the Internet Data Exchange (IDX) program of the Stellar Mls. Tomlin St Cyr Real Estate Services ERA Powered is not a Multiple Listing Service (MLS), nor does it offer MLS access. This website is a service of Tomlin St Cyr Real Estate Services ERA Powered, a broker participant of Stellar Mls. This web site may reference real estate listing(s) held by a brokerage firm other than the broker and/or agent who owns this web site.
The accuracy of all information, regardless of source, including but not limited to open house information, square footages and lot sizes, is deemed reliable but not guaranteed and should be personally verified through personal inspection by and/or with the appropriate professionals. The data contained herein is copyrighted by Stellar Mls and is protected by all applicable copyright laws. Any unauthorized dissemination of this information is in violation of copyright laws and is strictly prohibited.
Properties in listings may have been sold or may no longer be available.
Copyright 2026 Stellar Mls. All rights reserved.
The information being provided by Stellar Mls is for the consumer's personal, non-commercial use and may not be used for any purpose other than to identify prospective properties consumer may be interested in purchasing. Any information relating to real estate for sale referenced on this web site comes from the Internet Data Exchange (IDX) program of the Stellar Mls. Tomlin St Cyr Real Estate Services ERA Powered is not a Multiple Listing Service (MLS), nor does it offer MLS access. This website is a service of Tomlin St Cyr Real Estate Services ERA Powered, a broker participant of Stellar Mls. This web site may reference real estate listing(s) held by a brokerage firm other than the broker and/or agent who owns this web site.
The accuracy of all information, regardless of source, including but not limited to open house information, square footages and lot sizes, is deemed reliable but not guaranteed and should be personally verified through personal inspection by and/or with the appropriate professionals. The data contained herein is copyrighted by Stellar Mls and is protected by all applicable copyright laws. Any unauthorized dissemination of this information is in violation of copyright laws and is strictly prohibited.
Properties in listings may have been sold or may no longer be available.
Copyright 2026 Stellar Mls. All rights reserved.New listings near 619 Ontario Avenue
- New
 $214,900Active3 beds 1 baths1,100 sq. ft.
2901 E Yukon Street, TAMPA, FL 33604
MLS# G5115058Listed by: LPT REALTY, LLC - New
 $2,000,000Active4 beds 4 baths3,742 sq. ft.
903 Harbour Bay Drive, TAMPA, FL 33602
MLS# TB8528835Listed by: COMPASS FLORIDA LLC - New
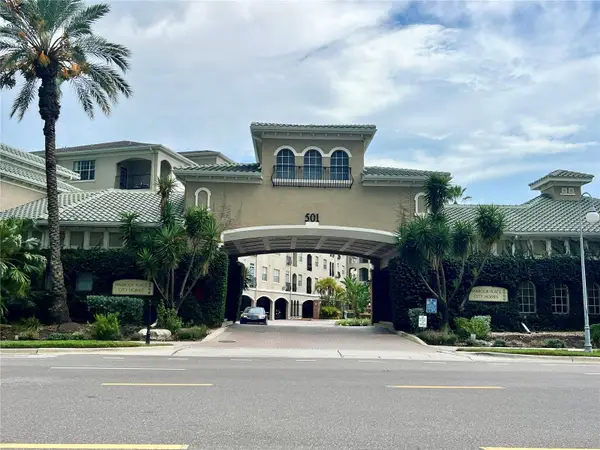 $300,000Active1 beds 1 baths687 sq. ft.
501 Knights Run Avenue #1330, TAMPA, FL 33602
MLS# TB8530162Listed by: BRIGHT REALTY GROUP LLC - New
 $1,869,999Active3 beds 3 baths2,499 sq. ft.
10627 Hatteras Drive Sw, TAMPA, FL 33615
MLS# TB8530626Listed by: FRIENDS REALTY LLC - New
 $254,500Active4 beds 3 baths1,268 sq. ft.
2101 E Ellicott Street, TAMPA, FL 33610
MLS# TB8530619Listed by: EQUITY REALTY SUNCOAST - New
 $89,000Active0.16 Acres
3009 N 76th Street, TAMPA, FL 33619
MLS# TB8530618Listed by: EZ CHOICE REALTY - New
 $135,000Active2 beds 2 baths936 sq. ft.
13042 Londondary Place, TAMPA, FL 33612
MLS# TB8530611Listed by: TAMPA BAY PREMIER REALTY - New
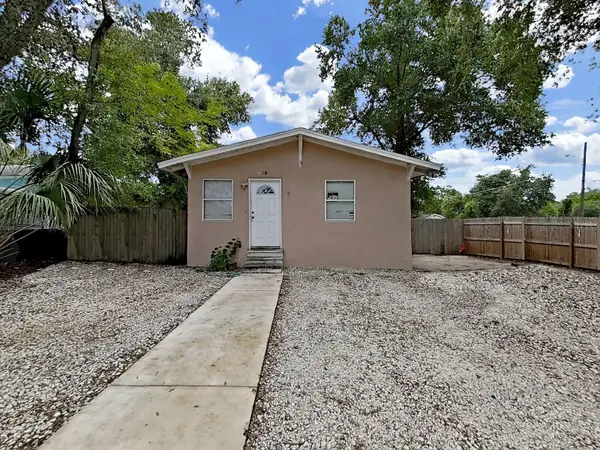 $449,000Active6 beds 4 baths1,726 sq. ft.
1514 E North Bay Street, TAMPA, FL 33610
MLS# TB8529405Listed by: PEOPLE'S CHOICE REALTY SVC LLC - New
 $264,900Active2 beds 1 baths1,022 sq. ft.
5010 Shetland Avenue, TAMPA, FL 33615
MLS# TB8530571Listed by: RE/MAX REALTY UNLIMITED - New
 $849,000Active0.18 Acres
830 S Davis Boulevard, TAMPA, FL 33606
MLS# TB8528861Listed by: CENTURY 21 BILL NYE REALTY


Protect your home and budget from life's surprises with an Assurant Home Warranty, backed by a partner that supports you through every step of homeownership. Explore Plans.
© 2023 - 2026 ERA Franchise Systems LLC. All rights reserved. ERA Franchise Systems LLC fully supports the principles of the Fair Housing Act and the Equal Opportunity Act. ERA, ERA Real Estate powered, and their respective logos are registered service marks of ERA Franchise Systems LLC. Each office is independently owned and operated.