
6615 S Manhattan Avenue #2, Tampa, FL 33616
Local realty services provided by:ERA Advantage Realty, Inc.
6615 S Manhattan Avenue #2,Tampa, FL 33616
$439,000
- 3 Beds
- 3 Baths
- 1,527 sq. ft.
- Townhouse
- Active
Listed by: lauren serianni
Office: serianni real estate inc
MLS#:TB8538132
Source:MFRMLS
Price summary
- Price:$439,000
- Price per sq. ft.:$209.65
- Monthly HOA dues:$200
About this home
Welcome to your next home sweet home! This 3-bedroom, 2.5-bathroom townhome in Tampa, FL, is a real gem, and it's ready for you to move in! The first thing you'll notice upon walking in is the stunning hand-scraped engineered wood flooring that covers the entire first floor and the stylish wood-step stairs. It's clear a lot of love and quality went into making this place special. The open floor plan is perfect for hosting your friends or spending quality time with the family. The kitchen? It's a dream! You've got beautiful granite countertops, shiny stainless steel appliances, and sleek shaker cabinetry with a handy pantry. And let's not forget the convenient half bath on the first floor. But wait, there's more! The design of this townhome is super cozy. You get a cute front porch where you can hang out and chat with your neighbors. Plus, there's a back door that leads to the alley and another door to your 2-car garage. No more parking headaches! Upstairs, you'll find a spacious master bedroom with a spacious walk-in closet and an en-suite bathroom that feels like a spa, thanks to its frameless glass shower and double vanity. The two other bedrooms are also great size, with walk-in closets and a shared Jack and Jill bathroom. And, there's an upstairs laundry area with a stackable washer and dryer – super convenient! The location is the cherry on top. You're close to the military base and have easy access to Gandy and the Selmon Cross Town Expressway. NO FLOOD INSURANCE REQUIRED!! Call today for your private showing!...
Contact an agent
Home facts
- Year built:2020
- Subdivision & Development:CAMELLIA SQUARE TWNHMS
- Listing ID #:TB8538132
- Added:1 day(s) ago
- Updated:August 17, 2026 at 06:23 PM
Rooms and interior
- Bedrooms:3
- Total bathrooms:3
- Full bathrooms:2
- Half bathrooms:1
- Flooring:Carpet, Hardwood
- Kitchen Description:Dishwasher, Disposal, Kitchen/Family Room Combo, Microwave, Range, Refrigerator, Stone Counters
- Bedroom Description:Primary Bedroom Upstairs, Walk-In Closet(s)
- Living area:1,527 sq. ft.
Heating and cooling
- Cooling:Central Air
- Heating:Central
- Central air:Yes
Structure and exterior
- Roof:Shingle
- Year built:2020
- Building area:1,527 sq. ft.
- Lot area:0.03 Acres
- Construction Materials:Block, Stucco
- Exterior Features:Awning(s), Rain Gutters, Sidewalk
- Foundation Description:Slab
- Levels:2 Story
Schools
- High school:Robinson-HB
- Middle school:Madison-HB
- Elementary school:West Shore-HB
Utilities
- Water:Public
- Sewer:Public Sewer
Finances and disclosures
- Price:$439,000
- Price per sq. ft.:$209.65
- Tax amount:$4,628 (2024)
Features and amenities
- Appliances:Dishwasher, Disposal, Dryer, Electric Water Heater, Microwave, Range, Refrigerator, Washer
- Laundry features:Dryer, Inside, Laundry Closet, Washer
- Amenities:BB/HS Internet Available, Ceiling Fans(s), Kitchen/Family Room Combo, Open Floorplan, Primary Bedroom Upstairs, Stone Counters, Thermostat, Walk-In Closet(s)
- Pool features:Public Pool
Parking
- Parking description:Attached Garage
- Garage:Yes
- Garage spaces:2
 The information being provided by Stellar Mls is for the consumer's personal, non-commercial use and may not be used for any purpose other than to identify prospective properties consumer may be interested in purchasing. Any information relating to real estate for sale referenced on this web site comes from the Internet Data Exchange (IDX) program of the Stellar Mls. ERA Advantage Realty, Inc. is not a Multiple Listing Service (MLS), nor does it offer MLS access. This website is a service of ERA Advantage Realty, Inc., a broker participant of Stellar Mls. This web site may reference real estate listing(s) held by a brokerage firm other than the broker and/or agent who owns this web site.
The accuracy of all information, regardless of source, including but not limited to open house information, square footages and lot sizes, is deemed reliable but not guaranteed and should be personally verified through personal inspection by and/or with the appropriate professionals. The data contained herein is copyrighted by Stellar Mls and is protected by all applicable copyright laws. Any unauthorized dissemination of this information is in violation of copyright laws and is strictly prohibited.
Properties in listings may have been sold or may no longer be available.
Copyright 2026 Stellar Mls. All rights reserved.
The information being provided by Stellar Mls is for the consumer's personal, non-commercial use and may not be used for any purpose other than to identify prospective properties consumer may be interested in purchasing. Any information relating to real estate for sale referenced on this web site comes from the Internet Data Exchange (IDX) program of the Stellar Mls. ERA Advantage Realty, Inc. is not a Multiple Listing Service (MLS), nor does it offer MLS access. This website is a service of ERA Advantage Realty, Inc., a broker participant of Stellar Mls. This web site may reference real estate listing(s) held by a brokerage firm other than the broker and/or agent who owns this web site.
The accuracy of all information, regardless of source, including but not limited to open house information, square footages and lot sizes, is deemed reliable but not guaranteed and should be personally verified through personal inspection by and/or with the appropriate professionals. The data contained herein is copyrighted by Stellar Mls and is protected by all applicable copyright laws. Any unauthorized dissemination of this information is in violation of copyright laws and is strictly prohibited.
Properties in listings may have been sold or may no longer be available.
Copyright 2026 Stellar Mls. All rights reserved.New listings near 6615 S Manhattan Avenue #2
- New
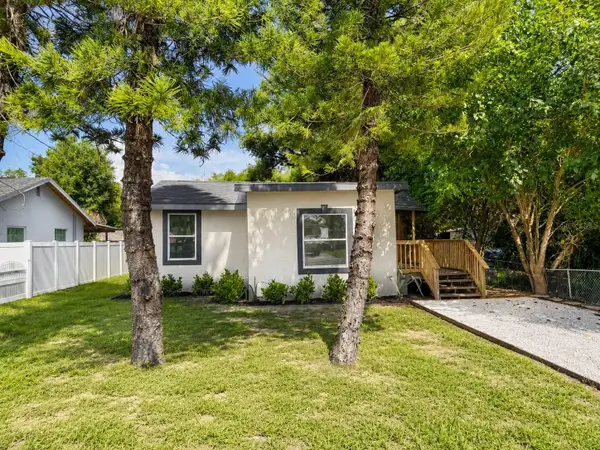 $349,000Active3 beds 2 baths1,126 sq. ft.
8713 N Edison Avenue, TAMPA, FL 33604
MLS# TB8538108Listed by: LPT REALTY, LLC - New
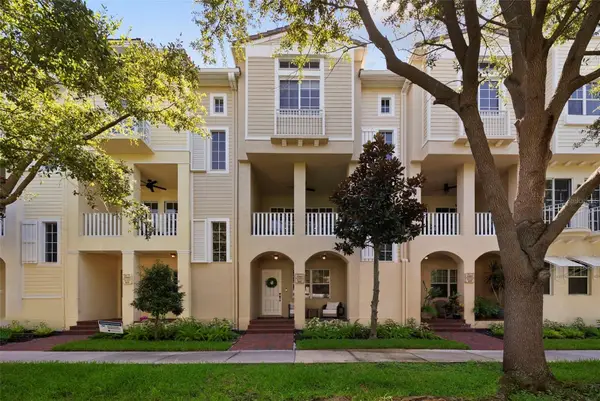 $680,000Active3 beds 3 baths1,884 sq. ft.
5902 Printery Street #106, TAMPA, FL 33616
MLS# TB8539088Listed by: SMITH & ASSOCIATES REAL ESTATE - New
 $425,000Active3 beds 2 baths1,974 sq. ft.
1203 E Chelsea Street, TAMPA, FL 33603
MLS# TB8537265Listed by: FUTURE HOME REALTY INC - New
 $184,900Active1 beds 1 baths800 sq. ft.
4221 W Spruce Street #2426, TAMPA, FL 33607
MLS# TB8539584Listed by: COASTAL PROPERTIES GROUP INTERNATIONAL - New
 $324,999Active2 beds 2 baths1,085 sq. ft.
5000 Culbreath Key Way #4203, TAMPA, FL 33611
MLS# A4702685Listed by: EXP REALTY, LLC - New
 $419,950Active3 beds 2 baths1,182 sq. ft.
4411 W Leila Avenue, TAMPA, FL 33616
MLS# TB8533595Listed by: PINEYWOODS REALTY LLC - New
 $760,000Active4 beds 4 baths2,480 sq. ft.
4208 W Carmen Street #B, TAMPA, FL 33609
MLS# TB8539551Listed by: CENTURY 21 LIST WITH BEGGINS - New
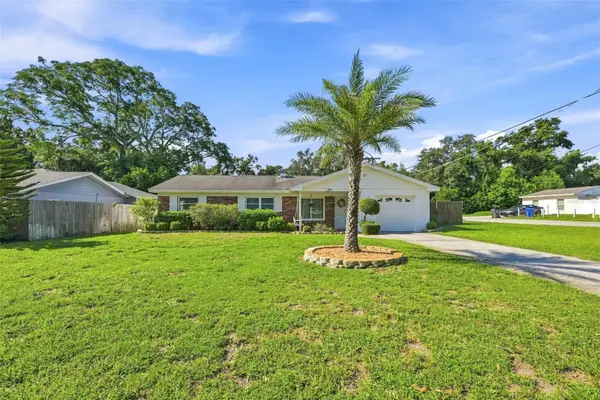 $397,000Active3 beds 2 baths1,774 sq. ft.
518 W 129th Avenue, TAMPA, FL 33612
MLS# TB8539552Listed by: CENTURY 21 BEGGINS ENTERPRISES - New
 $369,000Active3 beds 2 baths1,176 sq. ft.
10016 N 10th Street, TAMPA, FL 33612
MLS# TB8539045Listed by: LPT REALTY, LLC


Protect your home and budget from life's surprises with an Assurant Home Warranty, backed by a partner that supports you through every step of homeownership. Explore Plans.
© 2023 - 2026 ERA Franchise Systems LLC. All rights reserved. ERA Franchise Systems LLC fully supports the principles of the Fair Housing Act and the Equal Opportunity Act. ERA, ERA Real Estate powered, and their respective logos are registered service marks of ERA Franchise Systems LLC. Each office is independently owned and operated.