
6703 Ralston Beach Circle, Tampa, FL 33614
Local realty services provided by:ERA ONETEAM REALTY
Upcoming open houses
- Sat, Sep 1901:00 pm - 03:00 pm
Listed by: marybeth storts
Office: keller williams tampa properties
MLS#:TB8548244
Source:MFRMLS
Price summary
- Price:$825,000
- Price per sq. ft.:$232.33
About this home
Your dream home built in 2017 in a great location in Tampa! The home features 3 bedrooms with an office/flex room with a closet that could serve as a 4th bedroom; 3 full baths including an en-suite in the 2nd bedroom that also has access to the backyard; an open floor plan, 2 car garage and fenced backyard. This home was custom built with attention given to every detail. Starting at the covered front entry which features double entry doors and tongue in groove wood ceilings you enter into the foyer with the great room and open floor plan/main living area beyond. Check out the coffered tray ceilings, crown molding and wainscoting. The kitchen is open to the Great room and dining area and is a chef’s dream with granite counters, farmhouse sink, a pot filler, cooktop with a range hood, convection wall oven and separate convection microwave plus a wine refrigerator. Off the kitchen is the walk-in pantry with a custom storage system, the laundry room and garage door. The home has a split floor plan with 2 bedrooms and 2 baths off of the kitchen. The office/flex room with double doors and a built-in closet is off the Great room as is the alcove leading to the primary suite. The primary bedroom has a French door to the lanai as well as a beautiful ensuite bath with double vanities, quartz countertops, a freestanding tub plus a large shower with multiple showerheads, a water closet and 2 walk-in closets with custom storage systems. You can entertain on the screened lanai which has an outdoor kitchen, rolldown hurricane shutters and the tongue in groove wood ceiling like the front entry. The extras for this house include hurricane windows (shutters for the lanai) installed in 2020; a Generac whole house generator; custom closets throughout; central vacuum system; a surround sound system, plantation shutters; crown molding; tray ceilings and wainscoting in the main living areas, tray ceiling and crown molding in the primary bedroom, storage shed (hurricane anchored) and playset. This home is conveniently located close to restaurants, shopping, Tampa International Airport and major roads that lead you to all the Tampa Bay area has to offer. Come see this home and make it yours today!...
Contact an agent
Home facts
- Year built:2017
- Subdivision & Development:UNPLATTED
- Listing ID #:TB8548244
- Added:1 day(s) ago
- Updated:September 14, 2026 at 03:59 PM
Rooms and interior
- Bedrooms:3
- Total bathrooms:3
- Full bathrooms:3
- Flooring:Tile
- Dining Description:Eat In Kitchen
- Kitchen Description:Convection Oven, Cooktop, Dishwasher, Disposal, Eat-in Kitchen, Kitchen/Family Room Combo, Microwave, Range Hood, Solid Surface Counters, Wine Refrigerator
- Bedroom Description:High Ceilings, Walk-In Closet(s)
- Living area:2,447 sq. ft.
Heating and cooling
- Cooling:Central Air
- Heating:Central, Electric
- Central air:Yes
Structure and exterior
- Roof:Shingle
- Year built:2017
- Building area:2,447 sq. ft.
- Lot area:0.27 Acres
- Lot Features:Corner Lot
- Architectural Style:Contemporary
- Construction Materials:Block
- Exterior Features:Outdoor Kitchen, Sprinkler Metered
- Foundation Description:Slab
- Levels:1 Story
Schools
- High school:Hillsborough-HB
- Middle school:Pierce-HB
- Elementary school:Oak Grove Elem
Utilities
- Water:Public, Water Connected
- Sewer:Public, Public Sewer, Sewer Connected
Finances and disclosures
- Price:$825,000
- Price per sq. ft.:$232.33
- Tax amount:$9,074 (2025)
Features and amenities
- Appliances:Convection Oven, Cooktop, Dishwasher, Disposal, Electric Water Heater, Microwave, Range Hood, Wine Refrigerator
- Laundry features:Electric Dryer Hookup, Laundry Room, Washer Hookup
- Amenities:Cable Connected, Ceiling Fans(s), Central Vaccum, Coffered Ceiling(s), Crown Molding, Eat-in Kitchen, High Ceilings, Kitchen/Family Room Combo, Open Floorplan, Solid Surface Counters, Tray Ceiling(s), Walk-In Closet(s), Window Treatments
- Pool features:Public Pool
Parking
- Parking description:Attached Garage
- Garage:Yes
- Garage spaces:2
 The information being provided by Stellar Mls is for the consumer's personal, non-commercial use and may not be used for any purpose other than to identify prospective properties consumer may be interested in purchasing. Any information relating to real estate for sale referenced on this web site comes from the Internet Data Exchange (IDX) program of the Stellar Mls. ERA ONETEAM REALTY is not a Multiple Listing Service (MLS), nor does it offer MLS access. This website is a service of ERA ONETEAM REALTY, a broker participant of Stellar Mls. This web site may reference real estate listing(s) held by a brokerage firm other than the broker and/or agent who owns this web site.
The accuracy of all information, regardless of source, including but not limited to open house information, square footages and lot sizes, is deemed reliable but not guaranteed and should be personally verified through personal inspection by and/or with the appropriate professionals. The data contained herein is copyrighted by Stellar Mls and is protected by all applicable copyright laws. Any unauthorized dissemination of this information is in violation of copyright laws and is strictly prohibited.
Properties in listings may have been sold or may no longer be available.
Copyright 2026 Stellar Mls. All rights reserved.
The information being provided by Stellar Mls is for the consumer's personal, non-commercial use and may not be used for any purpose other than to identify prospective properties consumer may be interested in purchasing. Any information relating to real estate for sale referenced on this web site comes from the Internet Data Exchange (IDX) program of the Stellar Mls. ERA ONETEAM REALTY is not a Multiple Listing Service (MLS), nor does it offer MLS access. This website is a service of ERA ONETEAM REALTY, a broker participant of Stellar Mls. This web site may reference real estate listing(s) held by a brokerage firm other than the broker and/or agent who owns this web site.
The accuracy of all information, regardless of source, including but not limited to open house information, square footages and lot sizes, is deemed reliable but not guaranteed and should be personally verified through personal inspection by and/or with the appropriate professionals. The data contained herein is copyrighted by Stellar Mls and is protected by all applicable copyright laws. Any unauthorized dissemination of this information is in violation of copyright laws and is strictly prohibited.
Properties in listings may have been sold or may no longer be available.
Copyright 2026 Stellar Mls. All rights reserved.New listings near 6703 Ralston Beach Circle
- Coming Soon
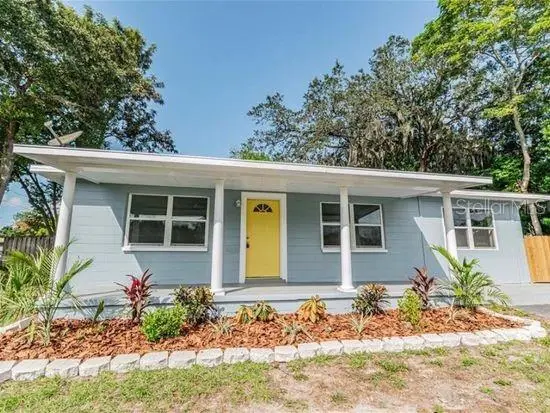 $289,900Coming Soon3 beds 1 baths1,111 sq. ft.
1510 E Waters Avenue, TAMPA, FL 33604
MLS# TB8548037Listed by: CHARLES RUTENBERG REALTY INC - Coming Soon
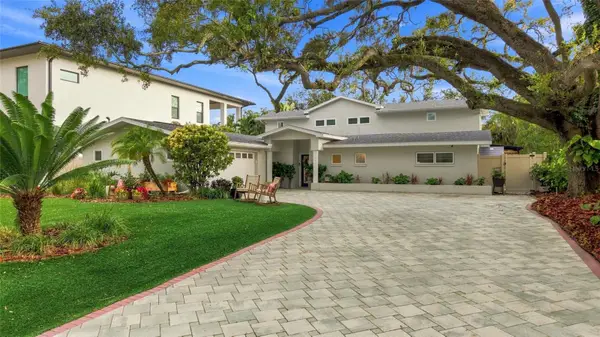 $1,300,000Coming Soon4 beds 3 baths2,941 sq. ft.
4722 W Laurel Road, TAMPA, FL 33629
MLS# TB8547087Listed by: EXP REALTY LLC - Coming Soon
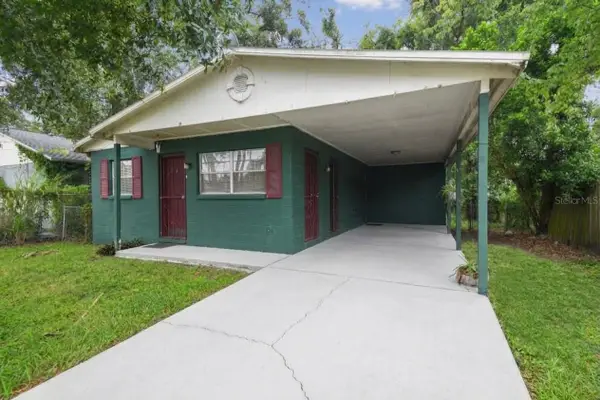 $245,000Coming Soon3 beds 1 baths924 sq. ft.
2711 E 25th Avenue, TAMPA, FL 33605
MLS# TB8547967Listed by: KELLER WILLIAMS SOUTH TAMPA - Coming Soon
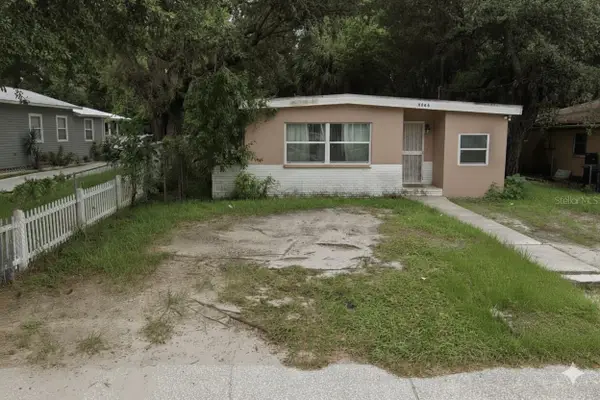 $249,000Coming Soon2 beds 1 baths1,127 sq. ft.
3409 Lindell Avenue, TAMPA, FL 33610
MLS# TB8547980Listed by: KELLER WILLIAMS SOUTH TAMPA - Coming Soon
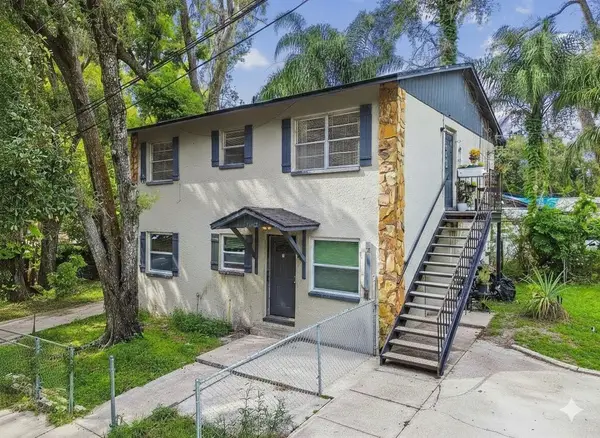 $480,000Coming Soon6 beds 2 baths1,736 sq. ft.
7902 N 14th Street, TAMPA, FL 33604
MLS# TB8547990Listed by: KELLER WILLIAMS SOUTH TAMPA - Coming Soon
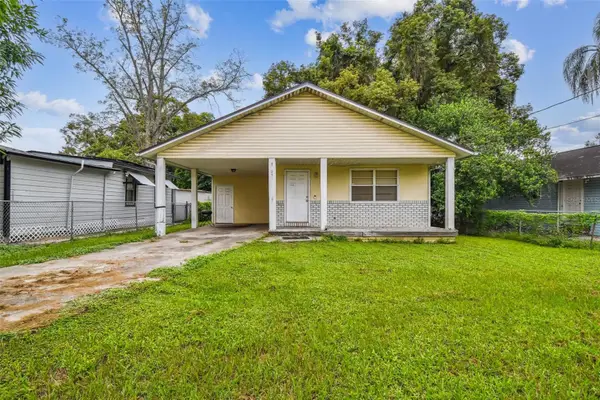 $269,000Coming Soon3 beds 2 baths1,032 sq. ft.
8205 N Semmes Street, TAMPA, FL 33604
MLS# TB8548074Listed by: KELLER WILLIAMS SOUTH TAMPA - Coming Soon
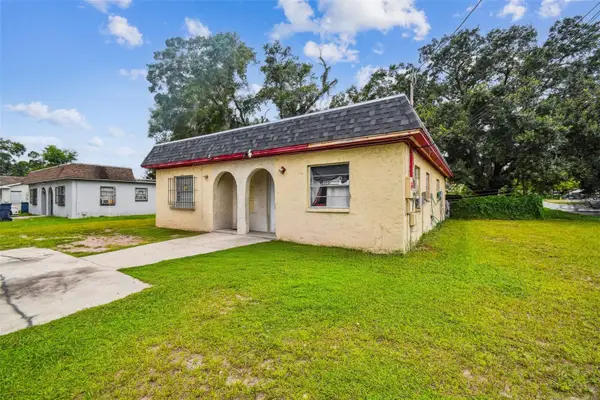 $320,000Coming Soon4 beds 2 baths1,482 sq. ft.
9318 N 11th Street, TAMPA, FL 33612
MLS# TB8548076Listed by: KELLER WILLIAMS SOUTH TAMPA - Coming Soon
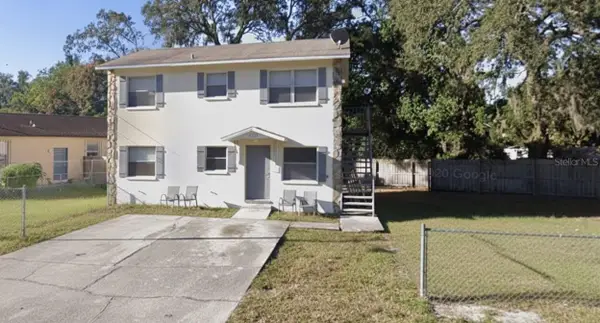 $480,000Coming Soon6 beds 2 baths1,736 sq. ft.
9502 Banyan Avenue #A, TAMPA, FL 33612
MLS# TB8548078Listed by: KELLER WILLIAMS SOUTH TAMPA - Coming Soon
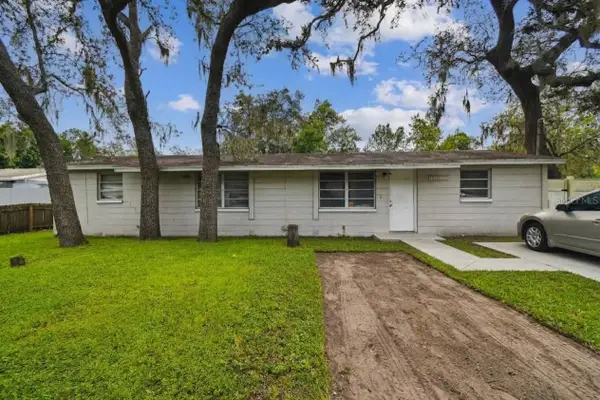 $289,000Coming Soon4 beds 2 baths1,134 sq. ft.
10101 N 11th Street, TAMPA, FL 33612
MLS# TB8548081Listed by: KELLER WILLIAMS SOUTH TAMPA - Coming Soon
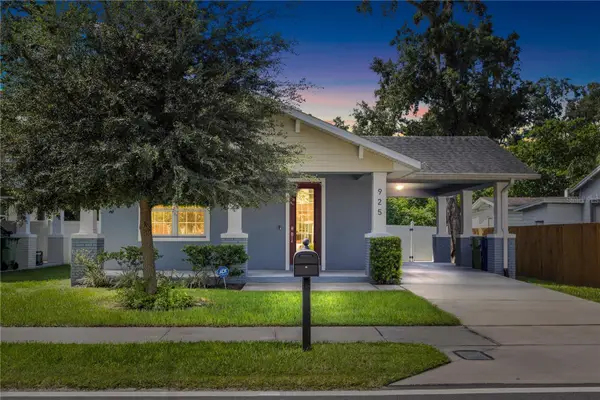 $449,900Coming Soon3 beds 2 baths1,493 sq. ft.
925 E Sligh Avenue, TAMPA, FL 33604
MLS# TB8547874Listed by: QUICKSILVER REAL ESTATE GROUP


Protect your home and budget from life's surprises with an Assurant Home Warranty, backed by a partner that supports you through every step of homeownership. Explore Plans.
© 2023 - 2026 ERA Franchise Systems LLC. All rights reserved. ERA Franchise Systems LLC fully supports the principles of the Fair Housing Act and the Equal Opportunity Act. ERA, ERA Real Estate powered, and their respective logos are registered service marks of ERA Franchise Systems LLC. Each office is independently owned and operated.