
6706 Ranger Drive, Tampa, FL 33615
Local realty services provided by:ERA Grizzard Real Estate
Listed by: cabot brown
Office: compass florida llc.
MLS#:TB8554549
Source:MFRMLS
Price summary
- Price:$550,000
- Price per sq. ft.:$212.93
About this home
Lakefront sunsets, inviting outdoor living spaces, and a beautifully refreshed pool retreat set the stage for pristine Florida living. Offered fully furnished and extensively upgraded, this home pairs remodeled interiors with modern smart-home conveniences and approximately $30,000 in recently purchased furnishings, much of it hardly used, AND approximately $40,000 in upgrades. Overlooking a lake spanning more than twenty acres, the outdoor living space is designed for relaxing and entertaining. The heated saltwater pool features a newly resurfaced PebbleTec finish, a new smart pump, and app-controlled lighting, complemented by a newly added hot tub with smart controls. A travertine pool deck, covered patio with smart lighting, and a second patio with a motorized retractable awning provide inviting spaces to gather or unwind. The pool enclosure has been fully rescreened with new screws and fasteners throughout. At the water’s edge, an oversized dock extends your living space beyond the backyard, offering a peaceful spot to cast a line, sip your morning coffee, or watch the evening colors unfold across the lake. Inside, the kitchen features granite countertops, a coordinating backsplash, and stainless steel appliances, including a new Samsung smart refrigerator and dishwasher. Both bathrooms have been elegantly remodeled, while an electric fireplace and a rustic accent wall creates a welcoming focal point in the living area. New plantation shutters add privacy and a polished finish. The primary bedroom offers a smart ceiling fan and electric shade, and the enclosed, air-conditioned laundry room includes floor-to-ceiling built-in cabinetry and a new LG smart washer and dryer. Three mounted Samsung televisions, including an 85-inch display at the fireplace, complete the furnished offering. Thoughtful improvements extend beyond the finishes, with a new water heater, HVAC updates and surge protection, electrical panel and wiring updates, and whole-panel surge protection. A smart front-door lock, transferable wireless security system, smart irrigation, and app-enabled lighting bring added convenience to everyday living. Additional highlights include a 2024 roof, double-pane insulated windows and insulated sliding doors, water softening and filtration systems, a paver driveway, and garage cabinetry. With convenient access to the airport, downtown, and the stadium, this lakefront home brings together a peaceful waterfront setting and easy access to Tampa’s amenities. Make this your own or collect the cash-flow as a short or long-term rental. Whether you’re hosting poolside or enjoying a quiet evening overlooking the water, this home is ready for you. Call today to schedule your private showing!...
Contact an agent
Home facts
- Year built:1983
- Subdivision & Development:BAY PORT COLONY PH III UN 1
- Listing ID #:TB8554549
- Added:2 day(s) ago
- Updated:October 05, 2026 at 06:41 PM
Rooms and interior
- Bedrooms:4
- Total bathrooms:2
- Full bathrooms:2
- Flooring:Laminate, Travertine
- Dining Description:Eat In Kitchen
- Kitchen Description:Cooktop, Dishwasher, Disposal, Eat-in Kitchen, Freezer, Ice Maker, Kitchen/Family Room Combo, Microwave, Range Hood, Refrigerator, Water Purifier, Water Softener
- Bedroom Description:Primary Bedroom Main Floor, Split Bedroom, Walk-In Closet(s)
- Living area:1,845 sq. ft.
Heating and cooling
- Cooling:Central Air
- Heating:Central
- Central air:Yes
Structure and exterior
- Roof:Shingle
- Year built:1983
- Building area:1,845 sq. ft.
- Lot area:0.16 Acres
- Lot Features:Near Golf Course, Paved, Sidewalk, Unincorporated
- Architectural Style:Traditional
- Construction Materials:Concrete, Stucco
- Exterior Features:Awning(s), Covered Porch/Patio, Lighting, Private Mailbox, Rear Porch, Screened, Sidewalk
- Foundation Description:Slab
- Levels:1 Story
Schools
- High school:Alonso-HB
- Middle school:Davidsen-HB
- Elementary school:Davis-HB
Utilities
- Water:Public, Water Connected
- Sewer:Public, Public Sewer, Sewer Connected
Finances and disclosures
- Price:$550,000
- Price per sq. ft.:$212.93
- Tax amount:$5,132 (2025)
Features and amenities
- Appliances:Cooktop, Dishwasher, Disposal, Electric Water Heater, Freezer, Ice Maker, Microwave, Range Hood, Refrigerator, Water Purifier, Water Softener
- Laundry features:Electric Dryer Hookup, Inside, Laundry Room, Washer Hookup
- Amenities:Cable Available, Cathedral Ceiling(s), Ceiling Fans(s), Crown Molding, Eat-in Kitchen, Electricity Available, Fiber Optics, Kitchen/Family Room Combo, Primary Bedroom Main Floor, Split Bedroom, Walk-In Closet(s), Window Treatments
- Pool features:Heated, In Ground, Private Pool, Salt Water, Screen Enclosure, Solar Heat
- Smart home:Yes
Parking
- Parking description:Attached Garage, Driveway, Garage Door Opener, Parking Pad
- Garage:Yes
- Garage spaces:2
 The information being provided by Stellar Mls is for the consumer's personal, non-commercial use and may not be used for any purpose other than to identify prospective properties consumer may be interested in purchasing. Any information relating to real estate for sale referenced on this web site comes from the Internet Data Exchange (IDX) program of the Stellar Mls. ERA Grizzard Real Estate is not a Multiple Listing Service (MLS), nor does it offer MLS access. This website is a service of ERA Grizzard Real Estate, a broker participant of Stellar Mls. This web site may reference real estate listing(s) held by a brokerage firm other than the broker and/or agent who owns this web site.
The accuracy of all information, regardless of source, including but not limited to open house information, square footages and lot sizes, is deemed reliable but not guaranteed and should be personally verified through personal inspection by and/or with the appropriate professionals. The data contained herein is copyrighted by Stellar Mls and is protected by all applicable copyright laws. Any unauthorized dissemination of this information is in violation of copyright laws and is strictly prohibited.
Properties in listings may have been sold or may no longer be available.
Copyright 2026 Stellar Mls. All rights reserved.
The information being provided by Stellar Mls is for the consumer's personal, non-commercial use and may not be used for any purpose other than to identify prospective properties consumer may be interested in purchasing. Any information relating to real estate for sale referenced on this web site comes from the Internet Data Exchange (IDX) program of the Stellar Mls. ERA Grizzard Real Estate is not a Multiple Listing Service (MLS), nor does it offer MLS access. This website is a service of ERA Grizzard Real Estate, a broker participant of Stellar Mls. This web site may reference real estate listing(s) held by a brokerage firm other than the broker and/or agent who owns this web site.
The accuracy of all information, regardless of source, including but not limited to open house information, square footages and lot sizes, is deemed reliable but not guaranteed and should be personally verified through personal inspection by and/or with the appropriate professionals. The data contained herein is copyrighted by Stellar Mls and is protected by all applicable copyright laws. Any unauthorized dissemination of this information is in violation of copyright laws and is strictly prohibited.
Properties in listings may have been sold or may no longer be available.
Copyright 2026 Stellar Mls. All rights reserved.New listings near 6706 Ranger Drive
- Coming Soon
 $660,000Coming Soon4 beds 3 baths2,232 sq. ft.
17725 Grey Eagle Road, TAMPA, FL 33647
MLS# TB8552064Listed by: RE/MAX REALTY UNLIMITED - Coming Soon
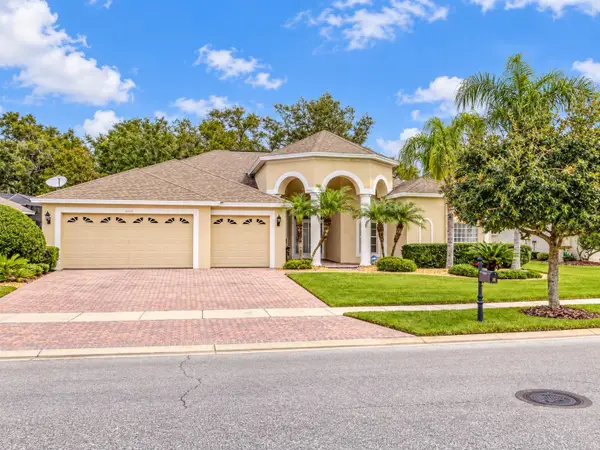 $750,000Coming Soon4 beds 3 baths2,723 sq. ft.
17353 Emerald Chase Drive, TAMPA, FL 33647
MLS# TB8554144Listed by: FLORIDA EXECUTIVE REALTY - Coming Soon
 $2,590,000Coming Soon5 beds 5 baths4,859 sq. ft.
3615 S Lightner Drive, TAMPA, FL 33629
MLS# TB8553197Listed by: COMPASS FLORIDA LLC - Coming Soon
 $295,000Coming Soon5 beds 3 baths2,004 sq. ft.
1204 E 33rd Avenue, TAMPA, FL 33603
MLS# TB8554255Listed by: DALTON WADE INC - Coming Soon
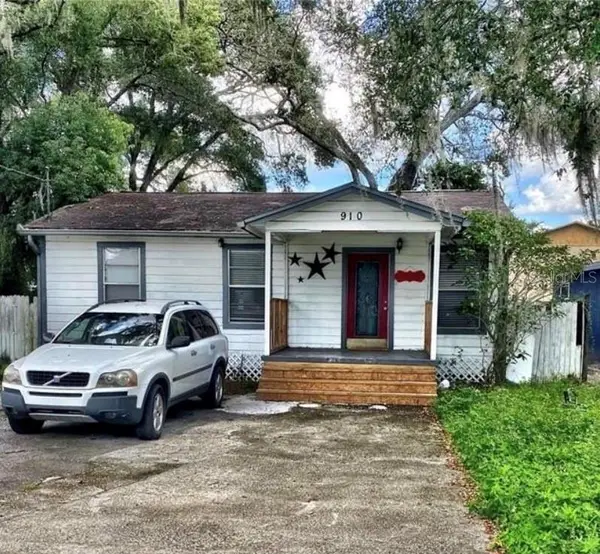 $235,000Coming Soon2 beds 1 baths852 sq. ft.
910 E Eskimo Avenue, TAMPA, FL 33604
MLS# TB8554667Listed by: REALTY ONE GROUP INNOVATION - Coming Soon
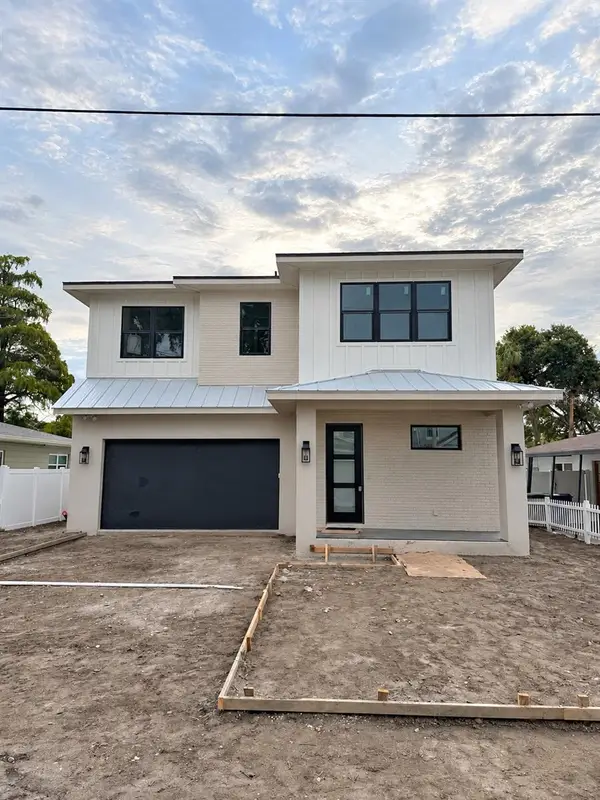 $1,550,000Coming Soon4 beds 4 baths3,431 sq. ft.
205 N Woodlynne Ave, TAMPA, FL 33609
MLS# TB8540798Listed by: CHARLES RUTENBERG REALTY INC - Coming Soon
 $569,990Coming Soon3 beds 3 baths1,900 sq. ft.
3721 Village Estates Place, TAMPA, FL 33618
MLS# TB8551635Listed by: IMPACT REALTY TAMPA BAY - Coming Soon
 $479,900Coming Soon-- beds -- baths1,682 sq. ft.
4713 N Rome Avenue, TAMPA, FL 33603
MLS# TB8552340Listed by: DALTON WADE INC - Coming Soon
 $650,000Coming Soon2 beds 3 baths1,448 sq. ft.
1000 S Harbour Island Boulevard #2404, TAMPA, FL 33602
MLS# TB8552896Listed by: COASTAL PROPERTIES GROUP INTERNATIONAL - Coming SoonOpen Sat, 1 to 3pm
 $350,000Coming Soon3 beds 2 baths1,278 sq. ft.
8064 Fawnridge Circle, TAMPA, FL 33610
MLS# TB8553325Listed by: BHHS FLORIDA PROPERTIES GROUP


Protect your home and budget from life's surprises with an Assurant Home Warranty, backed by a partner that supports you through every step of homeownership. Explore Plans.
© 2023 - 2026 ERA Franchise Systems LLC. All rights reserved. ERA Franchise Systems LLC fully supports the principles of the Fair Housing Act and the Equal Opportunity Act. ERA, ERA Real Estate powered, and their respective logos are registered service marks of ERA Franchise Systems LLC. Each office is independently owned and operated.