
6728 Ranger Drive, Tampa, FL 33615
Local realty services provided by:Bingham Realty ERA Powered
6728 Ranger Drive,Tampa, FL 33615
$509,000
- 4 Beds
- 2 Baths
- 1,706 sq. ft.
- Single family
- Active
Listed by: lance smith, amanda smith
Office: lance smith realty llc.
MLS#:TB8526241
Source:MFRMLS
Price summary
- Price:$509,000
- Price per sq. ft.:$298.36
- Monthly HOA dues:$16.67
About this home
PRICE REDUCED!!!!! Welcome to 6728 Ranger Drive in Tampa, this spacious 4-bedroom, 2-bath pool home designed for comfortable living and outdoor entertaining! This inviting property offers a private pool, a large outdoor kitchen, and an expansive patio area, creating the perfect backyard setting for cookouts, family gatherings, game days, or relaxing Florida evenings.
Located in a desirable school district, this home gives buyers the freedom, flexibility, and lifestyle they are looking for. Inside, you will find a practical layout with plenty of room for family, guests, a home office, or extra living space. Outside, the pool, patio, and outdoor kitchen make this home truly stand out as a place to entertain, unwind, and enjoy the best of Tampa living.
Do not miss this opportunity to own a 4-bedroom, 2-bath pool home, a great school district, and an incredible outdoor living area — schedule your showing today!
Contact an agent
Home facts
- Year built:1983
- Subdivision & Development:BAY PORT COLONY PH III UN 1
- Listing ID #:TB8526241
- Added:40 day(s) ago
- Updated:August 17, 2026 at 09:07 PM
Rooms and interior
- Bedrooms:4
- Total bathrooms:2
- Full bathrooms:2
- Flooring:Ceramic Tile, Hardwood
- Dining Description:Eat In Kitchen
- Kitchen Description:Dishwasher, Eat-in Kitchen, Microwave, Range, Refrigerator
- Living area:1,706 sq. ft.
Heating and cooling
- Cooling:Central Air
- Heating:Heat Pump
- Central air:Yes
Structure and exterior
- Roof:Shingle
- Year built:1983
- Building area:1,706 sq. ft.
- Lot area:0.19 Acres
- Construction Materials:Block
- Exterior Features:Private Mailbox
- Foundation Description:Slab
- Levels:1 Story
Schools
- High school:Alonso-HB
- Middle school:Davidsen-HB
- Elementary school:Davis-HB
Utilities
- Water:Public
- Sewer:Public, Public Sewer, Sewer Connected
Finances and disclosures
- Price:$509,000
- Price per sq. ft.:$298.36
- Tax amount:$874 (2025)
Features and amenities
- Appliances:Dishwasher, Microwave, Range, Refrigerator
- Laundry features:Electric Dryer Hookup, Laundry Room
- Amenities:BB/HS Internet Available, Cathedral Ceiling(s), Ceiling Fans(s), Eat-in Kitchen, Fire Hydrant, Underground Utilities
- Pool features:Gunite, Private Pool
Parking
- Parking description:Attached Garage
- Garage:Yes
- Garage spaces:2
 The information being provided by Stellar Mls is for the consumer's personal, non-commercial use and may not be used for any purpose other than to identify prospective properties consumer may be interested in purchasing. Any information relating to real estate for sale referenced on this web site comes from the Internet Data Exchange (IDX) program of the Stellar Mls. Bingham Realty ERA Powered is not a Multiple Listing Service (MLS), nor does it offer MLS access. This website is a service of Bingham Realty ERA Powered, a broker participant of Stellar Mls. This web site may reference real estate listing(s) held by a brokerage firm other than the broker and/or agent who owns this web site.
The accuracy of all information, regardless of source, including but not limited to open house information, square footages and lot sizes, is deemed reliable but not guaranteed and should be personally verified through personal inspection by and/or with the appropriate professionals. The data contained herein is copyrighted by Stellar Mls and is protected by all applicable copyright laws. Any unauthorized dissemination of this information is in violation of copyright laws and is strictly prohibited.
Properties in listings may have been sold or may no longer be available.
Copyright 2026 Stellar Mls. All rights reserved.
The information being provided by Stellar Mls is for the consumer's personal, non-commercial use and may not be used for any purpose other than to identify prospective properties consumer may be interested in purchasing. Any information relating to real estate for sale referenced on this web site comes from the Internet Data Exchange (IDX) program of the Stellar Mls. Bingham Realty ERA Powered is not a Multiple Listing Service (MLS), nor does it offer MLS access. This website is a service of Bingham Realty ERA Powered, a broker participant of Stellar Mls. This web site may reference real estate listing(s) held by a brokerage firm other than the broker and/or agent who owns this web site.
The accuracy of all information, regardless of source, including but not limited to open house information, square footages and lot sizes, is deemed reliable but not guaranteed and should be personally verified through personal inspection by and/or with the appropriate professionals. The data contained herein is copyrighted by Stellar Mls and is protected by all applicable copyright laws. Any unauthorized dissemination of this information is in violation of copyright laws and is strictly prohibited.
Properties in listings may have been sold or may no longer be available.
Copyright 2026 Stellar Mls. All rights reserved.New listings near 6728 Ranger Drive
- Open Wed, 11am to 1:30pmNew
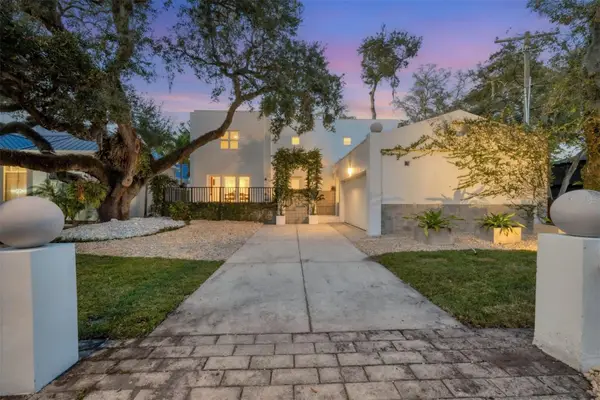 $1,400,000Active3 beds 3 baths2,314 sq. ft.
2701 Chambray Lane, TAMPA, FL 33611
MLS# TB8537763Listed by: REAL BROKER, LLC - New
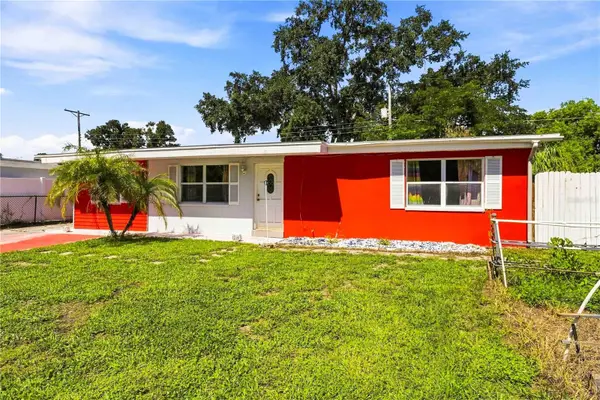 $290,000Active3 beds 2 baths1,152 sq. ft.
1311 Windsor Way, TAMPA, FL 33619
MLS# TB8537941Listed by: KELLER WILLIAMS SUBURBAN TAMPA - New
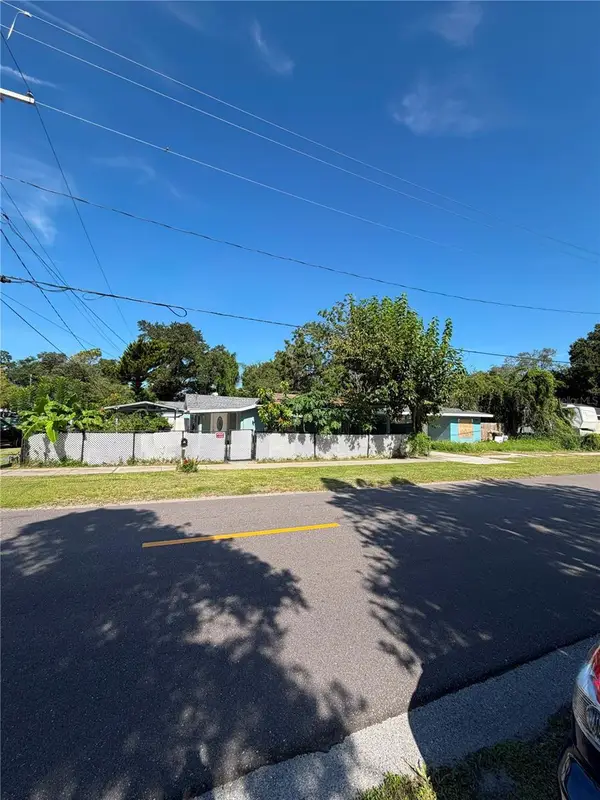 $329,999Active2 beds 1 baths944 sq. ft.
8904 N 20th Street, TAMPA, FL 33604
MLS# TB8537911Listed by: HOME PRIME REALTY LLC - New
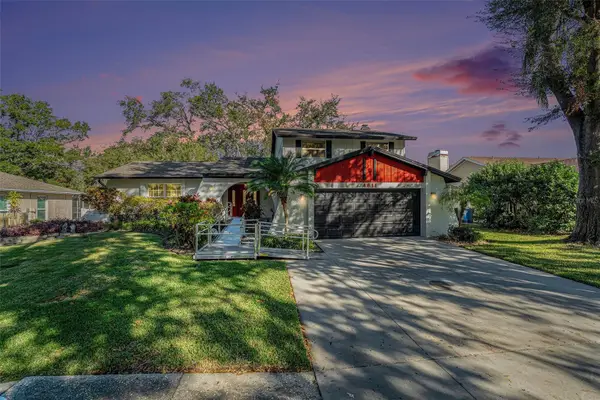 $550,000Active3 beds 3 baths2,082 sq. ft.
4611 Landscape Drive, TAMPA, FL 33624
MLS# TB8538771Listed by: KELLER WILLIAMS TAMPA PROPERTIES - New
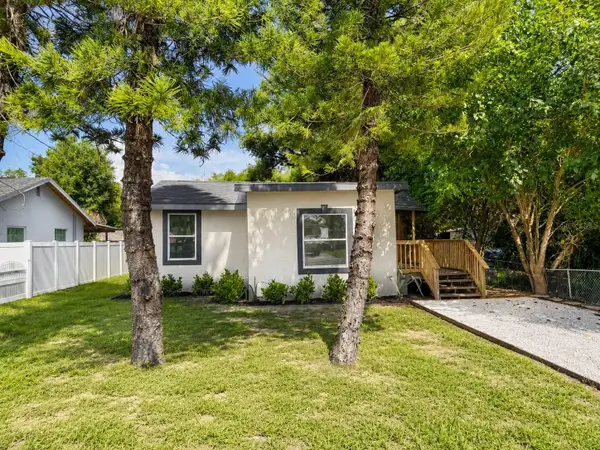 $349,000Active3 beds 2 baths1,126 sq. ft.
8713 N Edison Avenue, TAMPA, FL 33604
MLS# TB8538108Listed by: LPT REALTY, LLC - New
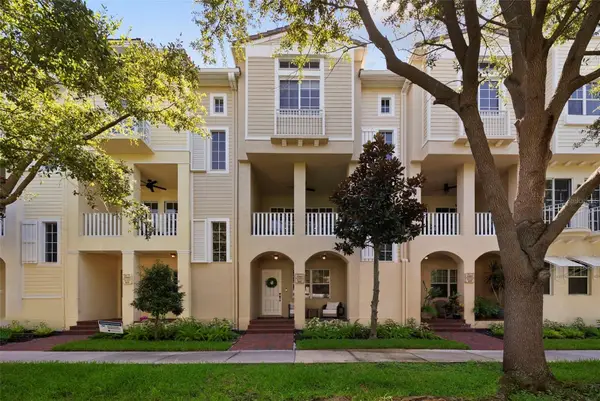 $680,000Active3 beds 3 baths1,884 sq. ft.
5902 Printery Street #106, TAMPA, FL 33616
MLS# TB8539088Listed by: SMITH & ASSOCIATES REAL ESTATE - New
 $425,000Active3 beds 2 baths1,974 sq. ft.
1203 E Chelsea Street, TAMPA, FL 33603
MLS# TB8537265Listed by: FUTURE HOME REALTY INC - New
 $439,000Active3 beds 3 baths1,527 sq. ft.
6615 S Manhattan Avenue #2, TAMPA, FL 33616
MLS# TB8538132Listed by: SERIANNI REAL ESTATE INC - New
 $184,900Active1 beds 1 baths800 sq. ft.
4221 W Spruce Street #2426, TAMPA, FL 33607
MLS# TB8539584Listed by: COASTAL PROPERTIES GROUP INTERNATIONAL - New
 $324,999Active2 beds 2 baths1,085 sq. ft.
5000 Culbreath Key Way #4203, TAMPA, FL 33611
MLS# A4702685Listed by: EXP REALTY, LLC


Protect your home and budget from life's surprises with an Assurant Home Warranty, backed by a partner that supports you through every step of homeownership. Explore Plans.
© 2023 - 2026 ERA Franchise Systems LLC. All rights reserved. ERA Franchise Systems LLC fully supports the principles of the Fair Housing Act and the Equal Opportunity Act. ERA, ERA Real Estate powered, and their respective logos are registered service marks of ERA Franchise Systems LLC. Each office is independently owned and operated.