
7133 Silvermill Drive, Tampa, FL 33635
Local realty services provided by:Tomlin St Cyr Real Estate Services ERA Powered
Listed by: roger verszyla
Office: charles rutenberg realty inc
MLS#:TB8562483
Source:MFRMLS
Price summary
- Price:$385,000
- Price per sq. ft.:$187.71
- Monthly HOA dues:$31.75
About this home
THIS IS A FANTANSTIC REMODELED UPGRADED TWO BEDROOM / TWO BATHROOM HOME THAT SHOWS AND IS LIKE A BRAND NEW HOME.
IT IS LOCATED IN VERY PRIVATE NEIGHBORHOOD THAT IS WELL MAINTAINED. THE PROPERTY IS LOCATED IN ONE OF THE BEST LOCATION IN TAMPA AS FAR AS BEING CLOSE TO THE BEACHES, TAMPA, INTERNATIONAL AIRPORT, DOWNTOWN TAMPA, AND SPORTING ARENA'S, AND EASE OF TRAFFIC. THE HOME IS LOCATED WHERE EASY SHOPPING TO STORES AND MANY GREAT RESTURANTS. THIS HOME HAS A 6 YEAR OLD ROOF, 5 YEAR OLD WATER HEATER, 11 YEARS OLD A/C SYSTEM WHICH IS MAINTAIN EVERY 6 MONTHS, SEAMLESS GUTTERS, AND STORM WINDOWS AND IS LOCATED ON A ZERO LOT LINE. THIS PROPERTY HAS NEVER BEEN FLOODED OR INCUR ANY DAMAGES FORM THE MAJOR STORMS IN PAST YEARS. IT IS UNIQUE WITH A FIREPLACE, A TWO CAR GARAGE AND GREAT NEIGHBORS.
Contact an agent
Home facts
- Year built:1988
- Subdivision & Development:BAYPORT WEST PH 2
- Listing ID #:TB8562483
- Added:1 day(s) ago
- Updated:October 30, 2026 at 06:53 PM
Rooms and interior
- Bedrooms:2
- Total bathrooms:2
- Full bathrooms:2
- Flooring:Laminate, Tile
- Kitchen Description:Attic Ventilator, Built-In Oven, Convection Oven, Cooktop, Dishwasher, Disposal, Exhaust Fan, Ice Maker, Kitchen/Family Room Combo, Microwave, Range, Solid Wood Cabinets, Stone Counters
- Bedroom Description:High Ceilings, Primary Bedroom Main Floor, Walk-In Closet(s)
- Living area:1,487 sq. ft.
Heating and cooling
- Cooling:Central Air
- Heating:Central
- Central air:Yes
Structure and exterior
- Roof:Shingle
- Year built:1988
- Building area:1,487 sq. ft.
- Lot area:0.11 Acres
- Lot Features:Cleared, Landscaped, Level, Paved, Private, Sidewalk
- Architectural Style:Contemporary, Courtyard
- Construction Materials:Stucco
- Exterior Features:Lighting, Patio
- Foundation Description:Slab
- Levels:1 Story
Schools
- High school:Alonso-HB
- Middle school:Farnell-HB
- Elementary school:Lowry-HB
Utilities
- Water:Water Available, Water Connected
- Sewer:Public Sewer, Sewer Connected
Finances and disclosures
- Price:$385,000
- Price per sq. ft.:$187.71
- Tax amount:$5,537 (2025)
Features and amenities
- Appliances:Built-in Oven, Convection Oven, Cooktop, Dishwasher, Disposal, Electric Water Heater, Exhaust Fan, Ice Maker, Irrigation Equipment, Microwave, Range
- Laundry features:Electric Dryer Hookup, In Common Area, Inside, Laundry Room, Washer Hookup
- Amenities:Accessibility Features, Attic Ventilator, BB/HS Internet Available, Cable Available, Cable Connected, Cathedral Ceiling(s), Ceiling Fans(s), Crown Molding, Electricity Available, Fiber Optics, High Ceilings, Irrigation Equipment, Kitchen/Family Room Combo, Open Floorplan, Phone Available, Primary Bedroom Main Floor, Solid Wood Cabinets, Stone Counters, Thermostat, Underground Utilities, Walk-In Closet(s), Window Treatments
- Pool features:Public Pool
Parking
- Parking description:Attached Garage, Open
- Garage:Yes
- Garage spaces:1
 The information being provided by Stellar Mls is for the consumer's personal, non-commercial use and may not be used for any purpose other than to identify prospective properties consumer may be interested in purchasing. Any information relating to real estate for sale referenced on this web site comes from the Internet Data Exchange (IDX) program of the Stellar Mls. Tomlin St Cyr Real Estate Services ERA Powered is not a Multiple Listing Service (MLS), nor does it offer MLS access. This website is a service of Tomlin St Cyr Real Estate Services ERA Powered, a broker participant of Stellar Mls. This web site may reference real estate listing(s) held by a brokerage firm other than the broker and/or agent who owns this web site.
The accuracy of all information, regardless of source, including but not limited to open house information, square footages and lot sizes, is deemed reliable but not guaranteed and should be personally verified through personal inspection by and/or with the appropriate professionals. The data contained herein is copyrighted by Stellar Mls and is protected by all applicable copyright laws. Any unauthorized dissemination of this information is in violation of copyright laws and is strictly prohibited.
Properties in listings may have been sold or may no longer be available.
Copyright 2026 Stellar Mls. All rights reserved.
New listings near 7133 Silvermill Drive
- Coming Soon
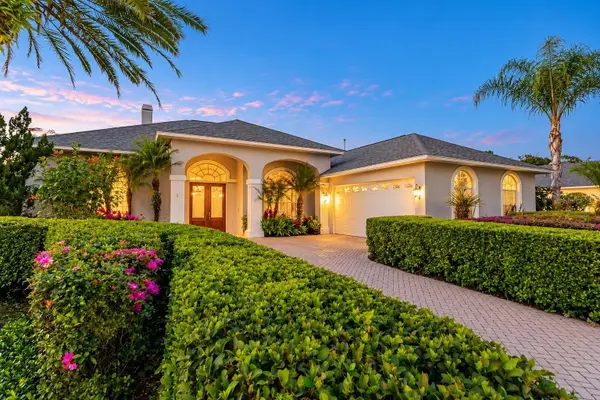 $1,050,000Coming Soon4 beds 4 baths3,646 sq. ft.
10415 Cory Lake Drive, TAMPA, FL 33647
MLS# TB8560605Listed by: FLORIDA EXECUTIVE REALTY - Coming Soon
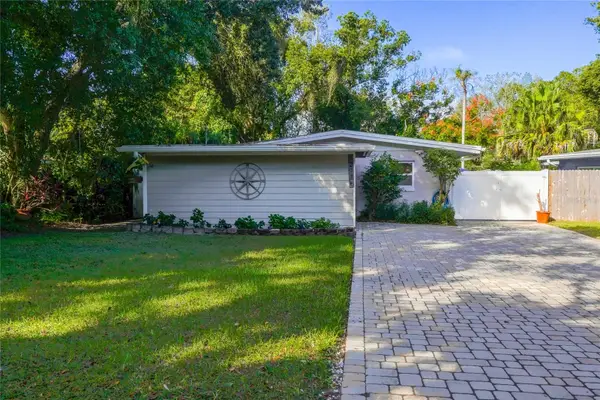 $309,900Coming Soon2 beds 2 baths1,152 sq. ft.
12736 Forest Street, TAMPA, FL 33612
MLS# TB8561393Listed by: BHHS FLORIDA PROPERTIES GROUP - Coming Soon
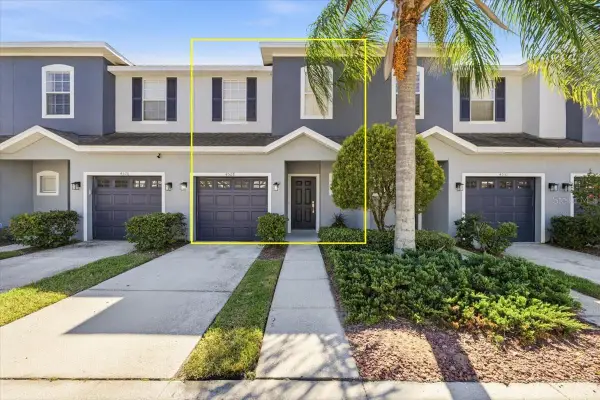 $305,000Coming Soon3 beds 3 baths1,538 sq. ft.
4528 Amberly Oaks Court, TAMPA, FL 33614
MLS# TB8561967Listed by: COMPASS FLORIDA LLC - Coming Soon
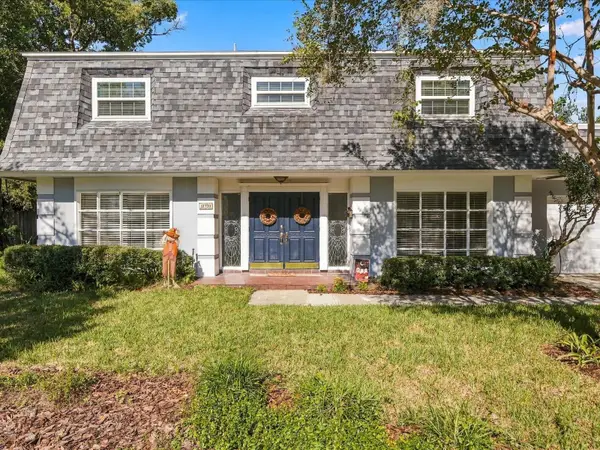 $750,000Coming Soon4 beds 3 baths2,536 sq. ft.
11710 Plumosa Road, TAMPA, FL 33618
MLS# TB8562076Listed by: COLDWELL BANKER REALTY - Coming Soon
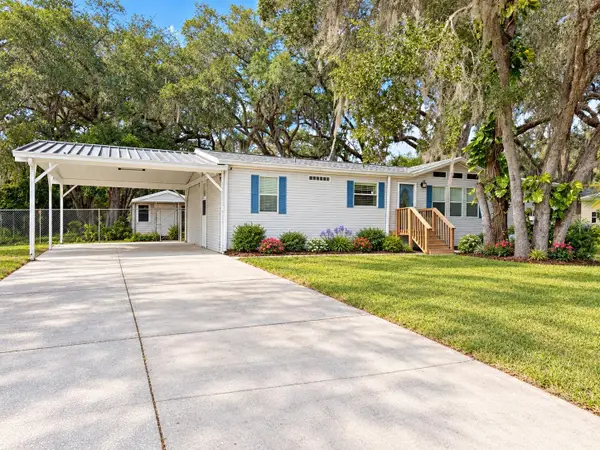 $199,900Coming Soon3 beds 2 baths1,512 sq. ft.
9117 Wood Terrace Drive, TAMPA, FL 33637
MLS# TB8562479Listed by: GUARDIAN REAL ESTATE SERVICES - Coming Soon
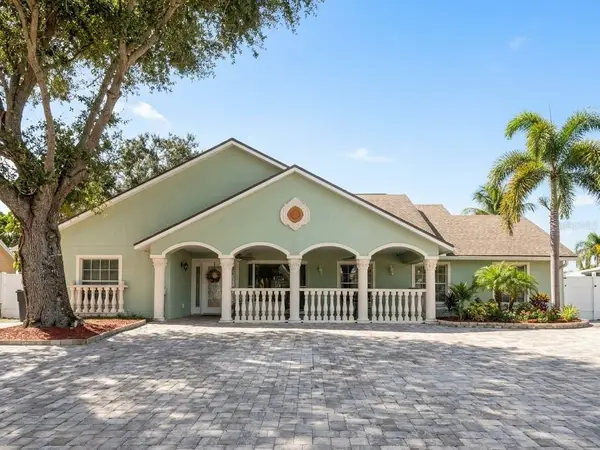 $699,900Coming Soon4 beds 3 baths2,061 sq. ft.
7004 Cobblewood Court, TAMPA, FL 33615
MLS# TB8560466Listed by: SHARKS REALTY GROUP LLC - Coming Soon
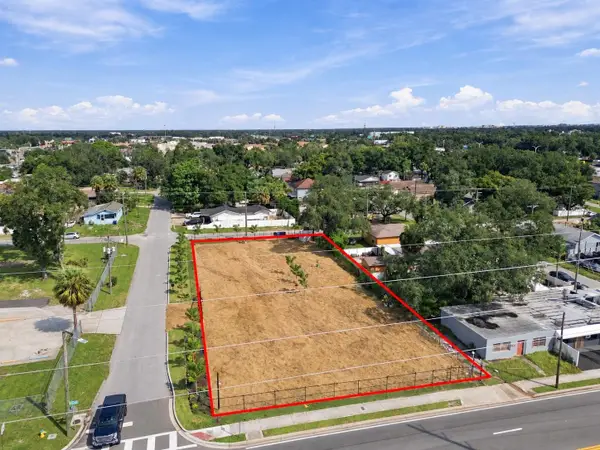 $799,999Coming Soon0.44 Acres
302 E Waters Avenue, TAMPA, FL 33604
MLS# TB8560824Listed by: KELLER WILLIAMS SOUTH TAMPA - Coming Soon
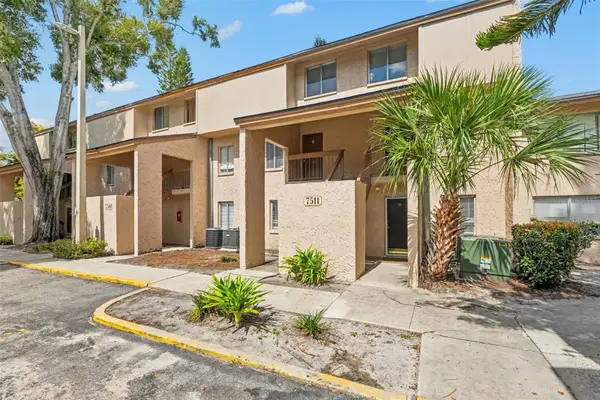 $110,000Coming Soon1 beds 1 baths747 sq. ft.
7511 Presley Place #97, TAMPA, FL 33617
MLS# TB8560980Listed by: IMPACT REALTY TAMPA BAY - Coming Soon
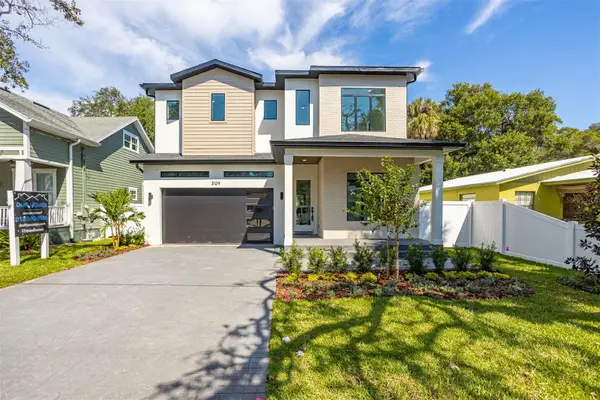 $1,295,000Coming Soon4 beds 5 baths3,231 sq. ft.
3109 W Wyoming Avenue, TAMPA, FL 33611
MLS# TB8559137Listed by: BRICK STREET REALTY - Coming Soon
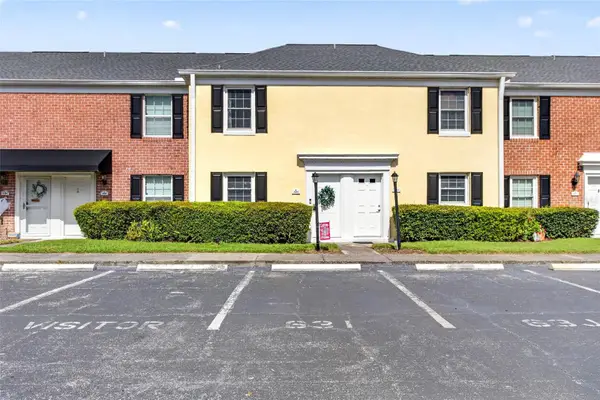 $250,000Coming Soon2 beds 3 baths1,326 sq. ft.
2555 Cedar Cypress Court #2555, TAMPA, FL 33618
MLS# TB8559306Listed by: KELLER WILLIAMS TAMPA PROPERTIES


Protect your home and budget from life's surprises with an Assurant Home Warranty, backed by a partner that supports you through every step of homeownership. Explore Plans.
© 2023 - 2026 ERA Franchise Systems LLC. All rights reserved. ERA Franchise Systems LLC fully supports the principles of the Fair Housing Act and the Equal Opportunity Act. ERA, ERA Real Estate powered, and their respective logos are registered service marks of ERA Franchise Systems LLC. Each office is independently owned and operated.