
7217 Ronnie Gardens Court, Tampa, FL 33619
Local realty services provided by:ERA Grizzard Real Estate
Upcoming open houses
- Sun, Jul 1201:00 pm - 03:00 pm
Listed by: kilene schelle, kelly heldreth
Office: keller williams suburban tampa
MLS#:TB8492926
Source:MFRMLS
Price summary
- Price:$438,000
- Price per sq. ft.:$193.46
- Monthly HOA dues:$22.08
About this home
Searching for space without stretching your budget? Welcome to this beautifully maintained 5-bedroom, 2.5-bath home in the highly desirable Touchstone community, offering more than 2,200 square feet of comfortable living space designed for today's lifestyle.
From the moment you step inside, you'll appreciate the bright, open-concept layout that's perfect for both everyday living and entertaining. The spacious living and dining areas flow effortlessly into the kitchen, creating a central gathering place where family and friends naturally come together. Upstairs, five generously sized bedrooms provide the flexibility today's buyers need—whether it's room for a growing family, guests, a home office, fitness space, or hobbies.
Beyond the home, enjoy all that Touchstone has to offer, including community amenities and an unbeatable location with quick access to I-75, the Selmon Expressway, Downtown Tampa, MacDill AFB, shopping, dining, and entertainment.
Homes offering this much space, in this location, at this price point don't come along often. Don't miss your opportunity to make this one yours....
Contact an agent
Home facts
- Year built:2022
- Listing ID #:TB8492926
- Added:96 day(s) ago
- Updated:July 08, 2026 at 12:36 PM
Rooms and interior
- Bedrooms:5
- Total bathrooms:3
- Full bathrooms:2
- Half bathrooms:1
- Flooring:Carpet, Ceramic Tile
- Dining Description:Eat In Kitchen
- Kitchen Description:Dishwasher, Eat-in Kitchen, Kitchen/Family Room Combo, Microwave, Range, Refrigerator
- Bedroom Description:Primary Bedroom Upstairs, Walk-In Closet(s)
- Living area:2,264 sq. ft.
Heating and cooling
- Cooling:Central Air
- Heating:Central
- Central air:Yes
Structure and exterior
- Roof:Shingle
- Year built:2022
- Building area:2,264 sq. ft.
- Lot area:0.1 Acres
- Construction Materials:Block, Stucco
- Exterior Features:Sidewalk
- Foundation Description:Slab
- Levels:2 Story
Schools
- High school:Spoto High-HB
- Middle school:Giunta Middle-HB
- Elementary school:Bing-HB
Utilities
- Water:Public
- Sewer:Public, Public Sewer
Finances and disclosures
- Price:$438,000
- Price per sq. ft.:$193.46
- Tax amount:$8,763 (2025)
Features and amenities
- Appliances:Dishwasher, Microwave, Range, Refrigerator
- Laundry features:Inside
- Amenities:Eat-in Kitchen, Kitchen/Family Room Combo, Primary Bedroom Upstairs, Walk-In Closet(s)
- Pool features:Public Pool
Parking
- Parking description:Attached Garage
- Garage:Yes
- Garage spaces:2
 The information being provided by Stellar Mls is for the consumer's personal, non-commercial use and may not be used for any purpose other than to identify prospective properties consumer may be interested in purchasing. Any information relating to real estate for sale referenced on this web site comes from the Internet Data Exchange (IDX) program of the Stellar Mls. ERA Grizzard Real Estate is not a Multiple Listing Service (MLS), nor does it offer MLS access. This website is a service of ERA Grizzard Real Estate, a broker participant of Stellar Mls. This web site may reference real estate listing(s) held by a brokerage firm other than the broker and/or agent who owns this web site.
The accuracy of all information, regardless of source, including but not limited to open house information, square footages and lot sizes, is deemed reliable but not guaranteed and should be personally verified through personal inspection by and/or with the appropriate professionals. The data contained herein is copyrighted by Stellar Mls and is protected by all applicable copyright laws. Any unauthorized dissemination of this information is in violation of copyright laws and is strictly prohibited.
Properties in listings may have been sold or may no longer be available.
Copyright 2026 Stellar Mls. All rights reserved.
The information being provided by Stellar Mls is for the consumer's personal, non-commercial use and may not be used for any purpose other than to identify prospective properties consumer may be interested in purchasing. Any information relating to real estate for sale referenced on this web site comes from the Internet Data Exchange (IDX) program of the Stellar Mls. ERA Grizzard Real Estate is not a Multiple Listing Service (MLS), nor does it offer MLS access. This website is a service of ERA Grizzard Real Estate, a broker participant of Stellar Mls. This web site may reference real estate listing(s) held by a brokerage firm other than the broker and/or agent who owns this web site.
The accuracy of all information, regardless of source, including but not limited to open house information, square footages and lot sizes, is deemed reliable but not guaranteed and should be personally verified through personal inspection by and/or with the appropriate professionals. The data contained herein is copyrighted by Stellar Mls and is protected by all applicable copyright laws. Any unauthorized dissemination of this information is in violation of copyright laws and is strictly prohibited.
Properties in listings may have been sold or may no longer be available.
Copyright 2026 Stellar Mls. All rights reserved.New listings near 7217 Ronnie Gardens Court
- New
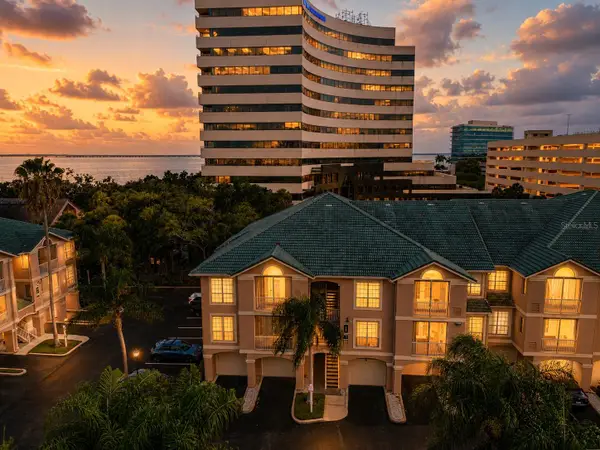 $299,000Active2 beds 2 baths1,176 sq. ft.
1203 Bay Club Circle #1203, TAMPA, FL 33607
MLS# TB8526565Listed by: AGILE GROUP REALTY - New
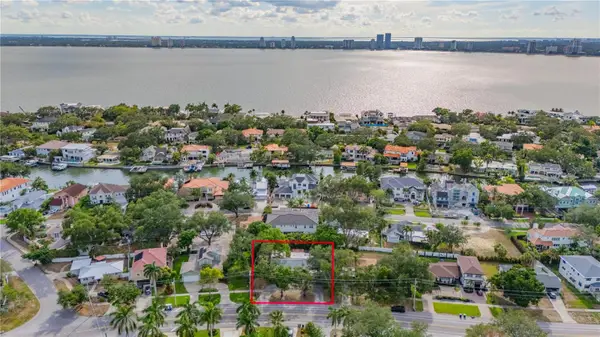 $1,295,000Active3 beds 3 baths2,660 sq. ft.
504 W Davis Boulevard, TAMPA, FL 33606
MLS# TB8526175Listed by: SALTZBERG & ASSOCIATES REAL ESTATE - New
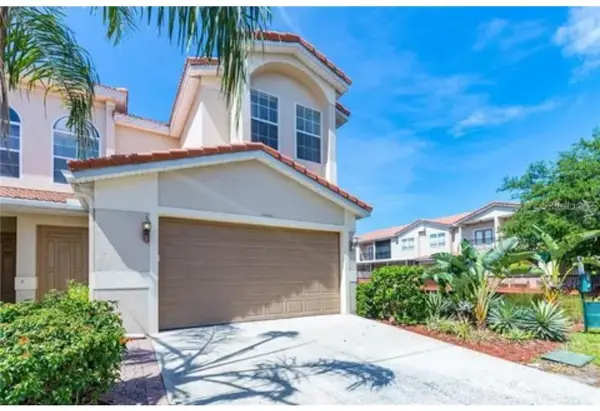 $399,000Active3 beds 3 baths2,673 sq. ft.
10432 La Mirage Court, TAMPA, FL 33615
MLS# TB8526606Listed by: MCBRIDE KELLY & ASSOCIATES - New
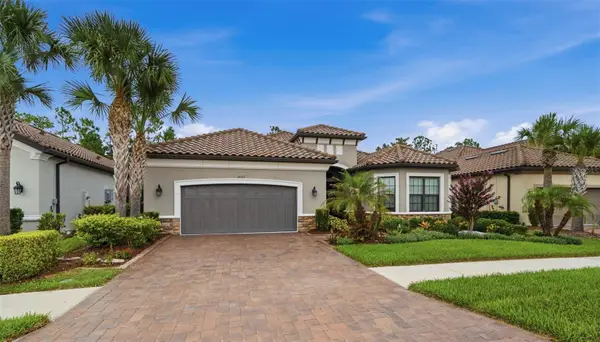 $799,000Active4 beds 3 baths3,117 sq. ft.
20117 Umbria Hill Drive, TAMPA, FL 33647
MLS# TB8519947Listed by: DALTON WADE INC - New
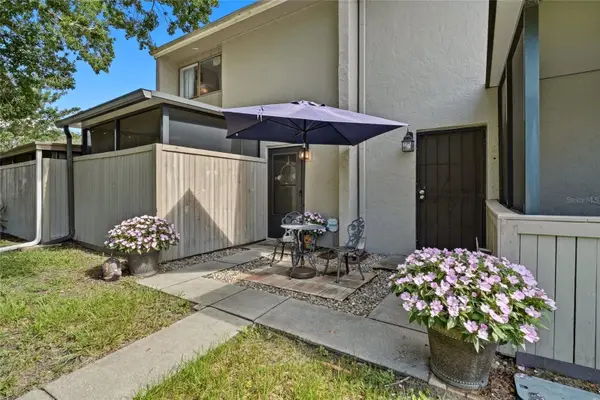 $199,000Active2 beds 2 baths1,102 sq. ft.
8003 Jasmine Drive #8003, TAMPA, FL 33637
MLS# TB8526643Listed by: COMPASS FLORIDA LLC - New
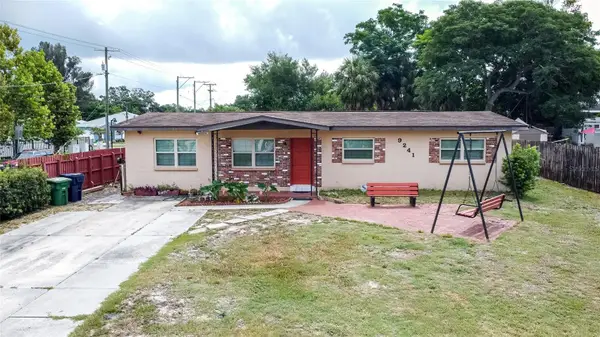 $439,900Active3 beds 2 baths1,745 sq. ft.
9241 N 52nd Street, TAMPA, FL 33617
MLS# TB8525916Listed by: FRIENDS REALTY LLC - New
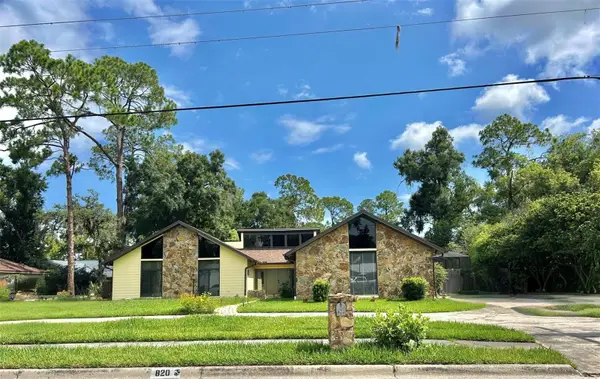 $579,000Active4 beds 2 baths2,218 sq. ft.
820 Druid Hills Road, TAMPA, FL 33617
MLS# TB8526470Listed by: FUTURE HOME REALTY INC - New
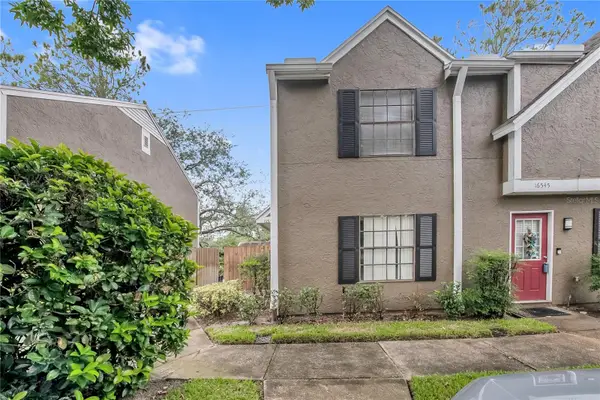 $200,000Active2 beds 3 baths1,120 sq. ft.
16547 Lake Brigadoon Circle, TAMPA, FL 33618
MLS# TB8526604Listed by: LOMBARDO TEAM REAL ESTATE LLC 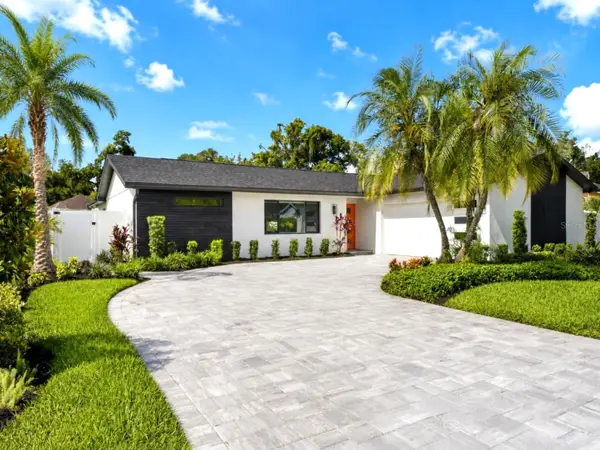 $899,999Active3 beds 3 baths2,342 sq. ft.
906 Samy Drive, TAMPA, FL 33613
MLS# TB8520492Listed by: KELLER WILLIAMS SOUTH TAMPA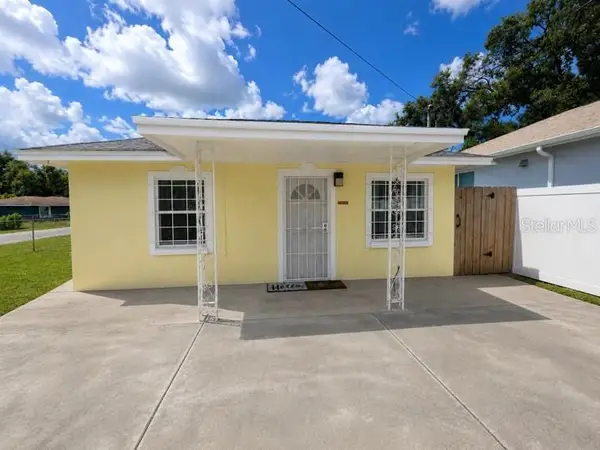 $250,000Active2 beds 2 baths1,025 sq. ft.
1807 E Waters Avenue, TAMPA, FL 33604
MLS# TB8521423Listed by: FATHOM REALTY FL LLC


Protect your home and budget from life's surprises with an Assurant Home Warranty, backed by a partner that supports you through every step of homeownership. Explore Plans.
© 2023 - 2026 ERA Franchise Systems LLC. All rights reserved. ERA Franchise Systems LLC fully supports the principles of the Fair Housing Act and the Equal Opportunity Act. ERA, ERA Real Estate powered, and their respective logos are registered service marks of ERA Franchise Systems LLC. Each office is independently owned and operated.