
7901 Timberlane West Drive, Tampa, FL 33615
Local realty services provided by:ERA American Suncoast
7901 Timberlane West Drive,Tampa, FL 33615
$459,000
- 3 Beds
- 2 Baths
- - sq. ft.
- Single family
- Sold
Listed by: mario baque
Office: holding golden real estate inc
MLS#:TB8527527
Source:MFRMLS
Sorry, we are unable to map this address
Price summary
- Price:$459,000
About this home
The perfect family home awaits! This spacious 3 bedroom, 2 full bathroom, 2 car garage, with Oversized lot is ready for you to move right in, located in the heart of Town and Country, As you enter the home you will notice a large open floor plan, great for entertaining. Dining room and kitchen combo, Features Include New A/C System in 2026. Roof (2018) , Stunning updated eat in kitchen w/ QUARTZ COUNTERTOPS, all New Stainless Steel Appliances, Totally remodeled in 2026, Recessed lighting and Ceiling Fan in every single room, Brand New WINDOWS, NEW ELECTRICAL PANEL 2026, New fresh paint interior and exterior, The primary bedroom features an updated Bathroom with Quartz Countertops and new vanity and walking shower, natural light fills every room through the new impact windows, which not only enhance the energy efficiency of the property but also add a touch of elegance, enjoy relaxing on the enclosed back porch overlooking the lush backyard, This home sit in a 1/4 of acre lot, big backyard with lots of potential for a pool to be installed or to park your boat, RV and more. Centrally located with easy access to the Veterans Expressway, Courtney Campbell Causeway, Clearwater Beaches, I-275, Tampa International Airport, International Plaza, Veterans AMC, and Westshore Mall. This location has NO HOA NO CDD. This home can be great for a first-time homeowner or an investor. Come and see for yourself, schedule your tour today!...
Contact an agent
Home facts
- Year built:1982
- Subdivision & Development:TIMBERLANE SUB UNIT 4
- Listing ID #:TB8527527
- Added:56 day(s) ago
- Updated:September 05, 2026 at 07:18 AM
Rooms and interior
- Bedrooms:3
- Total bathrooms:2
- Full bathrooms:2
- Flooring:Luxury Vinyl, Tile
- Dining Description:Eat In Kitchen
- Kitchen Description:Built-In Oven, Cooktop, Dishwasher, Disposal, Dumbwaiter, Eat-in Kitchen, Ice Maker, Kitchen/Family Room Combo, Microwave, Refrigerator, Stone Counters
- Bedroom Description:High Ceilings, Walk-In Closet(s)
Heating and cooling
- Cooling:Central Air
- Heating:Central
- Central air:Yes
Structure and exterior
- Roof:Shingle
- Year built:1982
- Lot Features:Cleared, Landscaped, Near Public Transit, Oversized, Sidewalk
- Construction Materials:Block
- Exterior Features:Sidewalk
- Foundation Description:Slab
- Levels:1 Story
Schools
- High school:Alonso-HB
- Middle school:Davidsen-HB
- Elementary school:Davis-HB
Utilities
- Water:Public, Water Connected
- Sewer:Public, Public Sewer, Sewer Connected
Finances and disclosures
- Price:$459,000
- Tax amount:$659 (2025)
Features and amenities
- Appliances:Built-in Oven, Cooktop, Dishwasher, Disposal, Ice Maker, Microwave, Refrigerator, Tankless Water Heater
- Laundry features:In Garage
- Amenities:Cathedral Ceiling(s), Ceiling Fans(s), Dumbwaiter, Eat-in Kitchen, High Ceilings, Kitchen/Family Room Combo, Open Floorplan, Stone Counters, Thermostat, Walk-In Closet(s)
- Pool features:Public Pool
Parking
- Parking description:Attached Garage, Driveway, Guest
- Garage:Yes
- Garage spaces:2
 The information being provided by Stellar Mls is for the consumer's personal, non-commercial use and may not be used for any purpose other than to identify prospective properties consumer may be interested in purchasing. Any information relating to real estate for sale referenced on this web site comes from the Internet Data Exchange (IDX) program of the Stellar Mls. ERA American Suncoast is not a Multiple Listing Service (MLS), nor does it offer MLS access. This website is a service of ERA American Suncoast, a broker participant of Stellar Mls. This web site may reference real estate listing(s) held by a brokerage firm other than the broker and/or agent who owns this web site.
The accuracy of all information, regardless of source, including but not limited to open house information, square footages and lot sizes, is deemed reliable but not guaranteed and should be personally verified through personal inspection by and/or with the appropriate professionals. The data contained herein is copyrighted by Stellar Mls and is protected by all applicable copyright laws. Any unauthorized dissemination of this information is in violation of copyright laws and is strictly prohibited.
Properties in listings may have been sold or may no longer be available.
Copyright 2026 Stellar Mls. All rights reserved.
The information being provided by Stellar Mls is for the consumer's personal, non-commercial use and may not be used for any purpose other than to identify prospective properties consumer may be interested in purchasing. Any information relating to real estate for sale referenced on this web site comes from the Internet Data Exchange (IDX) program of the Stellar Mls. ERA American Suncoast is not a Multiple Listing Service (MLS), nor does it offer MLS access. This website is a service of ERA American Suncoast, a broker participant of Stellar Mls. This web site may reference real estate listing(s) held by a brokerage firm other than the broker and/or agent who owns this web site.
The accuracy of all information, regardless of source, including but not limited to open house information, square footages and lot sizes, is deemed reliable but not guaranteed and should be personally verified through personal inspection by and/or with the appropriate professionals. The data contained herein is copyrighted by Stellar Mls and is protected by all applicable copyright laws. Any unauthorized dissemination of this information is in violation of copyright laws and is strictly prohibited.
Properties in listings may have been sold or may no longer be available.
Copyright 2026 Stellar Mls. All rights reserved.New listings near 7901 Timberlane West Drive
- Coming SoonOpen Sat, 10am to 1pm
 $117,000Coming Soon1 beds 1 baths780 sq. ft.
17108 Carrington Park Drive #724, TAMPA, FL 33647
MLS# TB8544210Listed by: CENTURY 21 LINK REALTY, INC. - Coming Soon
 $423,000Coming Soon4 beds 3 baths1,314 sq. ft.
2539 W Union Street, TAMPA, FL 33607
MLS# TB8545215Listed by: BHHS FLORIDA PROPERTIES GROUP - Coming Soon
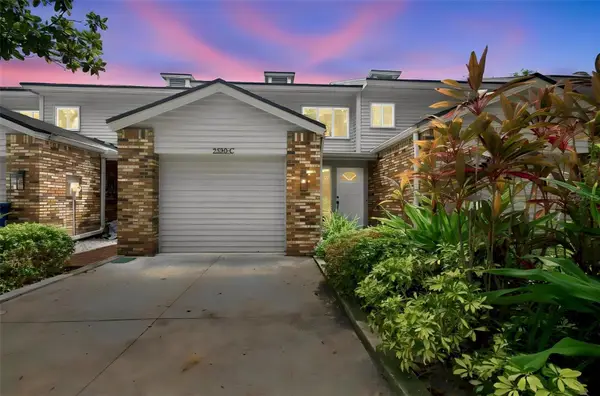 $530,000Coming Soon2 beds 3 baths1,566 sq. ft.
2530 W Maryland Avenue #C, TAMPA, FL 33629
MLS# TB8543151Listed by: KELLER WILLIAMS SOUTH TAMPA - Coming Soon
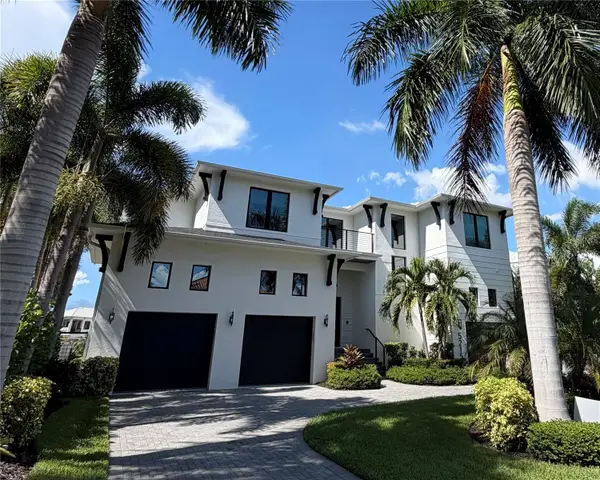 $7,250,000Coming Soon5 beds 6 baths5,958 sq. ft.
5215 W Neptune Way, TAMPA, FL 33609
MLS# TB8543506Listed by: BELL HENDERSON REAL ESTATE - Coming Soon
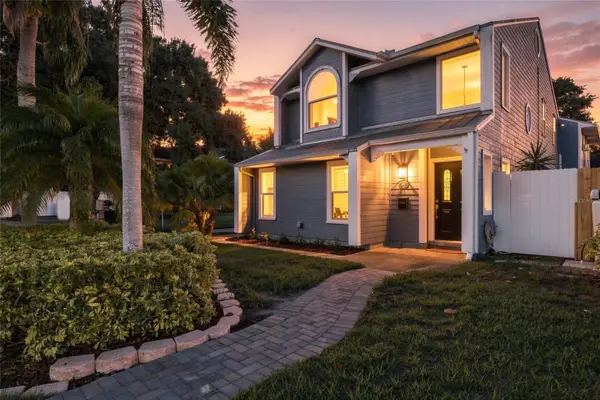 $1,200,000Coming Soon3 beds 4 baths2,071 sq. ft.
2802 W Estrella Street, TAMPA, FL 33629
MLS# TB8543859Listed by: REALTY ONE GROUP INNOVATION - Coming Soon
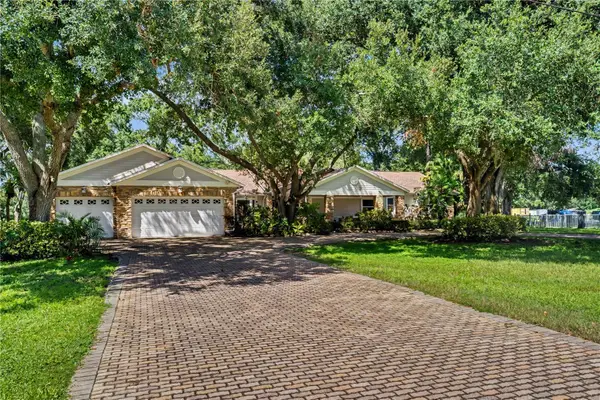 $999,000Coming Soon4 beds 4 baths3,502 sq. ft.
12511 Palomino Court, TAMPA, FL 33626
MLS# TB8544830Listed by: JAY ALAN REAL ESTATE - Coming Soon
 $450,000Coming Soon3 beds 3 baths2,441 sq. ft.
6223 Anhinga Place, TAMPA, FL 33615
MLS# L4964700Listed by: REMAX EXPERTS - Coming Soon
 $600,000Coming Soon4 beds 4 baths2,770 sq. ft.
16361 Hyde Manor Drive, TAMPA, FL 33647
MLS# TB8541915Listed by: FLORIDA EXECUTIVE REALTY - Coming Soon
 $765,000Coming Soon3 beds 2 baths1,493 sq. ft.
3823 W Tacon Street, TAMPA, FL 33629
MLS# TB8544074Listed by: BELL HENDERSON REAL ESTATE - Coming Soon
 $2,549,000Coming Soon4 beds 6 baths4,579 sq. ft.
3612 S Lightner Drive, TAMPA, FL 33626
MLS# TB8544663Listed by: AGILE GROUP REALTY


Protect your home and budget from life's surprises with an Assurant Home Warranty, backed by a partner that supports you through every step of homeownership. Explore Plans.
© 2023 - 2026 ERA Franchise Systems LLC. All rights reserved. ERA Franchise Systems LLC fully supports the principles of the Fair Housing Act and the Equal Opportunity Act. ERA, ERA Real Estate powered, and their respective logos are registered service marks of ERA Franchise Systems LLC. Each office is independently owned and operated.