
7913 Beasley Road, Tampa, FL 33615
Local realty services provided by:Tomlin St Cyr Real Estate Services ERA Powered
Upcoming open houses
- Sun, Sep 1312:00 pm - 02:00 pm
Listed by: chase walseth
Office: keller williams realty portfolio collection
MLS#:TB8546881
Source:MFRMLS
Price summary
- Price:$669,000
- Price per sq. ft.:$240.56
About this home
Some streets in Town 'N' Country still have the old Florida proportions: deep lots, mature oaks, and enough room between neighbors that the backyard actually feels private. This well maintained 3-bedroom 2-bathroom pool home sits on nearly one full acre behind a long curved drive under a canopy of live oaks, fifteen minutes from Tampa International and quiet enough that mornings out back belong to the birds. Inside, the living, dining, and kitchen spaces run together in one long open stretch, wood-look flooring throughout, sliders along the back wall pulling light in from the covered lanai. The kitchen anchors it with black granite counters, cream raised-panel cabinetry, a glass mosaic backsplash, stainless appliances, and a breakfast bar that keeps whoever is cooking in the conversation. The dining area sits between the kitchen and the lanai doors, so moving a gathering outside is a matter of sliding a door open. Both bathrooms were remodeled in 2024. The primary ensuite has an extended vanity with a built-in makeup station, a vessel sink, and a walk-in shower. The other has a deep navy double vanity with brushed gold fixtures, arched mirrors, and a soaking tub set under a rain shower against large-format tile with a glass accent band. The primary bedroom opens directly to the lanai through its own slider, with two more bedrooms, one currently used as a dedicated office, on the opposite side of the home. The outdoor improvements show the same attention to detail as inside the home. A covered carport with a fresh concrete pad sits off the front driveway, added in 2025. Behind the house, past a double privacy gate, a second driveway poured that same year opens onto an oversized carport built tall enough and long enough for an RV, a boat, or a truck and trailer with room to spare. The rest of the yard takes advantage of the almost one-acre footprint as well. A screened lanai runs just over forty feet across the back of the house, with a built-in wood bar, room for a full dining table, and a view straight out to the pool. A paver deck wraps the pool and its wide sun shelf, then carries on to a patio with a pergola and a turf play area. A powered, insulated outbuilding put up in 2021 with water, AC, and a ceiling fan currently works as a home gym and would just as easily be a studio or a workshop. All of it sits inside a fully fenced private yard. The practical side holds up just as well. The roof went on in 2021, the AC and water heater were both replaced in 2019, and a full yard sprinkler system went in during 2025. A new electrical panel with whole-home surge protection and a new water treatment and softener tank were added in 2026. The home is monitored by an ADT security and camera system, and the LeafFilter gutter warranty transfers to the new owner. Minutes to Countryway Golf Club, the Shimberg Sports Complex, the Northwest County Dog Park, and the Upper Tampa Bay Trail, with the Veterans Expressway, Citrus Park, and the Westshore business corridor all an easy run from here....
Contact an agent
Home facts
- Year built:1968
- Subdivision & Development:UNPLATTED
- Listing ID #:TB8546881
- Added:2 day(s) ago
- Updated:September 13, 2026 at 06:40 PM
Rooms and interior
- Bedrooms:3
- Total bathrooms:2
- Full bathrooms:2
- Flooring:Ceramic Tile, Luxury Vinyl, Terrazzo
- Dining Description:Eat In Kitchen, Living Room/Dining Room Combo
- Kitchen Description:Dishwasher, Eat-in Kitchen, Microwave, Range, Refrigerator, Stone Counters
- Bedroom Description:High Ceilings, Walk-In Closet(s)
- Living area:1,841 sq. ft.
Heating and cooling
- Cooling:Central Air
- Heating:Central, Electric
- Central air:Yes
Structure and exterior
- Roof:Shingle
- Year built:1968
- Building area:1,841 sq. ft.
- Lot area:0.9 Acres
- Lot Features:Oversized, Paved, Private, Unincorporated
- Construction Materials:Block
- Exterior Features:Covered Porch/Patio, Lighting, Patio, Rain Gutters, Rear Porch, Screened
- Foundation Description:Slab
- Levels:1 Story
Utilities
- Water:Public, Water Connected, Well
- Sewer:Public, Septic Tank, Sewer Connected
Finances and disclosures
- Price:$669,000
- Price per sq. ft.:$240.56
- Tax amount:$3,446 (2025)
Features and amenities
- Appliances:Dishwasher, Dryer, Electric Water Heater, Irrigation Equipment, Microwave, Range, Refrigerator, Washer
- Laundry features:Dryer, Laundry Room, Washer
- Amenities:BB/HS Internet Available, Cable Available, Ceiling Fans(s), Eat-in Kitchen, High Ceilings, Irrigation Equipment, Living Room/Dining Room Combo, Open Floorplan, Stone Counters, Thermostat, Vaulted Ceiling(s), Walk-In Closet(s)
- Pool features:Gunite, In Ground, Pool/Deck, Private Pool
Parking
- Parking description:4 Car Carport, Covered, Driveway, Parking Pad, Rv Carport
- Carport spaces:4
 The information being provided by Stellar Mls is for the consumer's personal, non-commercial use and may not be used for any purpose other than to identify prospective properties consumer may be interested in purchasing. Any information relating to real estate for sale referenced on this web site comes from the Internet Data Exchange (IDX) program of the Stellar Mls. Tomlin St Cyr Real Estate Services ERA Powered is not a Multiple Listing Service (MLS), nor does it offer MLS access. This website is a service of Tomlin St Cyr Real Estate Services ERA Powered, a broker participant of Stellar Mls. This web site may reference real estate listing(s) held by a brokerage firm other than the broker and/or agent who owns this web site.
The accuracy of all information, regardless of source, including but not limited to open house information, square footages and lot sizes, is deemed reliable but not guaranteed and should be personally verified through personal inspection by and/or with the appropriate professionals. The data contained herein is copyrighted by Stellar Mls and is protected by all applicable copyright laws. Any unauthorized dissemination of this information is in violation of copyright laws and is strictly prohibited.
Properties in listings may have been sold or may no longer be available.
Copyright 2026 Stellar Mls. All rights reserved.
The information being provided by Stellar Mls is for the consumer's personal, non-commercial use and may not be used for any purpose other than to identify prospective properties consumer may be interested in purchasing. Any information relating to real estate for sale referenced on this web site comes from the Internet Data Exchange (IDX) program of the Stellar Mls. Tomlin St Cyr Real Estate Services ERA Powered is not a Multiple Listing Service (MLS), nor does it offer MLS access. This website is a service of Tomlin St Cyr Real Estate Services ERA Powered, a broker participant of Stellar Mls. This web site may reference real estate listing(s) held by a brokerage firm other than the broker and/or agent who owns this web site.
The accuracy of all information, regardless of source, including but not limited to open house information, square footages and lot sizes, is deemed reliable but not guaranteed and should be personally verified through personal inspection by and/or with the appropriate professionals. The data contained herein is copyrighted by Stellar Mls and is protected by all applicable copyright laws. Any unauthorized dissemination of this information is in violation of copyright laws and is strictly prohibited.
Properties in listings may have been sold or may no longer be available.
Copyright 2026 Stellar Mls. All rights reserved.New listings near 7913 Beasley Road
- Coming Soon
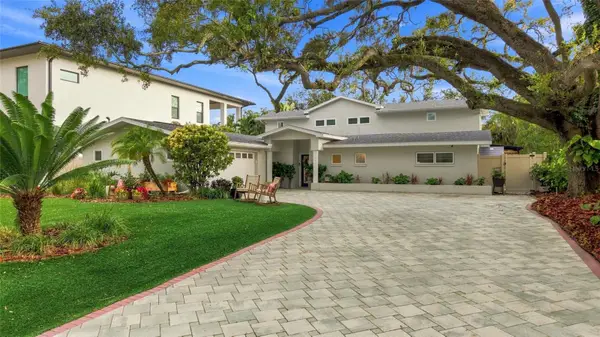 $1,300,000Coming Soon4 beds 3 baths2,941 sq. ft.
4722 W Laurel Road, TAMPA, FL 33629
MLS# TB8547087Listed by: EXP REALTY LLC - Coming Soon
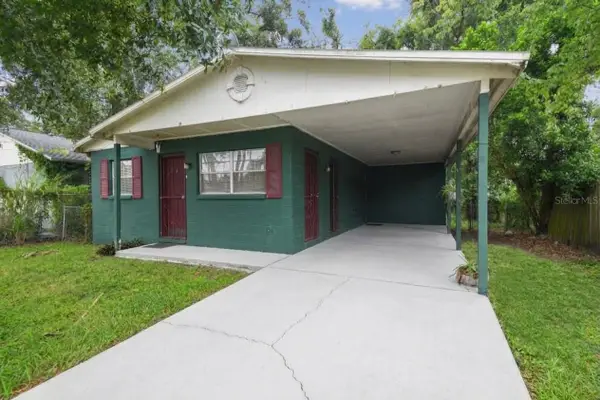 $245,000Coming Soon3 beds 1 baths924 sq. ft.
2711 E 25th Avenue, TAMPA, FL 33605
MLS# TB8547967Listed by: KELLER WILLIAMS SOUTH TAMPA - Coming Soon
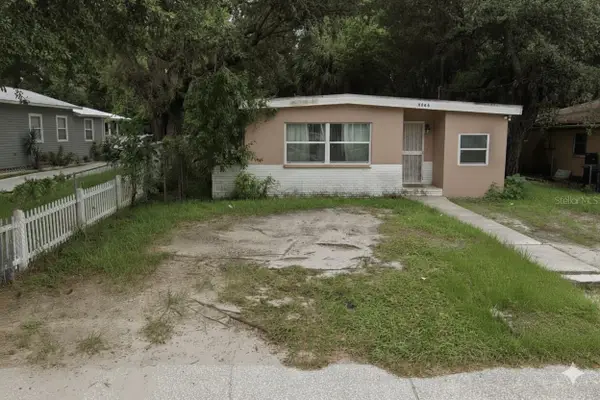 $249,000Coming Soon2 beds 1 baths1,127 sq. ft.
3409 Lindell Avenue, TAMPA, FL 33610
MLS# TB8547980Listed by: KELLER WILLIAMS SOUTH TAMPA - Coming Soon
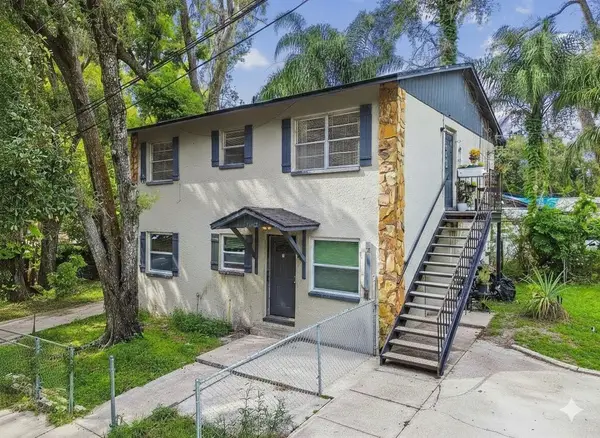 $480,000Coming Soon6 beds 2 baths1,736 sq. ft.
7902 N 14th Street, TAMPA, FL 33604
MLS# TB8547990Listed by: KELLER WILLIAMS SOUTH TAMPA - Coming Soon
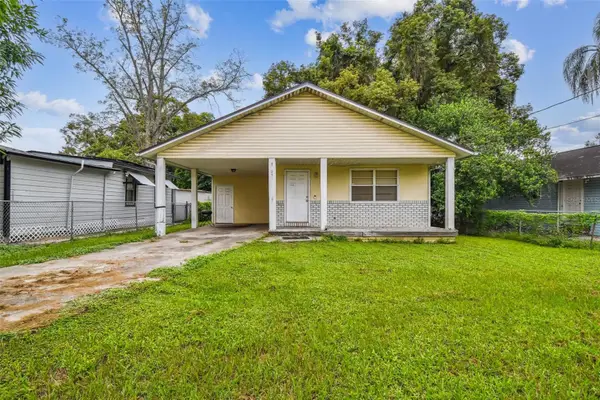 $269,000Coming Soon3 beds 2 baths1,032 sq. ft.
8205 N Semmes Street, TAMPA, FL 33604
MLS# TB8548074Listed by: KELLER WILLIAMS SOUTH TAMPA - Coming Soon
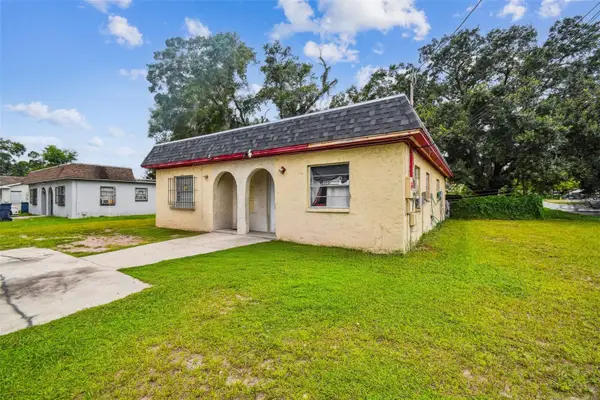 $320,000Coming Soon4 beds 2 baths1,482 sq. ft.
9318 N 11th Street, TAMPA, FL 33612
MLS# TB8548076Listed by: KELLER WILLIAMS SOUTH TAMPA - Coming Soon
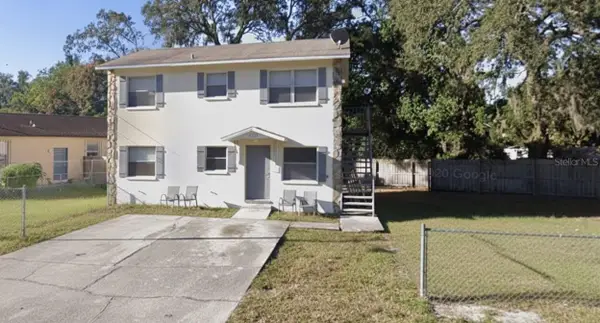 $480,000Coming Soon6 beds 2 baths1,736 sq. ft.
9502 Banyan Avenue #A, TAMPA, FL 33612
MLS# TB8548078Listed by: KELLER WILLIAMS SOUTH TAMPA - Coming Soon
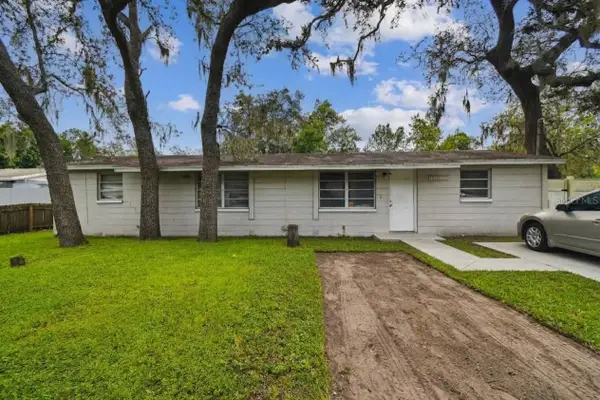 $289,000Coming Soon4 beds 2 baths1,134 sq. ft.
10101 N 11th Street, TAMPA, FL 33612
MLS# TB8548081Listed by: KELLER WILLIAMS SOUTH TAMPA - Coming Soon
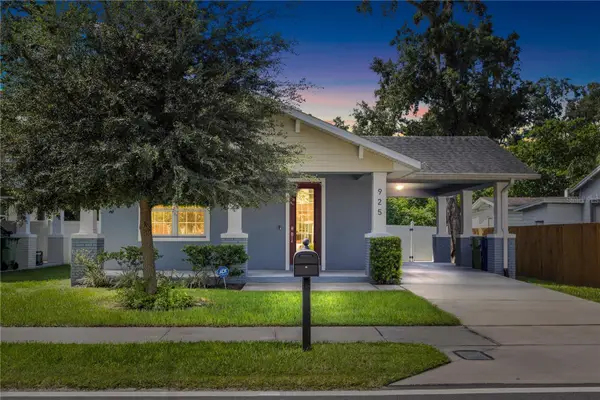 $449,900Coming Soon3 beds 2 baths1,493 sq. ft.
925 E Sligh Avenue, TAMPA, FL 33604
MLS# TB8547874Listed by: QUICKSILVER REAL ESTATE GROUP - Coming Soon
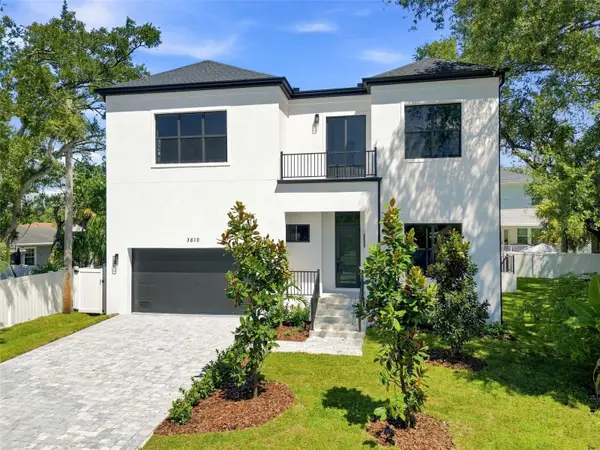 $1,775,000Coming Soon5 beds 5 baths3,735 sq. ft.
3610 S Renellie Drive, TAMPA, FL 33629
MLS# TB8540902Listed by: COMPASS FLORIDA LLC


Protect your home and budget from life's surprises with an Assurant Home Warranty, backed by a partner that supports you through every step of homeownership. Explore Plans.
© 2023 - 2026 ERA Franchise Systems LLC. All rights reserved. ERA Franchise Systems LLC fully supports the principles of the Fair Housing Act and the Equal Opportunity Act. ERA, ERA Real Estate powered, and their respective logos are registered service marks of ERA Franchise Systems LLC. Each office is independently owned and operated.