
8035 Canterbury Lake Boulevard, Tampa, FL 33619
Local realty services provided by:Bingham Realty ERA Powered
8035 Canterbury Lake Boulevard,Tampa, FL 33619
$340,000
- 3 Beds
- 2 Baths
- - sq. ft.
- Single family
- Sold
Listed by: donna rosner
Office: bhhs florida properties group
MLS#:2259649
Source:FL_HCAR
Sorry, we are unable to map this address
Price summary
- Price:$340,000
- Monthly HOA dues:$38.33
About this home
SELLER MOTIVATED! Priced below market value for a quick sale and now including a one-year home warranty for added peace of mind, this move-in ready lakefront home in the highly desirable Canterbury Lakes community is an exceptional opportunity to own a beautifully updated home at an outstanding value. Enjoy the best of Tampa Bay living with low HOA fees, no CDD fees, and a prime location offering convenient access to Downtown Tampa, MacDill Air Force Base, major highways, top-rated shopping, dining, entertainment, and Florida's award-winning Gulf Coast beaches. This beautifully maintained 3-bedroom, 2-bath lakefront home features a bright, open-concept floor plan filled with natural light, designer paint colors, recessed lighting, and ceiling fans throughout. The updated kitchen showcases stainless steel appliances, abundant counter space, and overlooks the spacious living and dining areas--perfect for entertaining or everyday living. The popular split-bedroom floor plan provides added privacy, while both updated bathrooms feature custom tilework and stylish modern finishes. Major improvements offer confidence and long-term value, including a newer roof (2019), hot water heater (2019), regularly serviced HVAC system, hurricane-impact sliding glass door, and a newer washer and dryer that convey with the home. Step outside to your private, fully fenced backyard and relax while enjoying peaceful water views, breathtaking Florida sunsets, and plenty of space for pets, gardening, outdoor entertaining, or simply unwinding. This serene waterfront setting creates your own backyard oasis while remaining close to schools, parks, shopping centers, restaurants, and all that the Tampa Bay area has to offer. Perfect for first-time homebuyers, families, downsizers and seasonal residents, this affordable lakefront property offers modern updates, low-maintenance living, and an unbeatable location. Back on the market due to buyer circumstances--not because of the home, inspection, or seller issues--creating a rare second opportunity for today's buyers. With motivated sellers, exceptional value, a one-year home warranty included, and a desirable lakefront location, this home is truly one you don't want to miss....
Contact an agent
Home facts
- Year built:2005
- Subdivision & Development:Not In Hernando
- Listing ID #:2259649
- Added:79 day(s) ago
- Updated:August 24, 2026 at 06:28 AM
Rooms and interior
- Bedrooms:3
- Total bathrooms:2
- Full bathrooms:2
- Rooms Total:3
- Flooring:Tile, Vinyl
- Bathrooms Description:Primary Bathroom - Tub with Shower
- Kitchen Description:Dishwasher, Disposal, Microwave, Refrigerator
Heating and cooling
- Cooling:Central Air, Electric
- Heating:Central, Electric, Heating
- Central air:Yes
Structure and exterior
- Roof:Shingle
- Year built:2005
- Construction Materials:Block, Stucco
- Levels:One
Schools
- High school:Other
- Middle school:Other
- Elementary school:Other
Utilities
- Water:Public, Water Connected
- Sewer:Public Sewer
Finances and disclosures
- Price:$340,000
- Tax amount:$4,686
Features and amenities
- Appliances:Dishwasher, Disposal, Dryer, Microwave, Refrigerator, Washer
- Laundry features:Dryer, In Garage, Washer
- Amenities:Ceiling Fan(s), Open Floorplan, Pantry, Walk-In Closet(s)
Parking
- Parking description:Garage, Garage Door Opener
- Garage:Yes
New listings near 8035 Canterbury Lake Boulevard
- Coming SoonOpen Sat, 11am to 1pm
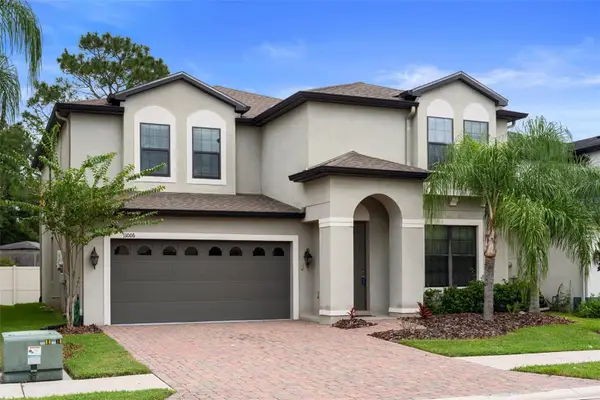 $599,999Coming Soon5 beds 5 baths3,537 sq. ft.
11006 Tahiti Isle Lane, TAMPA, FL 33647
MLS# TB8541487Listed by: FLORIDIAN SHORES REALTY LLC - Coming Soon
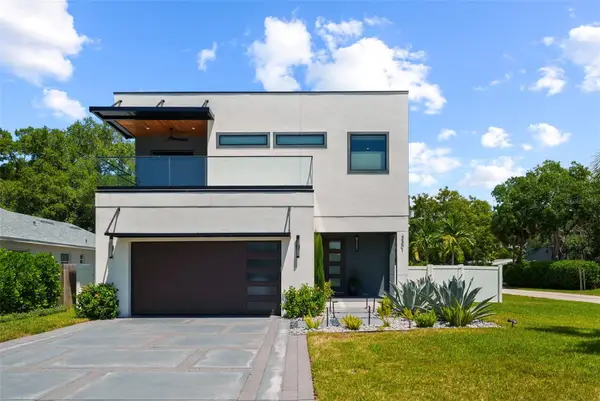 $1,499,000Coming Soon4 beds 4 baths3,456 sq. ft.
3301 W Paul Avenue, TAMPA, FL 33611
MLS# TB8541516Listed by: SMITH & ASSOCIATES REAL ESTATE - Coming Soon
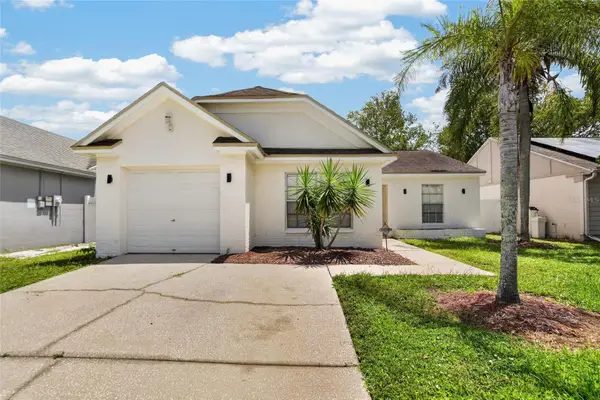 $409,990Coming Soon3 beds 2 baths1,244 sq. ft.
9063 Dixiana Villa Circle, TAMPA, FL 33635
MLS# TB8540659Listed by: ELEVATED REALTY - Coming Soon
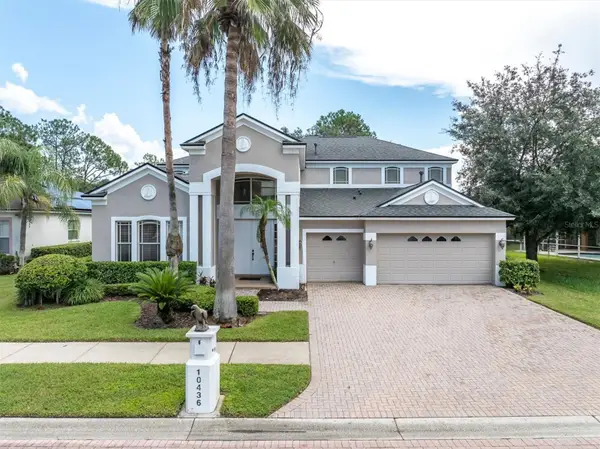 $689,900Coming Soon4 beds 4 baths3,455 sq. ft.
10436 Canary Isle Drive, TAMPA, FL 33647
MLS# TB8540814Listed by: RE/MAX CHAMPIONS - Coming Soon
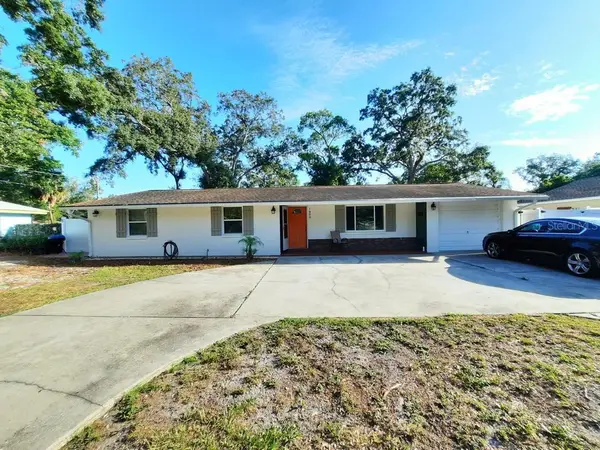 $439,900Coming Soon3 beds 2 baths2,063 sq. ft.
1909 W Hanna Avenue, TAMPA, FL 33604
MLS# TB8540967Listed by: BHHS FLORIDA PROPERTIES GROUP - Coming Soon
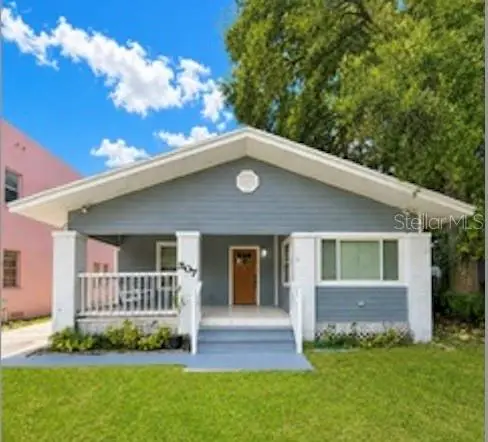 $389,000Coming Soon3 beds 2 baths1,360 sq. ft.
307 E North Street, TAMPA, FL 33604
MLS# TB8538762Listed by: BRAINARD REALTY - Coming Soon
 $600,000Coming Soon3 beds 2 baths2,019 sq. ft.
6301 Nesting Court, TAMPA, FL 33625
MLS# TB8540178Listed by: KELLER WILLIAMS TAMPA PROPERTIES - Coming Soon
 $539,900Coming Soon3 beds 2 baths1,493 sq. ft.
2920 W Pearl Avenue, TAMPA, FL 33611
MLS# TB8540592Listed by: LOMBARDO TEAM REAL ESTATE LLC - Coming Soon
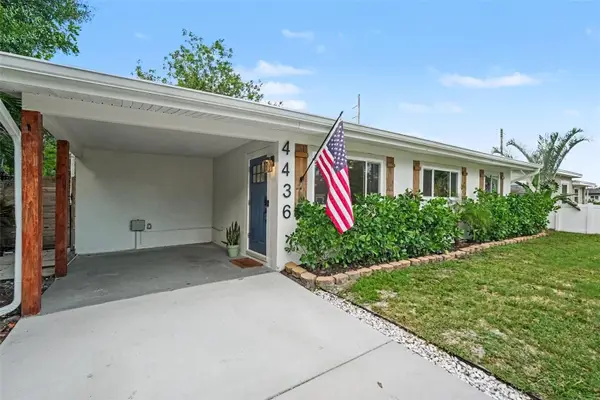 $399,000Coming Soon3 beds 2 baths1,183 sq. ft.
4436 W Trilby Avenue, TAMPA, FL 33616
MLS# TB8540824Listed by: BHHS FLORIDA PROPERTIES GROUP - Coming Soon
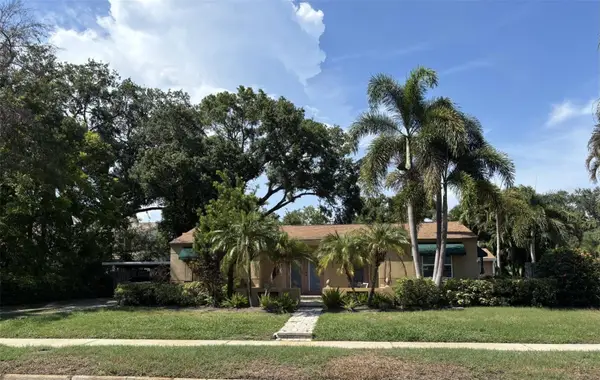 $989,900Coming Soon3 beds 2 baths2,008 sq. ft.
3601 W Empedrado Street, TAMPA, FL 33629
MLS# TB8539684Listed by: BHHS FLORIDA PROPERTIES GROUP


Protect your home and budget from life's surprises with an Assurant Home Warranty, backed by a partner that supports you through every step of homeownership. Explore Plans.
© 2023 - 2026 ERA Franchise Systems LLC. All rights reserved. ERA Franchise Systems LLC fully supports the principles of the Fair Housing Act and the Equal Opportunity Act. ERA, ERA Real Estate powered, and their respective logos are registered service marks of ERA Franchise Systems LLC. Each office is independently owned and operated.