
804 W Peninsular Street, Tampa, FL 33603
Local realty services provided by:Tomlin St Cyr Real Estate Services ERA Powered
804 W Peninsular Street,Tampa, FL 33603
$1,275,000
- 5 Beds
- 4 Baths
- - sq. ft.
- Single family
- Sold
Listed by: kevin robles
Office: domain realty llc.
MLS#:TB8471520
Source:MFRMLS
Sorry, we are unable to map this address
Price summary
- Price:$1,275,000
About this home
MOVE IN READY - 2026 NEW CONSTRUCTION - Builder incentives available- Home features IMPACT WINDOWS throughout, 1-2-10 builder warranties, luxury vinyl flooring throughout, quartz countertops.
Welcome to Riverside Heights, one of Tampa’s most sought-after and rapidly growing urban core communities! This expansive brand-new 5-bedroom, 4-bathroom home offers the perfect mix of modern luxury living, walkability, and unbeatable value in a prime location.
Located just minutes from Armature Works, where top-tier dining, boutique shopping, and waterfront views await. Just a few blocks away, enjoy the top-rated restaurants like the Michelin-starred Rocca, Sprouts Farmers Market, and the best of Downtown Tampa. With I-275 nearby, commuting is effortless, putting you minutes from everything the city has to offer.
Families will love the proximity to Villa Madonna and Tampa Catholic High School, while outdoor enthusiasts can take advantage of the Tampa Riverwalk, Water Works Park, and Julian B. Lane Riverfront Park—all within 5 minutes.
Whether you’re strolling along the waterfront, indulging in world-class dining, or exploring downtown’s cultural scene, this home places you at the center of it all.
Don’t miss this rare opportunity—schedule your private tour today!...
Contact an agent
Home facts
- Year built:2026
- Listing ID #:TB8471520
- Added:149 day(s) ago
- Updated:July 12, 2026 at 09:11 AM
Rooms and interior
- Bedrooms:5
- Total bathrooms:4
- Full bathrooms:4
- Flooring:Luxury Vinyl
- Dining Description:Eat In Kitchen
- Kitchen Description:Dishwasher, Disposal, Eat-in Kitchen, Microwave, Range
- Bedroom Description:Primary Bedroom Upstairs, Walk-In Closet(s)
Heating and cooling
- Cooling:Central Air
- Heating:Central
- Central air:Yes
Structure and exterior
- Roof:Shingle
- Year built:2026
- Lot Features:Paved
- Architectural Style:Contemporary
- Construction Materials:Block, Stone, Stucco
- Exterior Features:Covered Porch/Patio, Front Porch, Lighting, Rain Gutters, Rear Porch
- Foundation Description:Slab
- Levels:2 Story
Schools
- High school:Hillsborough-HB
- Middle school:Stewart-HB
- Elementary school:Graham-HB
Utilities
- Water:Public
- Sewer:Public, Public Sewer
Finances and disclosures
- Price:$1,275,000
- Tax amount:$6,531 (2025)
Features and amenities
- Appliances:Dishwasher, Disposal, Electric Water Heater, Irrigation Equipment, Microwave, Range
- Laundry features:Inside, Laundry Room, Laundry Upper Level
- Amenities:BB/HS Internet Available, Cable Available, Eat-in Kitchen, In Wall Pest System, Irrigation Equipment, Primary Bedroom Upstairs, Thermostat, Walk-In Closet(s)
- Pool features:Public Pool
Parking
- Parking description:Attached Garage, Driveway, Garage Door Opener
- Garage:Yes
- Garage spaces:2
 The information being provided by Stellar Mls is for the consumer's personal, non-commercial use and may not be used for any purpose other than to identify prospective properties consumer may be interested in purchasing. Any information relating to real estate for sale referenced on this web site comes from the Internet Data Exchange (IDX) program of the Stellar Mls. Tomlin St Cyr Real Estate Services ERA Powered is not a Multiple Listing Service (MLS), nor does it offer MLS access. This website is a service of Tomlin St Cyr Real Estate Services ERA Powered, a broker participant of Stellar Mls. This web site may reference real estate listing(s) held by a brokerage firm other than the broker and/or agent who owns this web site.
The accuracy of all information, regardless of source, including but not limited to open house information, square footages and lot sizes, is deemed reliable but not guaranteed and should be personally verified through personal inspection by and/or with the appropriate professionals. The data contained herein is copyrighted by Stellar Mls and is protected by all applicable copyright laws. Any unauthorized dissemination of this information is in violation of copyright laws and is strictly prohibited.
Properties in listings may have been sold or may no longer be available.
Copyright 2026 Stellar Mls. All rights reserved.
The information being provided by Stellar Mls is for the consumer's personal, non-commercial use and may not be used for any purpose other than to identify prospective properties consumer may be interested in purchasing. Any information relating to real estate for sale referenced on this web site comes from the Internet Data Exchange (IDX) program of the Stellar Mls. Tomlin St Cyr Real Estate Services ERA Powered is not a Multiple Listing Service (MLS), nor does it offer MLS access. This website is a service of Tomlin St Cyr Real Estate Services ERA Powered, a broker participant of Stellar Mls. This web site may reference real estate listing(s) held by a brokerage firm other than the broker and/or agent who owns this web site.
The accuracy of all information, regardless of source, including but not limited to open house information, square footages and lot sizes, is deemed reliable but not guaranteed and should be personally verified through personal inspection by and/or with the appropriate professionals. The data contained herein is copyrighted by Stellar Mls and is protected by all applicable copyright laws. Any unauthorized dissemination of this information is in violation of copyright laws and is strictly prohibited.
Properties in listings may have been sold or may no longer be available.
Copyright 2026 Stellar Mls. All rights reserved.New listings near 804 W Peninsular Street
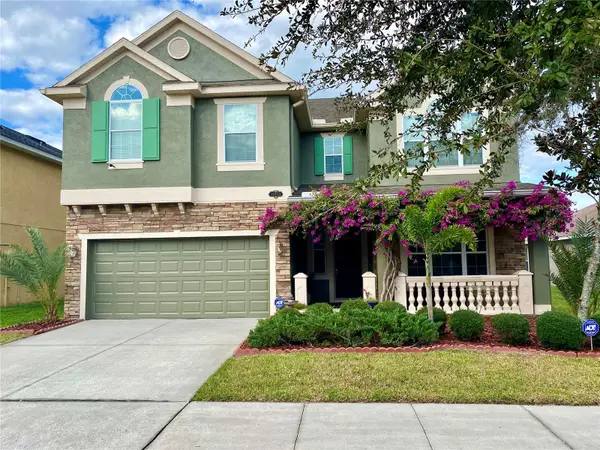 $535,000Active5 beds 4 baths3,408 sq. ft.
10812 Ancient Futures Drive, TAMPA, FL 33647
MLS# TB8516397Listed by: RE/MAX ACTION FIRST OF FLORIDA- New
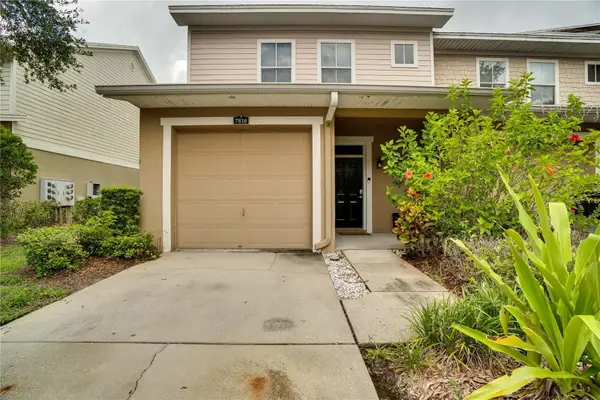 $270,000Active3 beds 3 baths1,822 sq. ft.
7818 Bally Money Road, TAMPA, FL 33610
MLS# TB8528472Listed by: THE ELITE REALTY EXPERIENCE - New
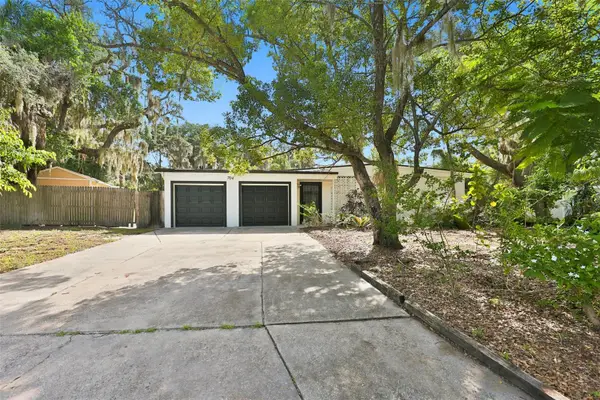 $375,000Active3 beds 2 baths1,448 sq. ft.
704 E River Drive, TAMPA, FL 33617
MLS# TB8528284Listed by: COLDWELL BANKER REALTY - New
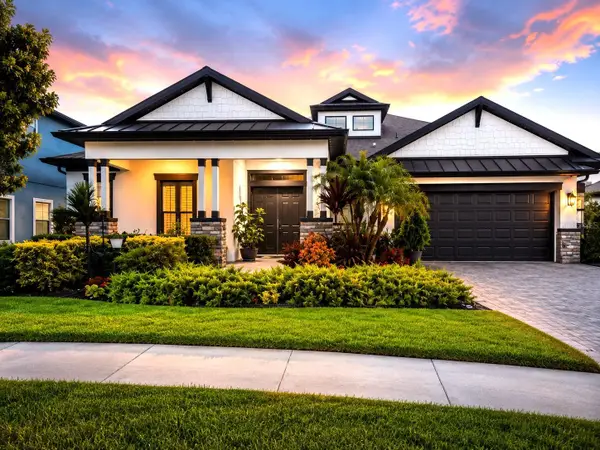 $975,000Active3 beds 3 baths2,534 sq. ft.
12906 Cypress Estates Place, TAMPA, FL 33624
MLS# TB8528447Listed by: ROME REALTY, INC - New
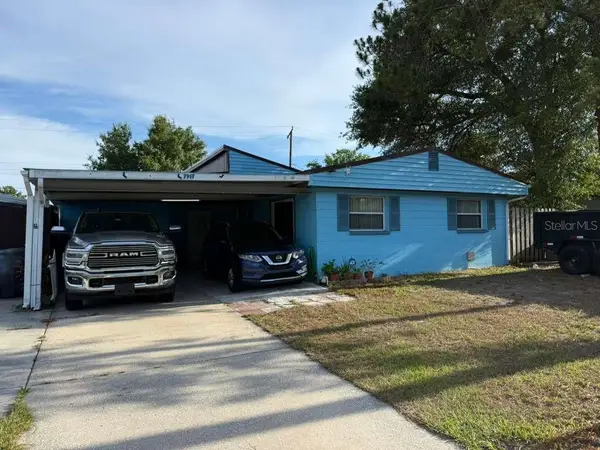 $367,000Active2 beds 2 baths1,791 sq. ft.
7917 Rideout Road, TAMPA, FL 33619
MLS# TB8528449Listed by: MORALES REALTY & DEVELOPMENT INC - New
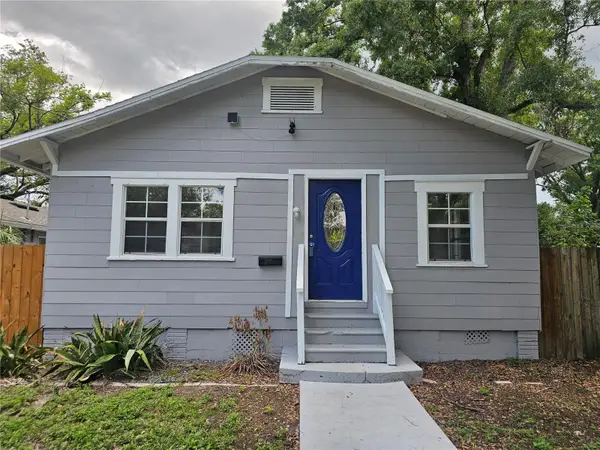 $300,000Active4 beds 2 baths1,457 sq. ft.
8114 N 11th Street, TAMPA, FL 33604
MLS# TB8522781Listed by: 27NORTH REALTY - New
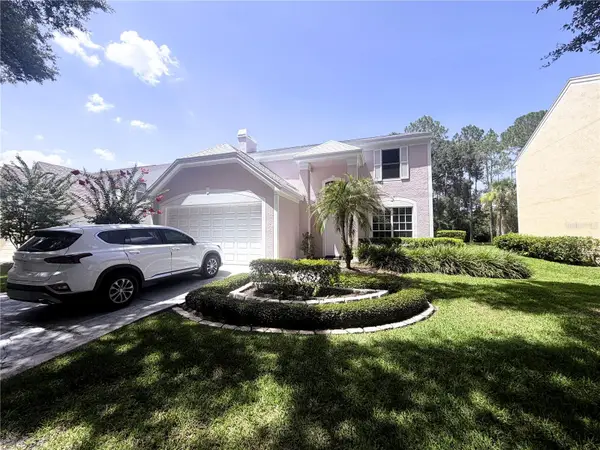 $500,000Active4 beds 3 baths2,220 sq. ft.
4968 Ebensburg Drive, TAMPA, FL 33647
MLS# TB8528399Listed by: FUTURE HOME REALTY INC - New
 $509,000Active4 beds 2 baths1,678 sq. ft.
3147 W Cordelia Street, TAMPA, FL 33607
MLS# TB8528446Listed by: JPT REALTY LLC - New
 $250,000Active3 beds 2 baths1,348 sq. ft.
10316 N Myrtle Street, TAMPA, FL 33617
MLS# TB8528442Listed by: CALEBRO & ASSOCIATES - Open Sun, 1 to 4pmNew
 $520,000Active3 beds 2 baths1,639 sq. ft.
3902 W Paxton Avenue, TAMPA, FL 33611
MLS# TB8528134Listed by: CHARLES RUTENBERG REALTY INC


Protect your home and budget from life's surprises with an Assurant Home Warranty, backed by a partner that supports you through every step of homeownership. Explore Plans.
© 2023 - 2026 ERA Franchise Systems LLC. All rights reserved. ERA Franchise Systems LLC fully supports the principles of the Fair Housing Act and the Equal Opportunity Act. ERA, ERA Real Estate powered, and their respective logos are registered service marks of ERA Franchise Systems LLC. Each office is independently owned and operated.