
8216 Praise Drive, Tampa, FL 33625
Local realty services provided by:ERA Grizzard Real Estate
8216 Praise Drive,Tampa, FL 33625
$669,000
- 5 Beds
- 3 Baths
- 2,269 sq. ft.
- Single family
- Active
Upcoming open houses
- Sat, Aug 0112:00 am - 02:00 pm
Listed by: bryan coward pa
Office: keller williams realty- palm harbor
MLS#:TB8531432
Source:MFRMLS
Price summary
- Price:$669,000
- Price per sq. ft.:$232.7
- Monthly HOA dues:$108
About this home
The Granville is Allora's largest one-story model, and this is one of just three available in the community. 4 bedrooms + office (or 5th Bedroom), three baths, 2,269 square feet, single-story, freshly painted and updated throughout.
Inside, the kitchen carries quartz countertops, an updated backsplash, and GE Cafe series appliances. Lighting, fixtures, and fans have all been refreshed. The open kitchen-and-living layout keeps daily life flowing, and five bedrooms give you room for a home office, a guest suite, or a flex space. Whole-home surge protection and water softener, as well as astro turf, custom closet, pantry, and garage storage systems, are among many upgrades.
The lot sets this one apart. It's a premium conservation homesite with no front or rear neighbors, a pond and fountain view in front, and a screened saltwater pool and spa in back. Attached garage, no CDD.
Off Sheldon Road near the Veterans Expressway, you're minutes from Westchase, Citrus Park, and the Upper Tampa Bay Trail. Westchase Elementary, Sergeant Paul R Smith Middle, and Sickles High School are all nearby....
Contact an agent
Home facts
- Year built:2019
- Listing ID #:TB8531432
- Added:1 day(s) ago
- Updated:July 30, 2026 at 11:59 AM
Rooms and interior
- Bedrooms:5
- Total bathrooms:3
- Full bathrooms:3
- Flooring:Carpet, Tile
- Kitchen Description:Disposal, Kitchen/Family Room Combo, Stone Counters
- Bedroom Description:Split Bedroom
- Living area:2,269 sq. ft.
Heating and cooling
- Cooling:Central Air
- Heating:Central, Electric, Heat Pump
- Central air:Yes
Structure and exterior
- Roof:Shingle
- Year built:2019
- Building area:2,269 sq. ft.
- Lot area:0.15 Acres
- Lot Features:Level, Near Public Transit, Private
- Architectural Style:Contemporary
- Construction Materials:Block, Stucco
- Exterior Features:Covered Porch/Patio, Rear Porch, Sprinkler Metered
- Foundation Description:Slab
- Levels:1 Story
Schools
- High school:Sickles-HB
- Middle school:Sergeant Smith Middle-HB
- Elementary school:Westchase-HB
Utilities
- Water:Public
- Sewer:Public, Public Sewer
Finances and disclosures
- Price:$669,000
- Price per sq. ft.:$232.7
- Tax amount:$7,551 (2025)
Features and amenities
- Appliances:Disposal, Irrigation Equipment
- Laundry features:Laundry Room
- Amenities:Irrigation Equipment, Kitchen/Family Room Combo, Split Bedroom, Stone Counters
- Pool features:In Ground, Private Pool, Screen Enclosure
Parking
- Parking description:Attached Garage
- Garage:Yes
- Garage spaces:2
 The information being provided by Stellar Mls is for the consumer's personal, non-commercial use and may not be used for any purpose other than to identify prospective properties consumer may be interested in purchasing. Any information relating to real estate for sale referenced on this web site comes from the Internet Data Exchange (IDX) program of the Stellar Mls. ERA Grizzard Real Estate is not a Multiple Listing Service (MLS), nor does it offer MLS access. This website is a service of ERA Grizzard Real Estate, a broker participant of Stellar Mls. This web site may reference real estate listing(s) held by a brokerage firm other than the broker and/or agent who owns this web site.
The accuracy of all information, regardless of source, including but not limited to open house information, square footages and lot sizes, is deemed reliable but not guaranteed and should be personally verified through personal inspection by and/or with the appropriate professionals. The data contained herein is copyrighted by Stellar Mls and is protected by all applicable copyright laws. Any unauthorized dissemination of this information is in violation of copyright laws and is strictly prohibited.
Properties in listings may have been sold or may no longer be available.
Copyright 2026 Stellar Mls. All rights reserved.
The information being provided by Stellar Mls is for the consumer's personal, non-commercial use and may not be used for any purpose other than to identify prospective properties consumer may be interested in purchasing. Any information relating to real estate for sale referenced on this web site comes from the Internet Data Exchange (IDX) program of the Stellar Mls. ERA Grizzard Real Estate is not a Multiple Listing Service (MLS), nor does it offer MLS access. This website is a service of ERA Grizzard Real Estate, a broker participant of Stellar Mls. This web site may reference real estate listing(s) held by a brokerage firm other than the broker and/or agent who owns this web site.
The accuracy of all information, regardless of source, including but not limited to open house information, square footages and lot sizes, is deemed reliable but not guaranteed and should be personally verified through personal inspection by and/or with the appropriate professionals. The data contained herein is copyrighted by Stellar Mls and is protected by all applicable copyright laws. Any unauthorized dissemination of this information is in violation of copyright laws and is strictly prohibited.
Properties in listings may have been sold or may no longer be available.
Copyright 2026 Stellar Mls. All rights reserved.New listings near 8216 Praise Drive
- Open Sat, 12am to 2pmNew
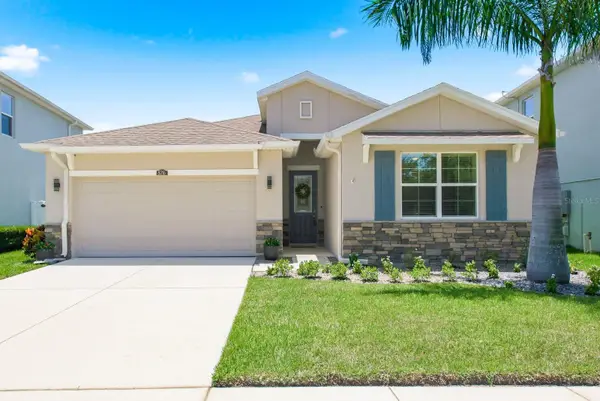 $669,000Active5 beds 3 baths2,269 sq. ft.
8216 Praise Drive, TAMPA, FL 33625
MLS# TB8531432Listed by: KELLER WILLIAMS REALTY- PALM HARBOR - Open Sat, 12am to 2pmNew$669,000Active5 beds 3 baths2,269 sq. ft.
8216 Praise Drive, TAMPA, FL 33625
MLS# TB8531432Listed by: KELLER WILLIAMS REALTY- PALM HARBOR - Open Sat, 12am to 2pmNew$669,000Active5 beds 3 baths2,269 sq. ft.
8216 Praise Drive, TAMPA, FL 33625
MLS# TB8531432Listed by: KELLER WILLIAMS REALTY- PALM HARBOR - New
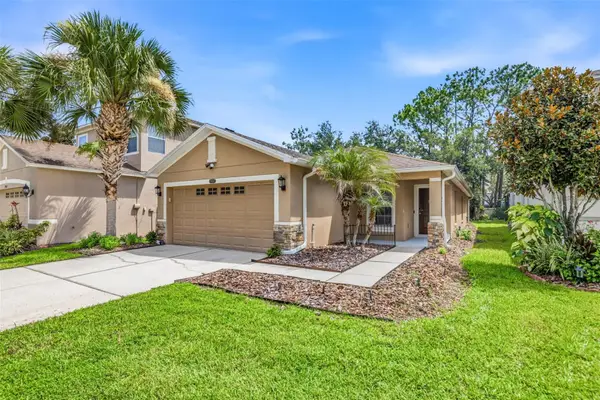 $399,900Active4 beds 2 baths1,485 sq. ft.
7861 Tuscany Woods Drive, TAMPA, FL 33647
MLS# TB8534115Listed by: LANDMARK REALTY LLC - New
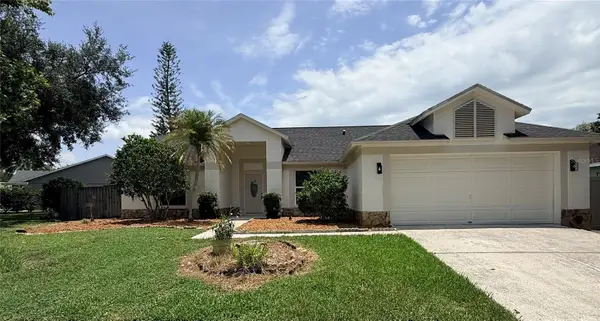 $484,900Active4 beds 2 baths2,078 sq. ft.
9207 Mill Circle, TAMPA, FL 33647
MLS# TB8534131Listed by: PEOPLE'S CHOICE REALTY SVC LLC - New
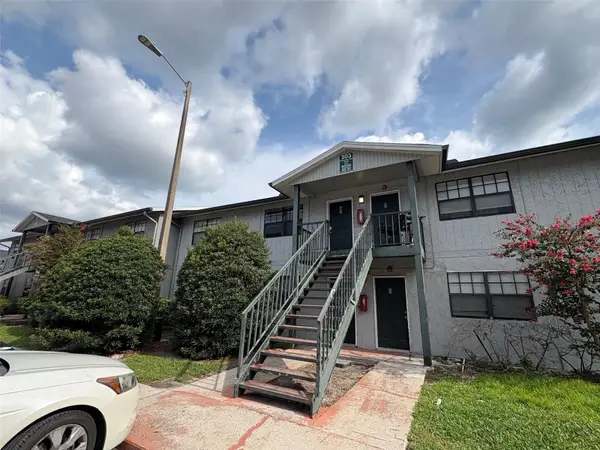 $99,000Active2 beds 1 baths899 sq. ft.
203 Poinsettia Pine Court #102, TAMPA, FL 33612
MLS# TB8534137Listed by: BRIGHT REALTY GROUP LLC - New
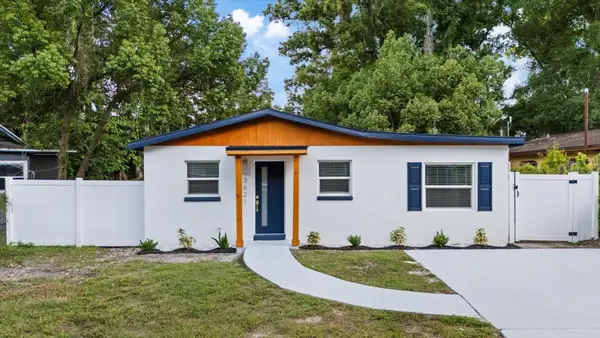 $329,900Active4 beds 2 baths978 sq. ft.
3621 E Comanche Avenue, TAMPA, FL 33610
MLS# TB8534123Listed by: VITA LUXURY REALTY LLC - New
 $89,000Active1 beds 1 baths682 sq. ft.
3814 N Lake Drive #70, TAMPA, FL 33614
MLS# TB8533882Listed by: BHOGADE LLC - Open Sat, 11am to 1pmNew
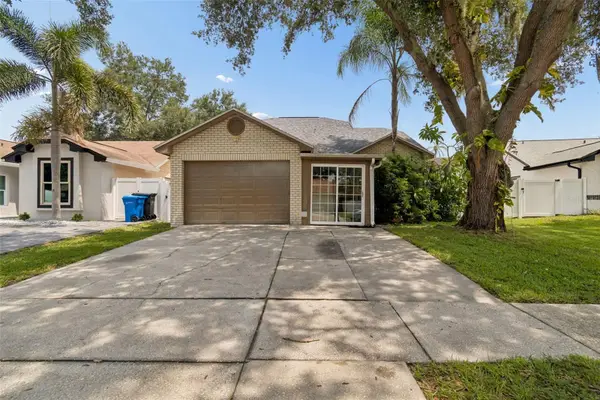 $379,000Active3 beds 3 baths1,431 sq. ft.
5485 Friarsway Drive, TAMPA, FL 33624
MLS# TB8534116Listed by: STOFEL & ASSOCIATES REALTY


Protect your home and budget from life's surprises with an Assurant Home Warranty, backed by a partner that supports you through every step of homeownership. Explore Plans.
© 2023 - 2026 ERA Franchise Systems LLC. All rights reserved. ERA Franchise Systems LLC fully supports the principles of the Fair Housing Act and the Equal Opportunity Act. ERA, ERA Real Estate powered, and their respective logos are registered service marks of ERA Franchise Systems LLC. Each office is independently owned and operated.