
8264 Dunham Station Drive, Tampa, FL 33647
Local realty services provided by:Gulf Shores Realty ERA Powered
Listed by: tiia cartwright
Office: cartwright realty
MLS#:TB8547973
Source:MFRMLS
Price summary
- Price:$615,000
- Price per sq. ft.:$153.48
- Monthly HOA dues:$209.33
About this home
Mediterranean architecture, serene conservation views, and a thoughtfully designed floor plan define this 3,175-square-foot residence, ideally positioned within walking distance of Grand Hampton’s resort-style amenities. This impressive home offers: • 4 bedrooms • dedicated office/den • 3.5 bathrooms • upstairs loft • 2-car garage with additional storage closet • barrel tile roof • and no backyard neighbors.
Distinctive architectural details create a striking first impression before stepping inside to the main level, where soaring 15-foot ceilings, abundant natural light, and textured engineered hardwood flooring set the tone. The open living room feels bright and expansive, with French doors drawing your attention toward the screened/covered patio and peaceful conservation backdrop beyond.
The gourmet kitchen flows seamlessly into the main living and dining areas and features: • granite countertops • 42-inch cabinetry with crown molding • stainless steel appliances • center island with sink • breakfast bar seating • generous prep and storage space • casual dining area. Whether entertaining or enjoying a quiet evening at home, the open layout keeps the kitchen connected to the heart of the home.
Also located on the first floor is a dedicated office/den, creating a private and functional space for working from home, studying, or adapting to your individual needs. A convenient half bathroom completes the main level.
Continue upstairs where luxury vinyl flooring extends throughout the second floor. A loft area provides a flexible space that can easily serve as a reading nook, homework station, or cozy sitting area.
The oversized primary suite creates a private retreat with a separate seating area and beautiful conservation views. An expansive walk-in closet provides exceptional storage, while the primary en-suite features: • soaking tub • dual vanities with granite countertops • spacious walk-in shower with glass panel enclosure.
Continue through the second floor to the secondary bedrooms, each offering comfortable accommodations and flexibility for family or guests. One of the secondary bedrooms features its own en-suite bathroom, providing an added level of privacy and convenience.
Step outside through the French doors to the screened/covered patio, where peaceful conservation views and no backyard neighbors create a private setting for morning coffee, outdoor dining, or simply unwinding at the end of the day.
Residents of Grand Hampton enjoy an exceptional lifestyle with: • 24-hour manned guard gate • resort-style clubhouse • state-of-the-art fitness center with aerobic area • lagoon-style pool with waterslide • heated lap pool • heated spa • tennis courts • basketball courts • playgrounds • lake access • miles of sidewalks. Ideally located in the heart of New Tampa, Grand Hampton provides convenient access to I-75 and I-275, Tampa Premium Outlets, The Shops at Wiregrass, AdventHealth, BayCare Hospital, USF, Moffitt Cancer Center, schools, shopping, dining, Downtown Tampa, Tampa International Airport, and Florida’s award-winning Gulf Coast beaches....
Contact an agent
Home facts
- Year built:2008
- Subdivision & Development:GRAND HAMPTON PH 1A
- Listing ID #:TB8547973
- Added:14 day(s) ago
- Updated:October 23, 2026 at 09:05 PM
Rooms and interior
- Bedrooms:4
- Total bathrooms:4
- Full bathrooms:3
- Half bathrooms:1
- Flooring:Hardwood, Luxury Vinyl, Tile
- Dining Description:Eat In Kitchen
- Kitchen Description:Dishwasher, Disposal, Eat-in Kitchen, Exhaust Fan, Kitchen/Family Room Combo, Microwave, Range, Refrigerator, Stone Counters
- Bedroom Description:Primary Bedroom Upstairs, Walk-In Closet(s)
- Living area:3,175 sq. ft.
Heating and cooling
- Cooling:Central Air
- Heating:Central, Heat Pump, Natural Gas
- Central air:Yes
Structure and exterior
- Roof:Tile
- Year built:2008
- Building area:3,175 sq. ft.
- Lot area:0.15 Acres
- Lot Features:Landscaped, Level, Sidewalk
- Architectural Style:Contemporary
- Construction Materials:Block, Stucco
- Exterior Features:Covered Porch/Patio, Front Porch, Lighting, Private Mailbox, Rear Porch, Screened, Sidewalk
- Foundation Description:Slab
- Levels:2 Story
Schools
- High school:Wharton-HB
- Middle school:Bartels Middle
- Elementary school:Turner Elem-HB
Utilities
- Water:Public, Water Connected
- Sewer:Public, Public Sewer, Sewer Connected
Finances and disclosures
- Price:$615,000
- Price per sq. ft.:$153.48
- Tax amount:$9,940 (2025)
Features and amenities
- Appliances:Dishwasher, Disposal, Dryer, Exhaust Fan, Gas Water Heater, Irrigation Equipment, Microwave, Range, Refrigerator, Washer
- Laundry features:Dryer, Inside, Laundry Room, Laundry Upper Level, Washer
- Amenities:BB/HS Internet Available, Basketball Court, Built-In Features, Cable Available, Ceiling Fans(s), Clubhouse, Crown Molding, Eat-in Kitchen, Fence Restrictions, Fitness Center, Gated, Irrigation Equipment, Kitchen/Family Room Combo, Natural Gas Connected, Open Floorplan, Phone Available, Pickleball Court(s), Playground, Pool, Primary Bedroom Upstairs, Recreation Facilities, Stone Counters, Tennis Court(s), Thermostat, Walk-In Closet(s)
- Pool features:Pool, Public Pool
Parking
- Parking description:Attached Garage, Driveway, Garage Door Opener
- Garage:Yes
- Garage spaces:2
 The information being provided by Stellar Mls is for the consumer's personal, non-commercial use and may not be used for any purpose other than to identify prospective properties consumer may be interested in purchasing. Any information relating to real estate for sale referenced on this web site comes from the Internet Data Exchange (IDX) program of the Stellar Mls. Gulf Shores Realty ERA Powered is not a Multiple Listing Service (MLS), nor does it offer MLS access. This website is a service of Gulf Shores Realty ERA Powered, a broker participant of Stellar Mls. This web site may reference real estate listing(s) held by a brokerage firm other than the broker and/or agent who owns this web site.
The accuracy of all information, regardless of source, including but not limited to open house information, square footages and lot sizes, is deemed reliable but not guaranteed and should be personally verified through personal inspection by and/or with the appropriate professionals. The data contained herein is copyrighted by Stellar Mls and is protected by all applicable copyright laws. Any unauthorized dissemination of this information is in violation of copyright laws and is strictly prohibited.
Properties in listings may have been sold or may no longer be available.
Copyright 2026 Stellar Mls. All rights reserved.
New listings near 8264 Dunham Station Drive
- Coming Soon
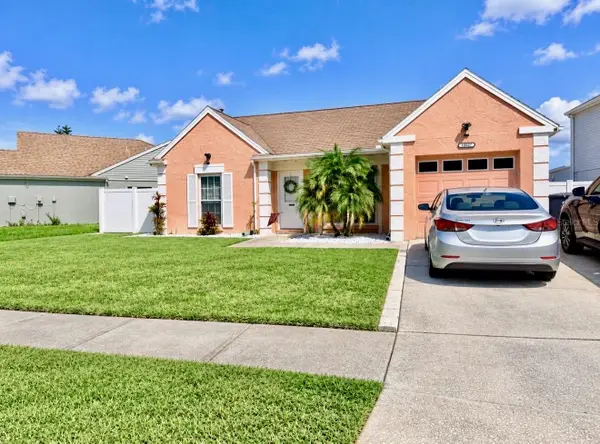 $375,000Coming Soon3 beds 3 baths1,164 sq. ft.
10957 Brightside Drive, TAMPA, FL 33624
MLS# TB8559733Listed by: FRIENDS REALTY LLC - Coming Soon
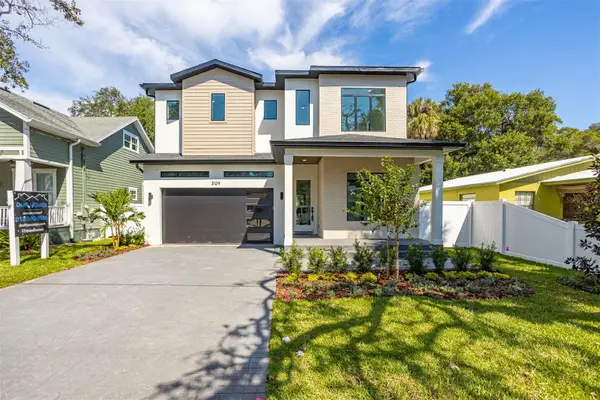 $1,295,000Coming Soon4 beds 5 baths3,231 sq. ft.
3109 W Wyoming Avenue, TAMPA, FL 33611
MLS# TB8559137Listed by: BRICK STREET REALTY - Coming Soon
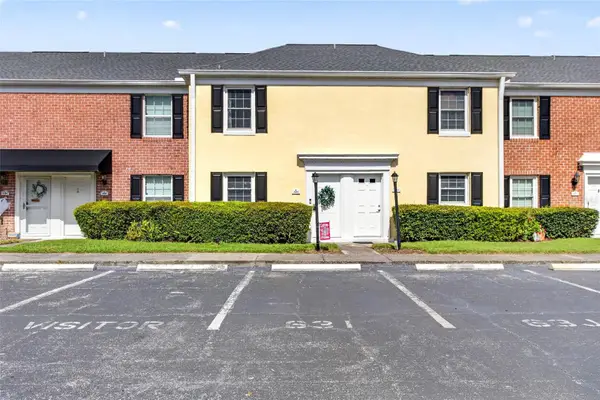 $250,000Coming Soon2 beds 3 baths1,326 sq. ft.
2555 Cedar Cypress Court #2555, TAMPA, FL 33618
MLS# TB8559306Listed by: KELLER WILLIAMS TAMPA PROPERTIES - Coming Soon
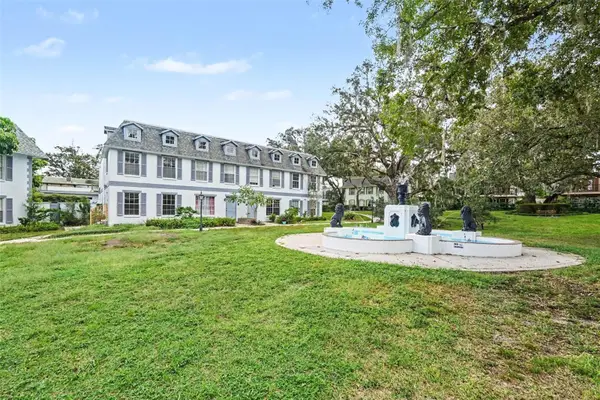 $159,900Coming Soon2 beds 2 baths1,536 sq. ft.
14408 Burgundy Square, TAMPA, FL 33613
MLS# TB8559598Listed by: IMPACT REALTY TAMPA BAY - Coming Soon
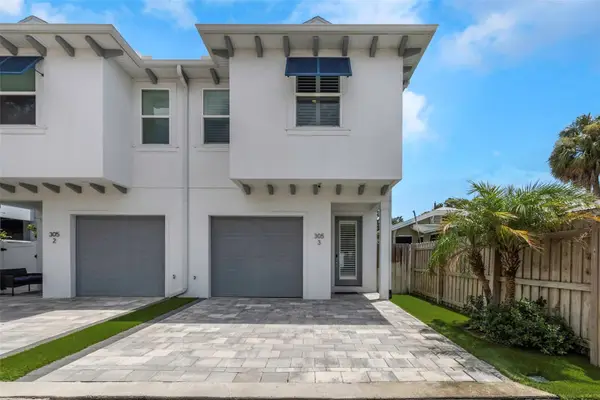 $625,000Coming Soon3 beds 3 baths1,542 sq. ft.
305 S Albany Avenue #3, TAMPA, FL 33606
MLS# TB8559246Listed by: SOL/MAR REAL ESTATE LLC - Coming Soon
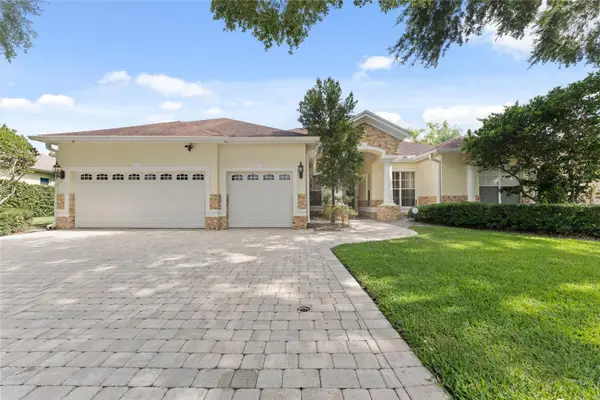 $899,999Coming Soon4 beds 4 baths3,233 sq. ft.
10310 Carroll Cove Place, TAMPA, FL 33612
MLS# TB8559659Listed by: LPT REALTY LLC - Coming Soon
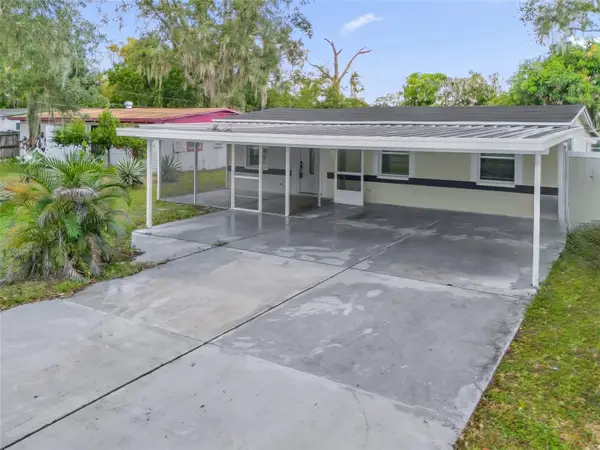 $365,000Coming Soon4 beds 3 baths1,234 sq. ft.
2110 E 97th Avenue, TAMPA, FL 33612
MLS# O6450724Listed by: CHARLES RUTENBERG REALTY ORLANDO - Coming Soon
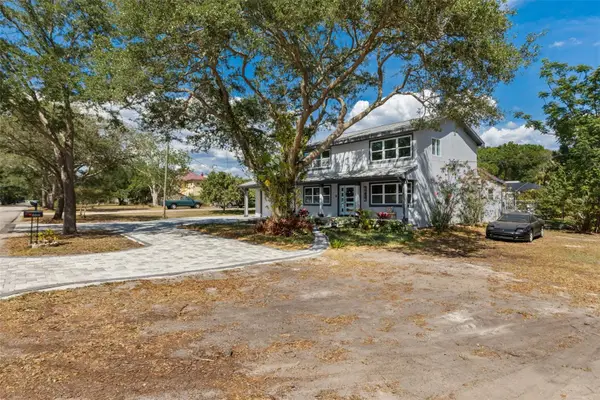 $1,200,000Coming Soon4 beds 3 baths2,368 sq. ft.
6914 S Wall Street, TAMPA, FL 33616
MLS# TB8558201Listed by: SMITH & ASSOCIATES REAL ESTATE - Coming Soon
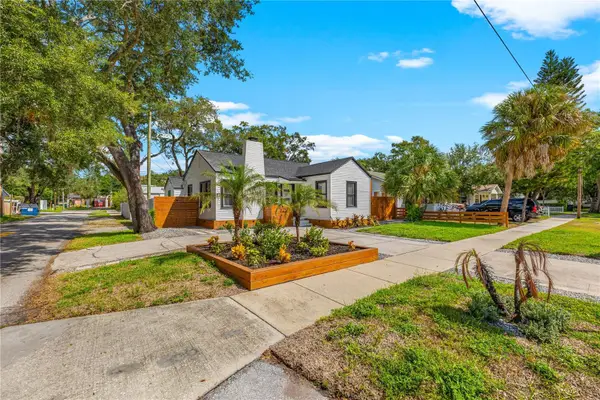 $700,000Coming Soon4 beds 3 baths1,782 sq. ft.
3123 W Marlin Avenue, TAMPA, FL 33611
MLS# TB8558549Listed by: SMITH & ASSOCIATES REAL ESTATE - Coming Soon
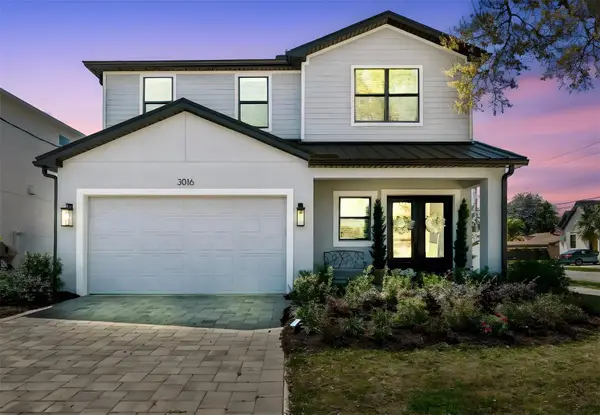 $1,250,000Coming Soon4 beds 4 baths3,194 sq. ft.
3016 W Ballast Point Boulevard, TAMPA, FL 33611
MLS# TB8558648Listed by: PALERMO REAL ESTATE PROF. INC.


Protect your home and budget from life's surprises with an Assurant Home Warranty, backed by a partner that supports you through every step of homeownership. Explore Plans.
© 2023 - 2026 ERA Franchise Systems LLC. All rights reserved. ERA Franchise Systems LLC fully supports the principles of the Fair Housing Act and the Equal Opportunity Act. ERA, ERA Real Estate powered, and their respective logos are registered service marks of ERA Franchise Systems LLC. Each office is independently owned and operated.