
8380 Golden Prairie Drive, Tampa, FL 33647
Local realty services provided by:ERA Grizzard Real Estate
Listed by: michele curtin
Office: shells florida realty
MLS#:TB8521580
Source:MFRMLS
Price summary
- Price:$740,000
- Price per sq. ft.:$157.38
- Monthly HOA dues:$132
About this home
Own a piece of BASEBALL HISTORY in WEST MEADOWS - HAWTHORNE ESTATES! Once owned by MLB legend Dwight “Doc” Gooden, CY YOUNG AWARD WINNER and 3-TIME WORLD SERIES CHAMPION, this home gives you the chance to HIT A HOME RUN with an incredible combination of SPACE, PRIVACY and VALUE. A NEW ROOF will be installed before closing, and the home is now priced to offer EXCEPTIONAL VALUE for the neighborhood. This spacious 5 BEDROOM / 4.5 BATH home features a 3-CAR GARAGE, DEDICATED OFFICE, POOL & SPA, OUTDOOR KITCHEN, HUGE FENCED YARD and peaceful CONSERVATION VIEWS with NO REAR NEIGHBORS. With generous living space and a price that reflects the opportunity to make your own cosmetic updates over time, you can move into one of New Tampa’s most desirable communities without paying a premium for someone else’s design choices. The beautifully UPDATED KITCHEN is already done and features QUARTZ COUNTERS, STAINLESS APPLIANCES, a BUILT-IN PANTRY WALL and a bright breakfast nook opening to the family room with working FIREPLACE. The DOWNSTAIRS PRIMARY SUITE offers privacy and space with dual walk-in closets, dual vanities, soaking tub and separate shower. Upstairs are FOUR additional spacious bedrooms and TWO FULL BATHS, providing plenty of flexibility for guests, hobbies, work-from-home space or multigenerational living. Step outside to the SCREENED LANAI, POOL & SPA and OUTDOOR KITCHEN, all overlooking peaceful conservation for a private Florida lifestyle setting. A nearly new BACKYARD SHED adds even more storage. West Meadows residents enjoy outstanding amenities including a LAP POOL, RESORT-STYLE POOL WITH WATER SLIDE, TENNIS, PICKLEBALL and BASKETBALL COURTS, FITNESS CENTER, CLUBHOUSE, PLAYGROUND, TWO DOG PARKS and NATURE TRAILS winding around the community ponds. Conveniently located near HIGHLY RATED SCHOOLS, shopping, dining, Moffitt Cancer Center, Pepin Heart Center, USF and I-75. MAJOR IMPROVEMENTS INCLUDE: NEW ROOF (to be installed before closing), Water Heater (2026), Garage Door Opener (2026), Water Softener (2026), Upstairs 2.5-TON HVAC (2019), Downstairs 5-TON HVAC (2018) and UPDATED KITCHEN with STAINLESS APPLIANCES (2020). If you have been waiting for the right combination of SPACE, LOCATION, PRIVACY, VALUE and a little BASEBALL HISTORY, this one deserves a spot on your MUST-SEE list!....
Contact an agent
Home facts
- Year built:2002
- Subdivision & Development:WEST MEADOWS
- Listing ID #:TB8521580
- Added:107 day(s) ago
- Updated:October 05, 2026 at 10:05 PM
Rooms and interior
- Bedrooms:5
- Total bathrooms:5
- Full bathrooms:4
- Half bathrooms:1
- Flooring:Carpet, Ceramic Tile, Wood
- Dining Description:Breakfast Room, Eat In Kitchen, Formal Dining Room, Living Room/Dining Room Combo
- Kitchen Description:Built-In Oven, Dishwasher, Disposal, Eat-in Kitchen, Kitchen/Family Room Combo, Microwave, Range, Refrigerator, Solid Wood Cabinets, Stone Counters, Water Softener
- Bedroom Description:Primary Bedroom Main Floor, Walk-In Closet(s)
- Living area:3,500 sq. ft.
Heating and cooling
- Cooling:Central Air
- Heating:Central
- Central air:Yes
Structure and exterior
- Roof:Shingle
- Year built:2002
- Building area:3,500 sq. ft.
- Lot area:0.24 Acres
- Lot Features:Landscaped, Level, Paved, Sidewalk
- Architectural Style:Contemporary
- Construction Materials:Stucco
- Exterior Features:Front Porch, Outdoor Kitchen, Patio, Rain Gutters, Screened, Sidewalk
- Foundation Description:Slab
- Levels:2 Story
Schools
- High school:Freedom-HB
- Middle school:Liberty-HB
- Elementary school:Clark-HB
Utilities
- Water:Public, Water Connected
- Sewer:Public, Public Sewer, Sewer Connected
Finances and disclosures
- Price:$740,000
- Price per sq. ft.:$157.38
- Tax amount:$6,979 (2025)
Features and amenities
- Appliances:Built-in Oven, Dishwasher, Disposal, Gas Water Heater, Irrigation Equipment, Microwave, Range, Refrigerator, Water Softener
- Laundry features:Electric Dryer Hookup, Inside, Laundry Room, Washer Hookup
- Amenities:BB/HS Internet Available, Basketball Court, Cable Connected, Ceiling Fans(s), Central Vaccum, Clubhouse, Eat-in Kitchen, Fiber Optics, Fire Hydrant, Fitness Center, Gated, Irrigation Equipment, Kitchen/Family Room Combo, Living Room/Dining Room Combo, Natural Gas Connected, Phone Available, Pickleball Court(s), Playground, Pool, Primary Bedroom Main Floor, Solid Wood Cabinets, Spa/Hot Tub, Stone Counters, Tennis Court(s), Thermostat, Underground Utilities, Walk-In Closet(s), Wheelchair Access, Window Treatments
- Pool features:Fiber Optic Lighting, Gunite, In Ground, Pool, Private Pool, Screen Enclosure, Tile
Parking
- Parking description:Attached Garage, Driveway, Garage Door Opener
- Garage:Yes
- Garage spaces:3
 The information being provided by Stellar Mls is for the consumer's personal, non-commercial use and may not be used for any purpose other than to identify prospective properties consumer may be interested in purchasing. Any information relating to real estate for sale referenced on this web site comes from the Internet Data Exchange (IDX) program of the Stellar Mls. ERA Grizzard Real Estate is not a Multiple Listing Service (MLS), nor does it offer MLS access. This website is a service of ERA Grizzard Real Estate, a broker participant of Stellar Mls. This web site may reference real estate listing(s) held by a brokerage firm other than the broker and/or agent who owns this web site.
The accuracy of all information, regardless of source, including but not limited to open house information, square footages and lot sizes, is deemed reliable but not guaranteed and should be personally verified through personal inspection by and/or with the appropriate professionals. The data contained herein is copyrighted by Stellar Mls and is protected by all applicable copyright laws. Any unauthorized dissemination of this information is in violation of copyright laws and is strictly prohibited.
Properties in listings may have been sold or may no longer be available.
Copyright 2026 Stellar Mls. All rights reserved.
The information being provided by Stellar Mls is for the consumer's personal, non-commercial use and may not be used for any purpose other than to identify prospective properties consumer may be interested in purchasing. Any information relating to real estate for sale referenced on this web site comes from the Internet Data Exchange (IDX) program of the Stellar Mls. ERA Grizzard Real Estate is not a Multiple Listing Service (MLS), nor does it offer MLS access. This website is a service of ERA Grizzard Real Estate, a broker participant of Stellar Mls. This web site may reference real estate listing(s) held by a brokerage firm other than the broker and/or agent who owns this web site.
The accuracy of all information, regardless of source, including but not limited to open house information, square footages and lot sizes, is deemed reliable but not guaranteed and should be personally verified through personal inspection by and/or with the appropriate professionals. The data contained herein is copyrighted by Stellar Mls and is protected by all applicable copyright laws. Any unauthorized dissemination of this information is in violation of copyright laws and is strictly prohibited.
Properties in listings may have been sold or may no longer be available.
Copyright 2026 Stellar Mls. All rights reserved.New listings near 8380 Golden Prairie Drive
- Coming Soon
 $660,000Coming Soon4 beds 3 baths2,232 sq. ft.
17725 Grey Eagle Road, TAMPA, FL 33647
MLS# TB8552064Listed by: RE/MAX REALTY UNLIMITED - Coming Soon
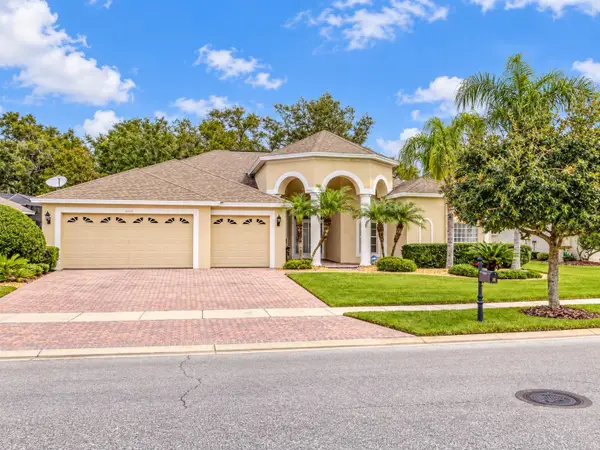 $750,000Coming Soon4 beds 3 baths2,723 sq. ft.
17353 Emerald Chase Drive, TAMPA, FL 33647
MLS# TB8554144Listed by: FLORIDA EXECUTIVE REALTY - Coming Soon
 $2,590,000Coming Soon5 beds 5 baths4,859 sq. ft.
3615 S Lightner Drive, TAMPA, FL 33629
MLS# TB8553197Listed by: COMPASS FLORIDA LLC - Coming Soon
 $295,000Coming Soon5 beds 3 baths2,004 sq. ft.
1204 E 33rd Avenue, TAMPA, FL 33603
MLS# TB8554255Listed by: DALTON WADE INC - Coming Soon
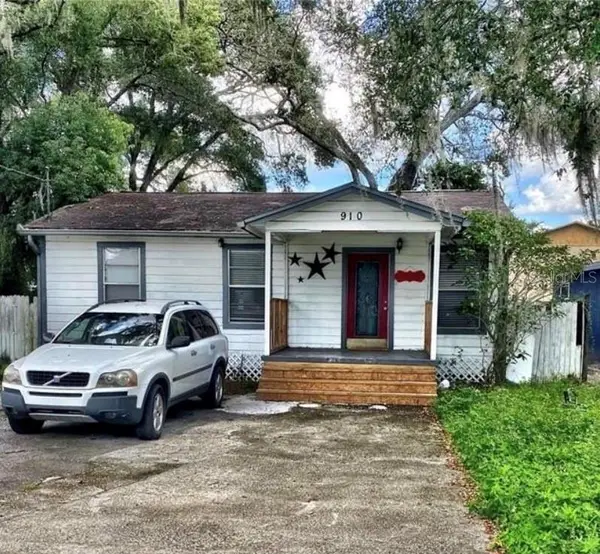 $235,000Coming Soon2 beds 1 baths852 sq. ft.
910 E Eskimo Avenue, TAMPA, FL 33604
MLS# TB8554667Listed by: REALTY ONE GROUP INNOVATION - Coming Soon
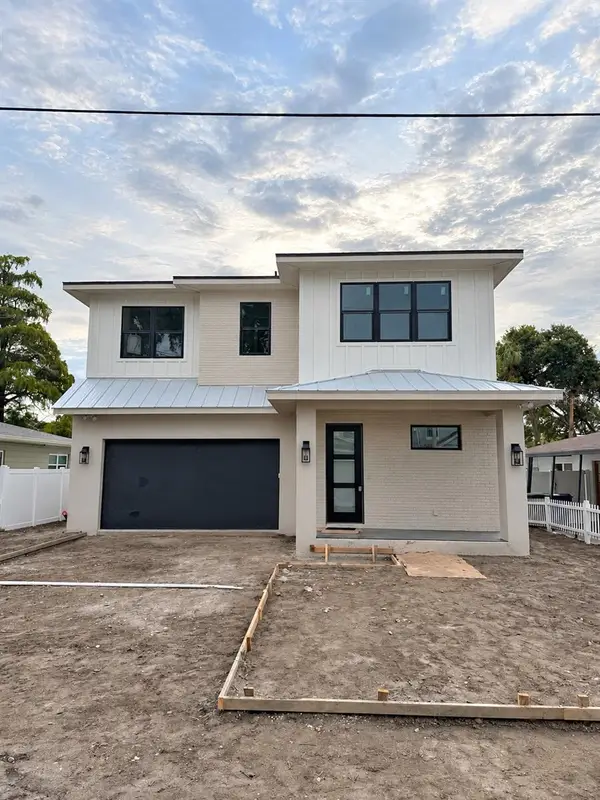 $1,550,000Coming Soon4 beds 4 baths3,431 sq. ft.
205 N Woodlynne Ave, TAMPA, FL 33609
MLS# TB8540798Listed by: CHARLES RUTENBERG REALTY INC - Coming Soon
 $569,990Coming Soon3 beds 3 baths1,900 sq. ft.
3721 Village Estates Place, TAMPA, FL 33618
MLS# TB8551635Listed by: IMPACT REALTY TAMPA BAY - Coming Soon
 $479,900Coming Soon-- beds -- baths1,682 sq. ft.
4713 N Rome Avenue, TAMPA, FL 33603
MLS# TB8552340Listed by: DALTON WADE INC - Coming Soon
 $650,000Coming Soon2 beds 3 baths1,448 sq. ft.
1000 S Harbour Island Boulevard #2404, TAMPA, FL 33602
MLS# TB8552896Listed by: COASTAL PROPERTIES GROUP INTERNATIONAL - Coming SoonOpen Sat, 1 to 3pm
 $350,000Coming Soon3 beds 2 baths1,278 sq. ft.
8064 Fawnridge Circle, TAMPA, FL 33610
MLS# TB8553325Listed by: BHHS FLORIDA PROPERTIES GROUP


Protect your home and budget from life's surprises with an Assurant Home Warranty, backed by a partner that supports you through every step of homeownership. Explore Plans.
© 2023 - 2026 ERA Franchise Systems LLC. All rights reserved. ERA Franchise Systems LLC fully supports the principles of the Fair Housing Act and the Equal Opportunity Act. ERA, ERA Real Estate powered, and their respective logos are registered service marks of ERA Franchise Systems LLC. Each office is independently owned and operated.