
8606 Fawn Creek Drive, Tampa, FL 33626
Local realty services provided by:ERA ONETEAM REALTY
8606 Fawn Creek Drive,Tampa, FL 33626
$455,000
- 3 Beds
- 2 Baths
- - sq. ft.
- Single family
- Sold
Listed by: sandi thompson
Office: tampa bay real estate place
MLS#:TB8512187
Source:MFRMLS
Sorry, we are unable to map this address
Price summary
- Price:$455,000
- Monthly HOA dues:$62.5
About this home
This move-in ready 3 bedroom, 2 bathroom home with a 2 car garage offers a desirable split floor plan and open layout designed for comfortable everyday living and easy entertaining. Located in Fawn Lake, a charming community known for its beautiful tree lined streets and convenient Tampa location. The spacious living areas flow seamlessly into the kitchen and dining spaces, while the split bedroom design provides added privacy for the primary suite. Step outside to enjoy the large screened lanai and extended paver patio which is perfect for relaxing, entertaining guests, or enjoying Florida outdoor living year round. Updates that provide peace of mind, include the roof, HVAC system, and water heater all replaced within the last eight years. Ideally located near Citrus Park Town Center, the Veterans Expressway, and the Upper Tampa Bay Trail, this home offers convenient access to shopping, dining, recreation, and commuting routes while maintaining the peaceful feel of an established neighborhood....
Contact an agent
Home facts
- Year built:1999
- Listing ID #:TB8512187
- Added:55 day(s) ago
- Updated:July 20, 2026 at 10:36 PM
Rooms and interior
- Bedrooms:3
- Total bathrooms:2
- Full bathrooms:2
- Flooring:Luxury Vinyl, Tile
- Dining Description:Eat In Kitchen
- Kitchen Description:Dishwasher, Disposal, Eat-in Kitchen, Microwave, Range, Refrigerator, Solid Surface Counters, Stone Counters
- Bedroom Description:High Ceilings, Split Bedroom, Walk-In Closet(s)
Heating and cooling
- Cooling:Central Air
- Heating:Central, Electric
- Central air:Yes
Structure and exterior
- Roof:Shingle
- Year built:1999
- Lot Features:Paved
- Construction Materials:Block
- Exterior Features:Covered Porch/Patio, Patio, Screened, Sidewalk
- Foundation Description:Slab
- Levels:1 Story
Schools
- High school:Sickles-HB
- Middle school:Sergeant Smith Middle-HB
- Elementary school:Citrus Park-HB
Utilities
- Water:Public, Water Available, Water Connected
- Sewer:Public Sewer, Sewer Available, Sewer Connected
Finances and disclosures
- Price:$455,000
- Tax amount:$4,073 (2025)
Features and amenities
- Appliances:Dishwasher, Disposal, Dryer, Electric Water Heater, Microwave, Range, Refrigerator, Washer
- Laundry features:Dryer, Laundry Room, Washer
- Amenities:Cable Available, Ceiling Fans(s), Eat-in Kitchen, Electricity Available, High Ceilings, Open Floorplan, Solid Surface Counters, Split Bedroom, Stone Counters, Walk-In Closet(s)
- Pool features:Public Pool
Parking
- Parking description:Attached Garage
- Garage:Yes
- Garage spaces:2
 The information being provided by Stellar Mls is for the consumer's personal, non-commercial use and may not be used for any purpose other than to identify prospective properties consumer may be interested in purchasing. Any information relating to real estate for sale referenced on this web site comes from the Internet Data Exchange (IDX) program of the Stellar Mls. ERA ONETEAM REALTY is not a Multiple Listing Service (MLS), nor does it offer MLS access. This website is a service of ERA ONETEAM REALTY, a broker participant of Stellar Mls. This web site may reference real estate listing(s) held by a brokerage firm other than the broker and/or agent who owns this web site.
The accuracy of all information, regardless of source, including but not limited to open house information, square footages and lot sizes, is deemed reliable but not guaranteed and should be personally verified through personal inspection by and/or with the appropriate professionals. The data contained herein is copyrighted by Stellar Mls and is protected by all applicable copyright laws. Any unauthorized dissemination of this information is in violation of copyright laws and is strictly prohibited.
Properties in listings may have been sold or may no longer be available.
Copyright 2026 Stellar Mls. All rights reserved.
The information being provided by Stellar Mls is for the consumer's personal, non-commercial use and may not be used for any purpose other than to identify prospective properties consumer may be interested in purchasing. Any information relating to real estate for sale referenced on this web site comes from the Internet Data Exchange (IDX) program of the Stellar Mls. ERA ONETEAM REALTY is not a Multiple Listing Service (MLS), nor does it offer MLS access. This website is a service of ERA ONETEAM REALTY, a broker participant of Stellar Mls. This web site may reference real estate listing(s) held by a brokerage firm other than the broker and/or agent who owns this web site.
The accuracy of all information, regardless of source, including but not limited to open house information, square footages and lot sizes, is deemed reliable but not guaranteed and should be personally verified through personal inspection by and/or with the appropriate professionals. The data contained herein is copyrighted by Stellar Mls and is protected by all applicable copyright laws. Any unauthorized dissemination of this information is in violation of copyright laws and is strictly prohibited.
Properties in listings may have been sold or may no longer be available.
Copyright 2026 Stellar Mls. All rights reserved.New listings near 8606 Fawn Creek Drive
- New
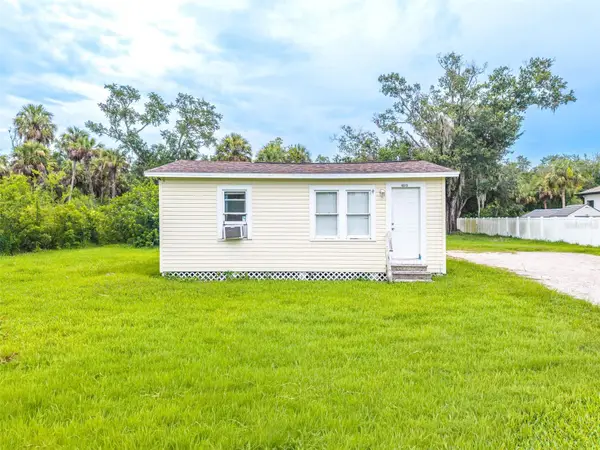 $280,000Active2 beds 1 baths800 sq. ft.
6315 Rhonda Road, TAMPA, FL 33615
MLS# L4963334Listed by: KELLER WILLIAMS REALTY SMART 1 - New
 $269,900Active3 beds 1 baths925 sq. ft.
4706 S 87th Street, TAMPA, FL 33619
MLS# O6426725Listed by: ENCORE INVESTMENT REALTY - New
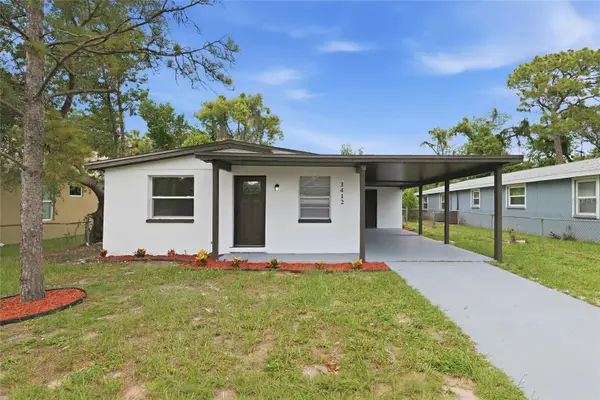 $299,000Active3 beds 1 baths840 sq. ft.
3412 E Henry Avenue, TAMPA, FL 33610
MLS# TB8528652Listed by: INVESTOR CORNER REALTY LLC - New
 $450,000Active3 beds 2 baths1,690 sq. ft.
13510 Capitol Drive, TAMPA, FL 33613
MLS# TB8530336Listed by: DALTON WADE INC - New
 $450,000Active3 beds 2 baths1,309 sq. ft.
11651 Sunshine Pond Road, TAMPA, FL 33635
MLS# TB8530655Listed by: LPT REALTY, LLC - New
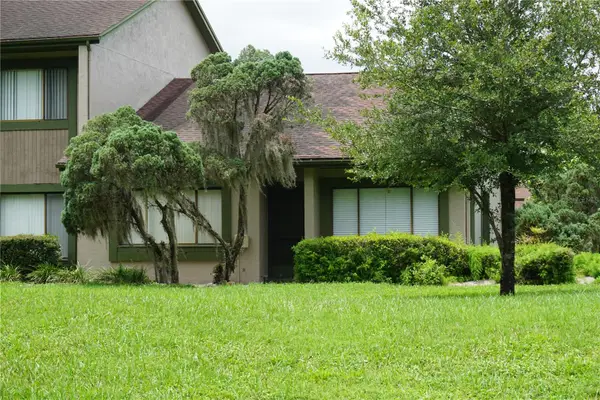 $175,000Active2 beds 2 baths1,036 sq. ft.
7807 Amberlea Court #7807, TAMPA, FL 33637
MLS# TB8530862Listed by: HOMEPROP - New
 $415,000Active3 beds 1 baths1,078 sq. ft.
1712 W Grace Street, TAMPA, FL 33607
MLS# TB8530948Listed by: HOFFMAN REALTY, LLC - New
 $379,900Active3 beds 2 baths1,484 sq. ft.
7131 Hollowell Drive, TAMPA, FL 33634
MLS# TB8531006Listed by: BEST OF THE BAY REALTY,INC. - New
 $280,000Active2 beds 2 baths1,016 sq. ft.
13941 Clubhouse Drive #106, TAMPA, FL 33618
MLS# TB8529695Listed by: KELLER WILLIAMS TAMPA CENTRAL - New
 $225,000Active2 beds 1 baths733 sq. ft.
2020 E Powhatan Avenue, TAMPA, FL 33610
MLS# TB8530919Listed by: 360 REALTY OF TAMPA LLC


Protect your home and budget from life's surprises with an Assurant Home Warranty, backed by a partner that supports you through every step of homeownership. Explore Plans.
© 2023 - 2026 ERA Franchise Systems LLC. All rights reserved. ERA Franchise Systems LLC fully supports the principles of the Fair Housing Act and the Equal Opportunity Act. ERA, ERA Real Estate powered, and their respective logos are registered service marks of ERA Franchise Systems LLC. Each office is independently owned and operated.