
8718 Turnstone Haven Place, Tampa, FL 33619
Local realty services provided by:Tomlin St Cyr Real Estate Services ERA Powered
Listed by: daniel cuevas
Office: dalton wade inc
MLS#:TB8559797
Source:MFRMLS
Price summary
- Price:$259,999
- Price per sq. ft.:$108.33
- Monthly HOA dues:$452
About this home
STUNNING END UNIT | DESIGNER UPGRADES | NO REAR NEIGHBORS | GATED COMMUNITY! Welcome to 8718 Turnstone Haven Place, where MODERN ELEGANCE meets EVERYDAY COMFORT in the highly desirable gated community of Magnolia Park! This beautifully upgraded 3-bedroom, 2.5-bathroom townhome offers 1,880 square feet of thoughtfully designed living space, a spacious 2-car garage, and an impressive collection of upgrades that truly set it apart! From the moment you step inside, you’ll appreciate the inviting open-concept floor plan, abundant natural light, and stylish finishes that create a warm yet sophisticated atmosphere. Prepare to fall in love with the SHOWSTOPPING KITCHEN, featuring gorgeous QUARTZ COUNTERTOPS, an upgraded center island, elegant tile backsplash, oversized kitchen sink, modern faucet, and a premium LG InstaView refrigerator that perfectly complements the contemporary design! Whether you’re entertaining guests or enjoying a quiet evening at home, this kitchen is sure to impress! The spacious living and dining areas flow effortlessly together, creating the perfect setting for gatherings and everyday living. Upstairs, you’ll discover three generously sized bedrooms and a versatile loft offering endless possibilities for a home office, media room, or additional lounge space. MAJOR UPGRADES provide added comfort and peace of mind, including a NEW HVAC SYSTEM INSTALLED IN MARCH 2025 WITH UV LIGHT TECHNOLOGY, a newer water heater, SMART HOME THERMOSTAT, all-new ceiling fans, updated window blinds, and a new garbage disposal! Even better, the WASHER, DRYER, AND ALL KITCHEN APPLIANCES ARE INCLUDED, making this home truly MOVE-IN READY! One of the most desirable features is its PREMIUM END-UNIT LOCATION WITH NO BACKYARD NEIGHBORS, providing an added sense of privacy and tranquility that’s hard to find! Step outside and enjoy the peaceful surroundings or take advantage of the community’s inviting amenities, including a sparkling swimming pool, playground, and beautifully maintained common areas. PERFECTLY POSITIONED in the heart of Tampa, this home offers convenient access to I-75, the Selmon Expressway, Downtown Tampa, Brandon, shopping, dining, entertainment, hospitals, and everything the Tampa Bay area has to offer! With its BEAUTIFUL UPGRADES, SPACIOUS FLOOR PLAN, PRIVATE SETTING, and UNBEATABLE LOCATION, this home delivers the lifestyle you’ve been searching for! WHY SETTLE FOR ORDINARY WHEN YOU CAN HAVE EXTRAORDINARY? SCHEDULE YOUR PRIVATE SHOWING TODAY AND EXPERIENCE EVERYTHING THIS EXCEPTIONAL HOME HAS TO OFFER!...
Contact an agent
Home facts
- Year built:2008
- Subdivision & Development:HARVEST CREEK VILLAGE
- Listing ID #:TB8559797
- Added:1 day(s) ago
- Updated:October 27, 2026 at 06:03 PM
Rooms and interior
- Bedrooms:3
- Total bathrooms:3
- Full bathrooms:2
- Half bathrooms:1
- Flooring:Carpet, Ceramic Tile
- Kitchen Description:Convection Oven, Dishwasher, Disposal, Microwave, Refrigerator, Solid Surface Counters
- Living area:1,880 sq. ft.
Heating and cooling
- Cooling:Central Air
- Heating:Electric
- Central air:Yes
Structure and exterior
- Roof:Shingle
- Year built:2008
- Building area:1,880 sq. ft.
- Lot area:0.07 Acres
- Construction Materials:Block
- Foundation Description:Slab
- Levels:2 Story
Utilities
- Water:Public
- Sewer:Public Sewer
Finances and disclosures
- Price:$259,999
- Price per sq. ft.:$108.33
- Tax amount:$6,439 (2025)
Features and amenities
- Appliances:Convection Oven, Dishwasher, Disposal, Dryer, Electric Water Heater, Microwave, Refrigerator, Washer
- Laundry features:Dryer, Laundry Closet, Washer
- Amenities:BB/HS Internet Available, Cable Available, Ceiling Fans(s), Electricity Available, Solid Surface Counters, Window Treatments
- Pool features:Public Pool
- Smart home:Yes
Parking
- Parking description:Attached Garage
- Garage:Yes
- Garage spaces:2
 The information being provided by Stellar Mls is for the consumer's personal, non-commercial use and may not be used for any purpose other than to identify prospective properties consumer may be interested in purchasing. Any information relating to real estate for sale referenced on this web site comes from the Internet Data Exchange (IDX) program of the Stellar Mls. Tomlin St Cyr Real Estate Services ERA Powered is not a Multiple Listing Service (MLS), nor does it offer MLS access. This website is a service of Tomlin St Cyr Real Estate Services ERA Powered, a broker participant of Stellar Mls. This web site may reference real estate listing(s) held by a brokerage firm other than the broker and/or agent who owns this web site.
The accuracy of all information, regardless of source, including but not limited to open house information, square footages and lot sizes, is deemed reliable but not guaranteed and should be personally verified through personal inspection by and/or with the appropriate professionals. The data contained herein is copyrighted by Stellar Mls and is protected by all applicable copyright laws. Any unauthorized dissemination of this information is in violation of copyright laws and is strictly prohibited.
Properties in listings may have been sold or may no longer be available.
Copyright 2026 Stellar Mls. All rights reserved.
New listings near 8718 Turnstone Haven Place
- Coming Soon
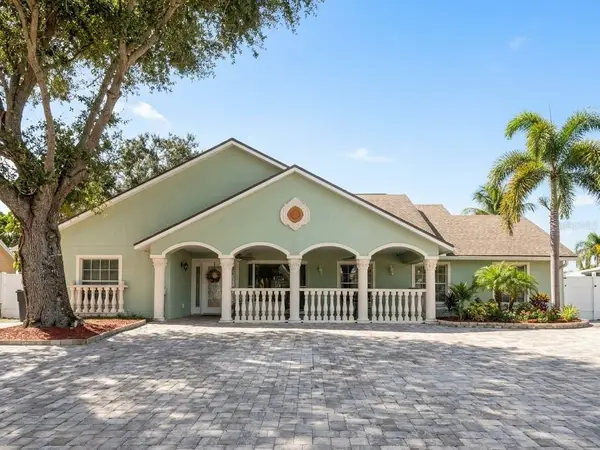 $699,900Coming Soon4 beds 3 baths2,061 sq. ft.
7004 Cobblewood Court, TAMPA, FL 33615
MLS# TB8560466Listed by: SHARKS REALTY GROUP LLC - Coming Soon
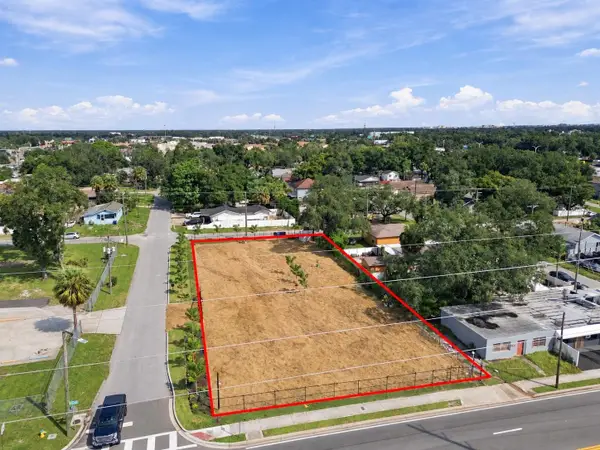 $799,999Coming Soon0.44 Acres
302 E Waters Avenue, TAMPA, FL 33604
MLS# TB8560824Listed by: KELLER WILLIAMS SOUTH TAMPA - Coming Soon
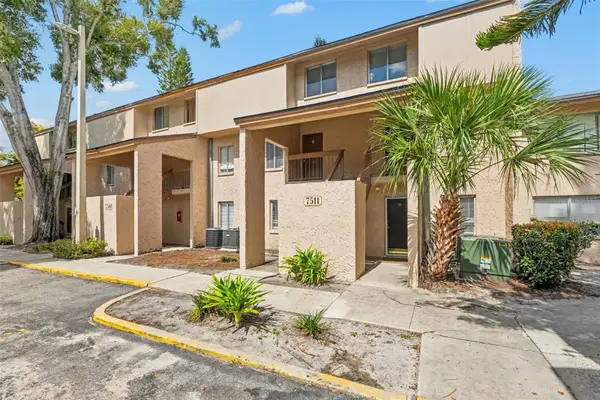 $110,000Coming Soon1 beds 1 baths747 sq. ft.
7511 Presley Place #97, TAMPA, FL 33617
MLS# TB8560980Listed by: IMPACT REALTY TAMPA BAY - Coming Soon
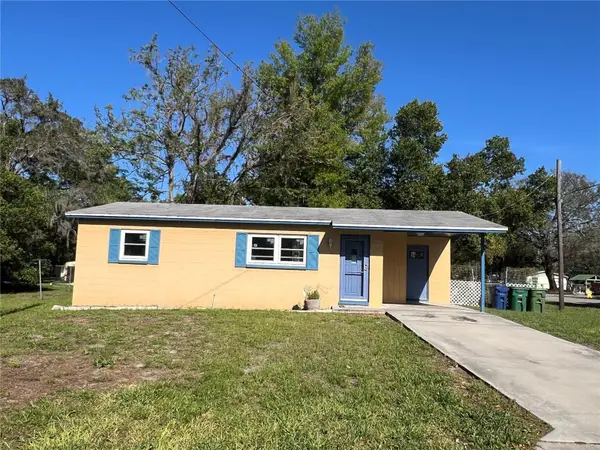 $300,000Coming Soon2 beds 1 baths698 sq. ft.
1602 E Annona Avenue, TAMPA, FL 33612
MLS# TB8561015Listed by: KELLER WILLIAMS TAMPA PROPERTIES - Coming Soon
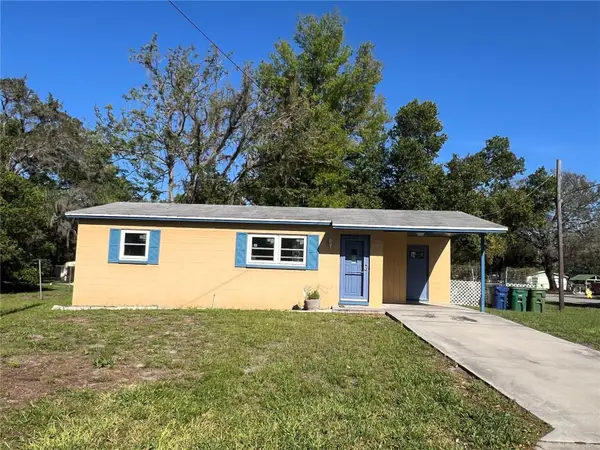 $375,000Coming Soon2 beds 1 baths698 sq. ft.
1602 E Annona Avenue, TAMPA, FL 33612
MLS# TB8561144Listed by: KELLER WILLIAMS TAMPA PROPERTIES - Coming Soon
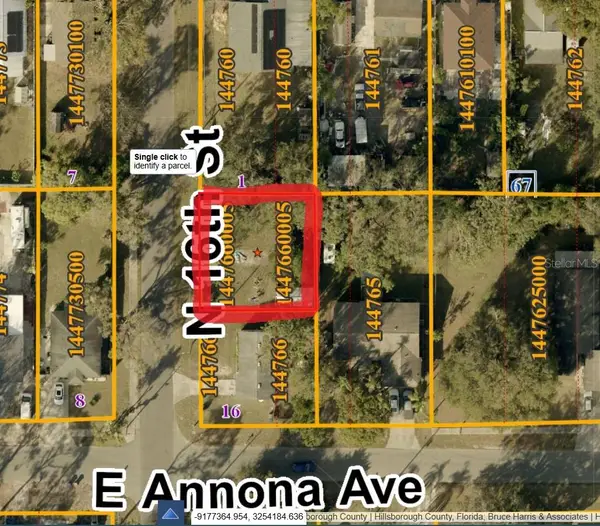 $85,000Coming Soon0.13 Acres
10105 N 16th Street, TAMPA, FL 33612
MLS# TB8561148Listed by: KELLER WILLIAMS TAMPA PROPERTIES - Coming Soon
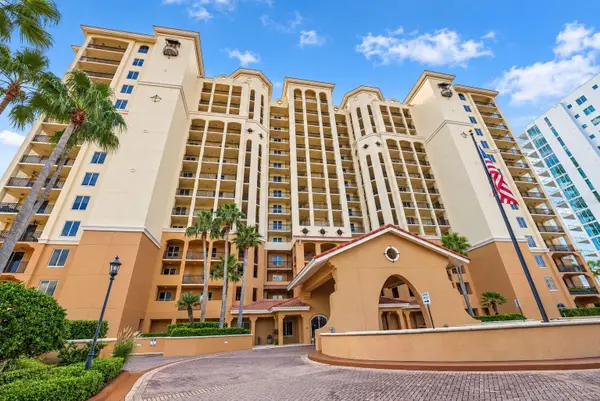 $1,075,000Coming Soon3 beds 2 baths1,823 sq. ft.
5823 Bowen Daniel Drive #704, TAMPA, FL 33616
MLS# TB8558217Listed by: THE REAL ESTATE MARKETPLACE - Coming Soon
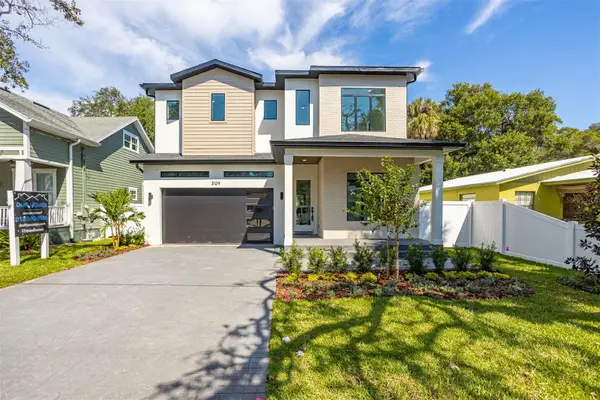 $1,295,000Coming Soon4 beds 5 baths3,231 sq. ft.
3109 W Wyoming Avenue, TAMPA, FL 33611
MLS# TB8559137Listed by: BRICK STREET REALTY - Coming Soon
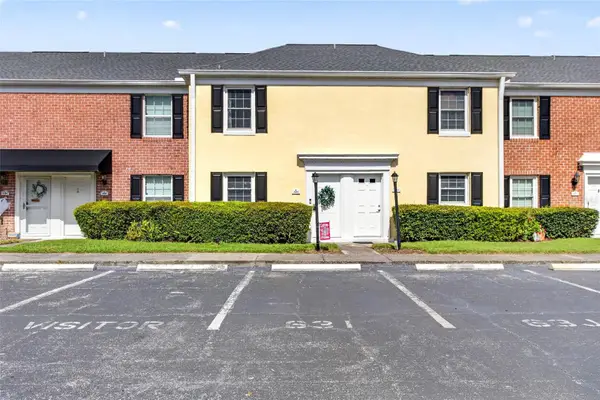 $250,000Coming Soon2 beds 3 baths1,326 sq. ft.
2555 Cedar Cypress Court #2555, TAMPA, FL 33618
MLS# TB8559306Listed by: KELLER WILLIAMS TAMPA PROPERTIES - Coming Soon
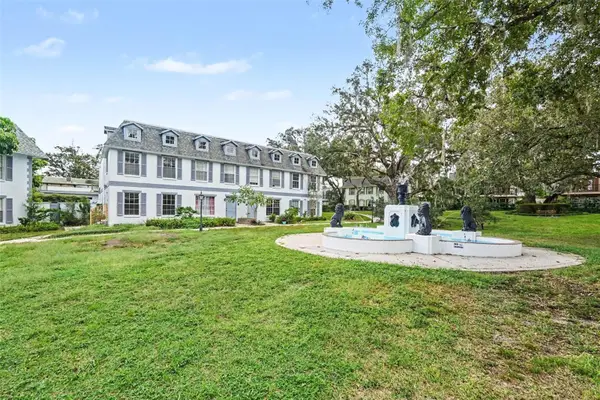 $159,900Coming Soon2 beds 2 baths1,536 sq. ft.
14408 Burgundy Square, TAMPA, FL 33613
MLS# TB8559598Listed by: IMPACT REALTY TAMPA BAY


Protect your home and budget from life's surprises with an Assurant Home Warranty, backed by a partner that supports you through every step of homeownership. Explore Plans.
© 2023 - 2026 ERA Franchise Systems LLC. All rights reserved. ERA Franchise Systems LLC fully supports the principles of the Fair Housing Act and the Equal Opportunity Act. ERA, ERA Real Estate powered, and their respective logos are registered service marks of ERA Franchise Systems LLC. Each office is independently owned and operated.