
8903 E Lanway Drive, Tampa, FL 33637
Local realty services provided by:Tomlin St Cyr Real Estate Services ERA Powered
Upcoming open houses
- Sun, Nov 1501:00 pm - 04:00 pm
Listed by: sundeep palvai
Office: royal crown group llc.
MLS#:TB8567131
Source:MFRMLS
Price summary
- Price:$399,500
- Price per sq. ft.:$178.35
About this home
Welcome to this beautifully renovated, move-in-ready 3-bedroom, 2-bathroom home with a separate office at 8903 E Lanway Drive! Thoughtfully updated with modern finishes throughout, this home offers the perfect blend of style, comfort, and functionality. Step inside through the welcoming entry foyer to discover a bright and spacious open-concept floor plan featuring brand-new flooring, fresh interior paint, and abundant natural light. The expansive living room flows seamlessly into the designated dining area and kitchen, creating an inviting space for everyday living and entertaining. The kitchen serves as the centerpiece of the home, featuring brand-new white shaker-style cabinets, sleek countertops, stainless steel appliances, a stylish range hood, and an expansive peninsula offering additional counter space and storage. The thoughtfully designed floor plan includes three comfortable bedrooms, including a primary suite with a private bathroom and generous closet space. A separate office provides the perfect space for working from home, studying, or pursuing hobbies, while the oversized utility room offers exceptional flexibility for laundry, storage, and other household needs. Both bathrooms feature modern vanities, elegant tile surrounds, and contemporary fixtures, including a walk-in shower and bathtub. Other notable improvements include a brand-new roof, fresh exterior paint, and updated lighting throughout. Multiple closets provide convenient storage throughout the home. Outside, enjoy a charming covered front porch, an attached one-car garage, and an additional carport for convenient covered parking. The expansive backyard offers plenty of possibilities for outdoor entertaining, gardening, or creating your own private retreat. The generously sized lot also presents potential for a future accessory dwelling unit (ADU) and swimming pool, subject to local zoning, permitting, and applicable regulations. Conveniently situated near I-75 and Fowler Avenue, this home provides easy access to everything the Tampa Bay area has to offer. Enjoy nearby Temple Terrace attractions, including the historic Temple Terrace Golf & Country Club and Riverhills Park along the scenic Hillsborough River, offering a public boat ramp, fishing, walking trails, and picnic areas. The Temple Terrace Family Recreation Complex is also nearby, offering swimming pools, fitness facilities, tennis courts, and recreational activities, with membership options available to non-residents. Just a short drive away are the University of South Florida (USF), Busch Gardens Tampa Bay, shopping centers, restaurants, and entertainment. With convenient access to I-75, I-4, and I-275, commuting throughout the Tampa Bay area is a breeze. Combining a versatile floor plan, generous outdoor space, and a convenient location, this home is ready for its next owner. Schedule your private showing today! Some photos have been virtually staged for illustrative purposes. Furnishings and décor shown in virtually staged images are not included in the sale....
Contact an agent
Home facts
- Year built:1965
- Subdivision & Development:LANRITE SUB
- Listing ID #:TB8567131
- Added:1 day(s) ago
- Updated:November 14, 2026 at 07:10 PM
Rooms and interior
- Bedrooms:3
- Total bathrooms:2
- Full bathrooms:2
- Flooring:Luxury Vinyl
- Dining Description:Eat In Kitchen
- Kitchen Description:Dishwasher, Eat-in Kitchen, Ice Maker, Range, Range Hood, Refrigerator, Stone Counters
- Bedroom Description:Primary Bedroom Main Floor, Walk-In Closet(s)
- Living area:1,401 sq. ft.
Heating and cooling
- Cooling:Central Air
- Heating:Central, Electric
- Central air:Yes
Structure and exterior
- Roof:Shingle
- Year built:1965
- Building area:1,401 sq. ft.
- Lot area:0.29 Acres
- Construction Materials:Block
- Exterior Features:Covered Porch/Patio, Front Porch, Private Mailbox, Sidewalk
- Foundation Description:Slab
- Levels:1 Story
Schools
- High school:King-HB
- Middle school:Greco-HB
- Elementary school:Folsom-HB
Utilities
- Water:Public, Water Connected
- Sewer:Septic Tank
Finances and disclosures
- Price:$399,500
- Price per sq. ft.:$178.35
- Tax amount:$4,928 (2025)
Features and amenities
- Appliances:Dishwasher, Electric Water Heater, Ice Maker, Range, Range Hood, Refrigerator
- Laundry features:Electric Dryer Hookup, In Garage, Washer Hookup
- Amenities:Ceiling Fans(s), Eat-in Kitchen, Open Floorplan, Pest Guard System, Primary Bedroom Main Floor, Stone Counters, Thermostat, Walk-In Closet(s), Window Treatments
- Pool features:Public Pool
Parking
- Parking description:1 Car Carport, Attached Garage
- Garage:Yes
- Garage spaces:1
- Carport spaces:1
 The information being provided by Stellar Mls is for the consumer's personal, non-commercial use and may not be used for any purpose other than to identify prospective properties consumer may be interested in purchasing. Any information relating to real estate for sale referenced on this web site comes from the Internet Data Exchange (IDX) program of the Stellar Mls. Tomlin St Cyr Real Estate Services ERA Powered is not a Multiple Listing Service (MLS), nor does it offer MLS access. This website is a service of Tomlin St Cyr Real Estate Services ERA Powered, a broker participant of Stellar Mls. This web site may reference real estate listing(s) held by a brokerage firm other than the broker and/or agent who owns this web site.
The accuracy of all information, regardless of source, including but not limited to open house information, square footages and lot sizes, is deemed reliable but not guaranteed and should be personally verified through personal inspection by and/or with the appropriate professionals. The data contained herein is copyrighted by Stellar Mls and is protected by all applicable copyright laws. Any unauthorized dissemination of this information is in violation of copyright laws and is strictly prohibited.
Properties in listings may have been sold or may no longer be available.
Copyright 2026 Stellar Mls. All rights reserved.
New listings near 8903 E Lanway Drive
- Coming Soon
 $389,999Coming Soon2 beds 1 baths792 sq. ft.
316 W Genesee Street, TAMPA, FL 33603
MLS# TB8564756Listed by: PALM PARADISE REALTY GROUP - Coming Soon
 $1,150,000Coming Soon5 beds 5 baths3,676 sq. ft.
8304 Flowerfield Drive, TAMPA, FL 33615
MLS# TB8567395Listed by: LPT REALTY LLC - Coming Soon
 $429,900Coming Soon4 beds 2 baths1,328 sq. ft.
14009 Ridgedale Way, TAMPA, FL 33625
MLS# TB8566553Listed by: CALEBRO & ASSOCIATES - Coming Soon
 $1,200,000Coming Soon4 beds 4 baths2,985 sq. ft.
11517 Perfect Place, TAMPA, FL 33626
MLS# TB8567170Listed by: CHARLES RUTENBERG REALTY INC - Coming Soon
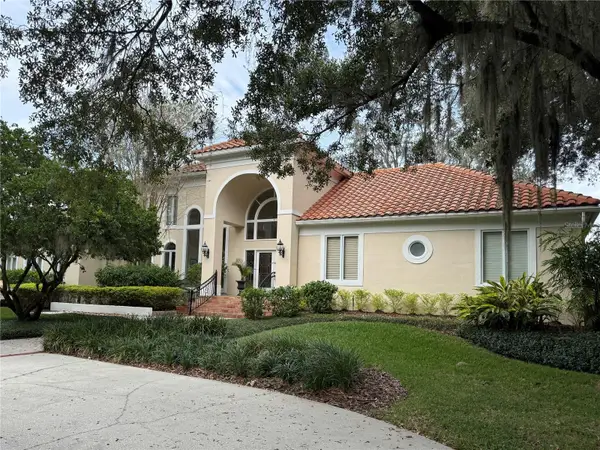 $2,500,000Coming Soon4 beds 6 baths5,210 sq. ft.
1205 Parrilla De Avila, TAMPA, FL 33613
MLS# TB8550776Listed by: CENTURY 21 CIRCLE - Coming Soon
 $1,025,000Coming Soon4 beds 4 baths3,644 sq. ft.
5150 Lakecastle Drive, TAMPA, FL 33624
MLS# TB8565595Listed by: BHHS FLORIDA PROPERTIES GROUP - Coming Soon
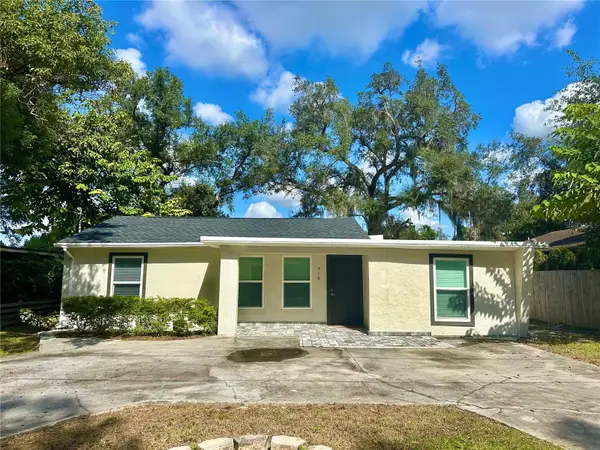 $365,000Coming Soon3 beds 3 baths1,240 sq. ft.
Address Withheld By Seller, TAMPA, FL 33612
MLS# TB8563602Listed by: BHHS FLORIDA PROPERTIES GROUP - Coming Soon
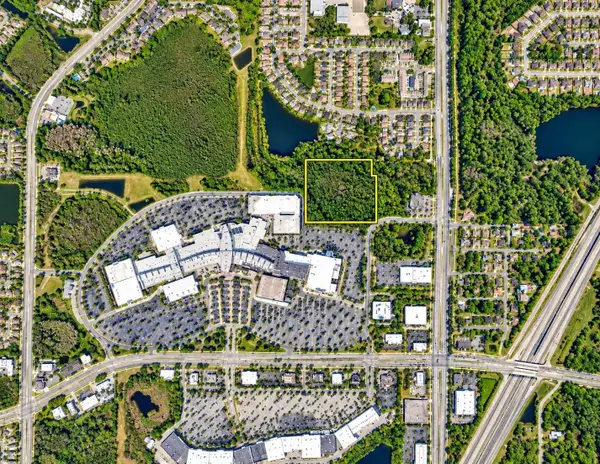 $350,000Coming Soon10 Acres
Address Withheld By Seller, TAMPA, FL 33625
MLS# TB8556699Listed by: ONEIL COMMERCIAL ADVISORS - Coming Soon
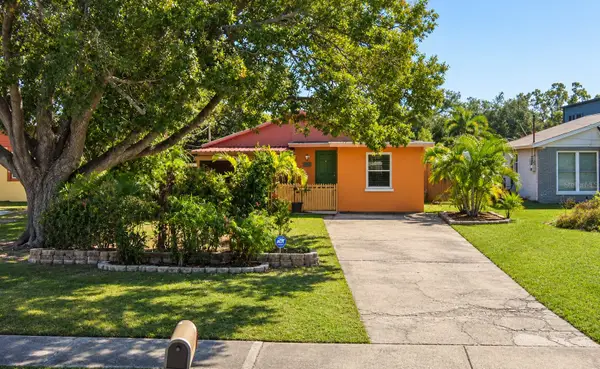 $400,000Coming Soon3 beds 2 baths1,339 sq. ft.
6618 Interbay Boulevard, TAMPA, FL 33611
MLS# TB8564060Listed by: REAL BROKER, LLC - Coming Soon
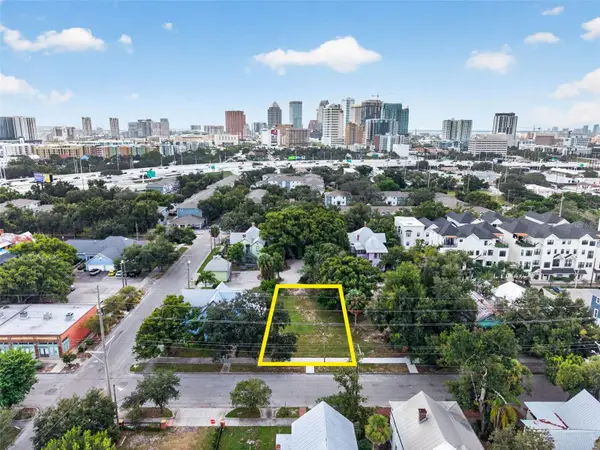 $675,000Coming Soon0.19 Acres
311 E Oak Avenue, TAMPA, FL 33602
MLS# TB8561978Listed by: LOMBARDO TEAM REAL ESTATE LLC


Protect your home and budget from life's surprises with an Assurant Home Warranty, backed by a partner that supports you through every step of homeownership. Explore Plans.
© 2023 - 2026 ERA Franchise Systems LLC. All rights reserved. ERA Franchise Systems LLC fully supports the principles of the Fair Housing Act and the Equal Opportunity Act. ERA, ERA Real Estate powered, and their respective logos are registered service marks of ERA Franchise Systems LLC. Each office is independently owned and operated.