
9481 Highland Oak Dr. #514, Tampa, FL 33647
Local realty services provided by:ERA Advantage Realty, Inc.
9481 Highland Oak Dr. #514,Tampa, FL 33647
$195,000
- 2 Beds
- 2 Baths
- 1,164 sq. ft.
- Condominium
- Active
Listed by: deeann becht
Office: coldwell banker realty
MLS#:TB8560229
Source:MFRMLS
Price summary
- Price:$195,000
- Price per sq. ft.:$151.4
- Monthly HOA dues:$678
About this home
Beautifully updated and filled with natural light, this 2-bedroom, 2-bathroom condo offers comfortable living in The Highlands at Hunter’s Green, a gated community with a 24-hour staffed entrance. Located on the second floor, this inviting residence features a split-bedroom floor plan. The open kitchen blends style and functionality with granite countertops, modern cabinetry and a center island with electrical power. The flowing layout connects the kitchen to the living and dining areas, creating a welcoming setting for everyday living and entertaining. Step outside to your private screened patio with epoxy-finished flooring, the perfect spot to enjoy morning coffee or unwind at the end of the day. Tucked toward the rear of the condo, the primary suite features a large window, a walk-in closet, and an ensuite bath with a stone-floor shower and floor-to-ceiling glass enclosure. The generously sized guest bedroom offers oversized windows and ample closet space, while the guest bathroom features a walk-in shower. A spacious laundry room includes a full-size, side-by-side washer and dryer, along with a convenient folding cabinet. One assigned parking space and nearby guest parking add everyday convenience. Enjoy access to The Highlands community pool and fitness center, along with Hunter’s Green amenities, including a scenic nature trail, lakefront park, picnic pavilions, dog park, basketball courts, and tennis courts. Optional membership opportunities are available for the Hunter’s Green clubhouse and golf course. Conveniently located near shopping, dining, and I-75, this condo offers an appealing combination of thoughtful updates, community amenities, and an accessible Tampa location....
Contact an agent
Home facts
- Year built:1992
- Subdivision & Development:THE HIGHLANDS AT HUNTERS GREEN A CONDOMINIUM
- Listing ID #:TB8560229
- Added:1 day(s) ago
- Updated:October 23, 2026 at 03:53 PM
Rooms and interior
- Bedrooms:2
- Total bathrooms:2
- Full bathrooms:2
- Flooring:Tile, Wood
- Dining Description:Living Room/Dining Room Combo
- Kitchen Description:Dishwasher, Kitchen/Family Room Combo, Microwave, Range, Refrigerator, Stone Counters
- Living area:1,164 sq. ft.
Heating and cooling
- Cooling:Central Air
- Heating:Electric
- Central air:Yes
Structure and exterior
- Roof:Shingle
- Year built:1992
- Building area:1,164 sq. ft.
- Construction Materials:Frame
- Exterior Features:Sidewalk
- Foundation Description:Slab
- Levels:1 Story
Utilities
- Water:Public
- Sewer:Public, Public Sewer
Finances and disclosures
- Price:$195,000
- Price per sq. ft.:$151.4
- Tax amount:$2,640 (2025)
Features and amenities
- Appliances:Dishwasher, Dryer, Microwave, Range, Refrigerator, Washer
- Laundry features:Dryer, Electric Dryer Hookup, Laundry Room, Washer, Washer Hookup
- Amenities:BB/HS Internet Available, Cable Available, Ceiling Fans(s), Kitchen/Family Room Combo, Living Room/Dining Room Combo, Stone Counters
- Pool features:Gunite, In Ground, Private Pool
 The information being provided by Stellar Mls is for the consumer's personal, non-commercial use and may not be used for any purpose other than to identify prospective properties consumer may be interested in purchasing. Any information relating to real estate for sale referenced on this web site comes from the Internet Data Exchange (IDX) program of the Stellar Mls. ERA Advantage Realty, Inc. is not a Multiple Listing Service (MLS), nor does it offer MLS access. This website is a service of ERA Advantage Realty, Inc., a broker participant of Stellar Mls. This web site may reference real estate listing(s) held by a brokerage firm other than the broker and/or agent who owns this web site.
The accuracy of all information, regardless of source, including but not limited to open house information, square footages and lot sizes, is deemed reliable but not guaranteed and should be personally verified through personal inspection by and/or with the appropriate professionals. The data contained herein is copyrighted by Stellar Mls and is protected by all applicable copyright laws. Any unauthorized dissemination of this information is in violation of copyright laws and is strictly prohibited.
Properties in listings may have been sold or may no longer be available.
Copyright 2026 Stellar Mls. All rights reserved.
New listings near 9481 Highland Oak Dr. #514
- Coming Soon
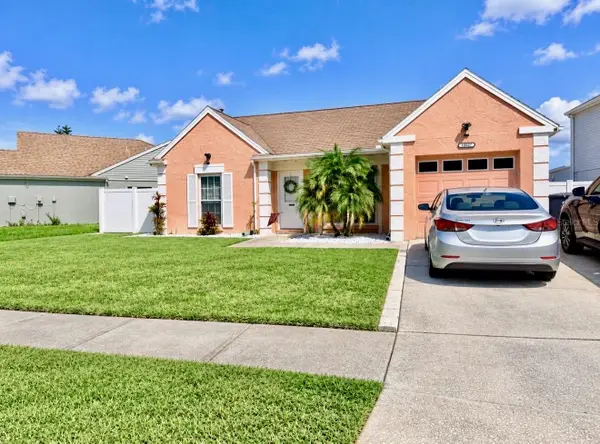 $375,000Coming Soon3 beds 3 baths1,164 sq. ft.
10957 Brightside Drive, TAMPA, FL 33624
MLS# TB8559733Listed by: FRIENDS REALTY LLC - Coming Soon
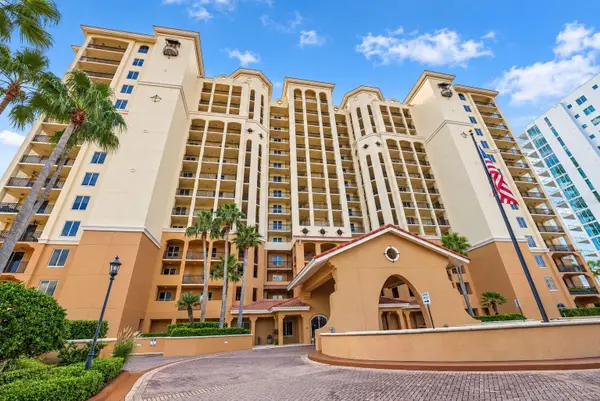 $1,075,000Coming Soon3 beds 2 baths1,823 sq. ft.
5823 Bowen Daniel Drive #704, TAMPA, FL 33616
MLS# TB8558217Listed by: THE REAL ESTATE MARKETPLACE - Coming Soon
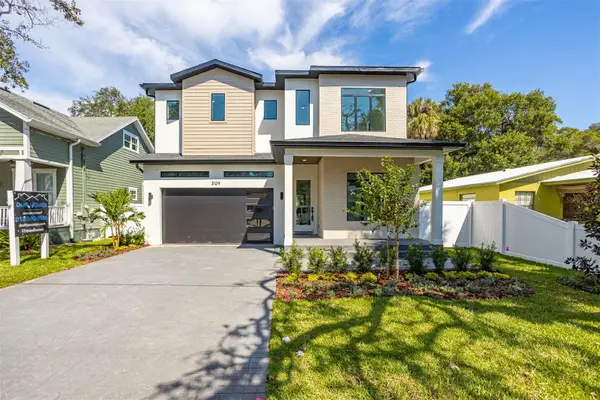 $1,295,000Coming Soon4 beds 5 baths3,231 sq. ft.
3109 W Wyoming Avenue, TAMPA, FL 33611
MLS# TB8559137Listed by: BRICK STREET REALTY - Coming Soon
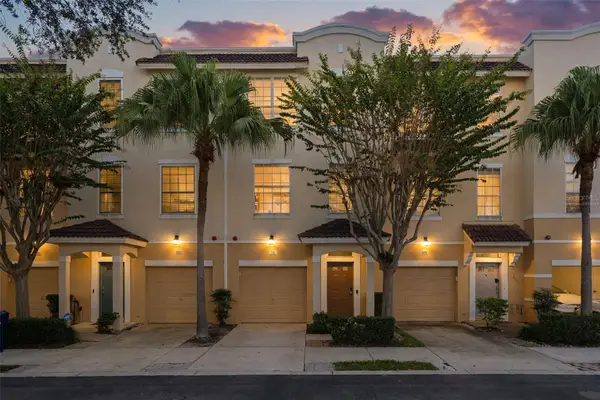 $449,000Coming Soon3 beds 4 baths1,844 sq. ft.
3181 Bayshore Oaks Drive, TAMPA, FL 33611
MLS# TB8559207Listed by: REAL ESTATE SOLUTIONS - Coming Soon
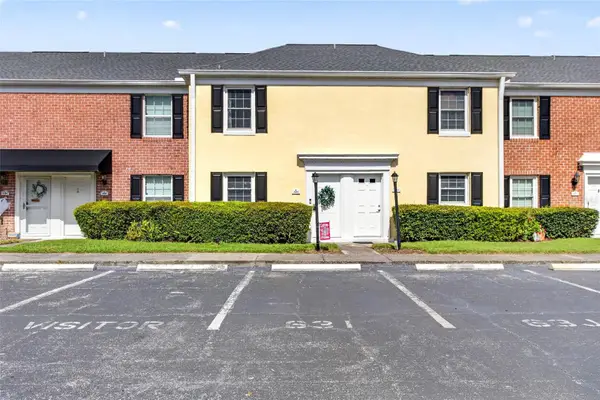 $250,000Coming Soon2 beds 3 baths1,326 sq. ft.
2555 Cedar Cypress Court #2555, TAMPA, FL 33618
MLS# TB8559306Listed by: KELLER WILLIAMS TAMPA PROPERTIES - Coming Soon
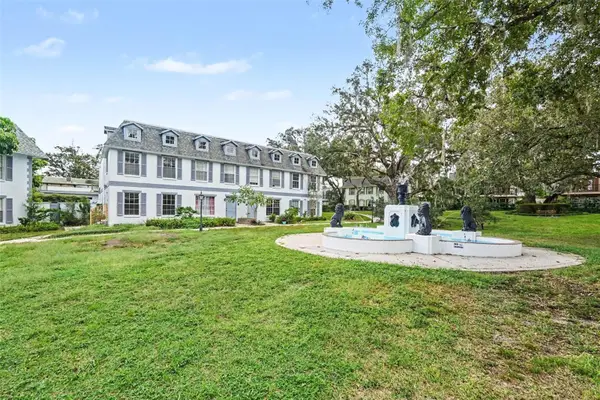 $159,900Coming Soon2 beds 2 baths1,536 sq. ft.
14408 Burgundy Square, TAMPA, FL 33613
MLS# TB8559598Listed by: IMPACT REALTY TAMPA BAY - Coming SoonOpen Sat, 2 to 5pm
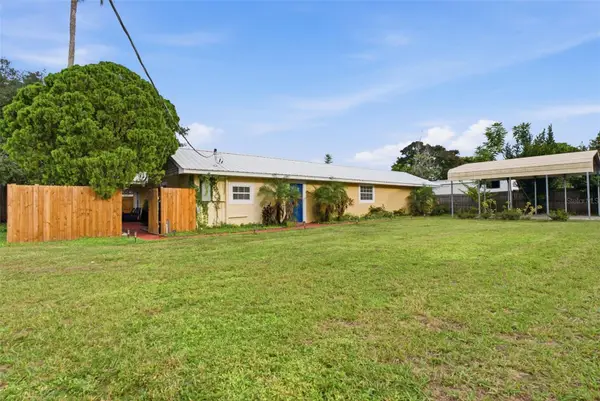 $375,000Coming Soon3 beds 2 baths1,805 sq. ft.
3823 N 56th Street, TAMPA, FL 33619
MLS# TB8559670Listed by: LPT REALTY LLC - Coming Soon
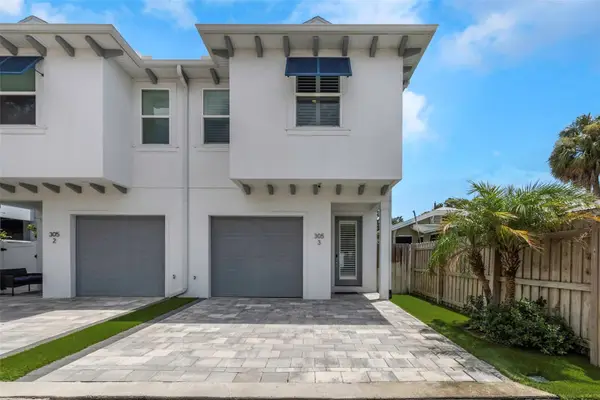 $625,000Coming Soon3 beds 3 baths1,542 sq. ft.
305 S Albany Avenue #3, TAMPA, FL 33606
MLS# TB8559246Listed by: SOL/MAR REAL ESTATE LLC - Coming Soon
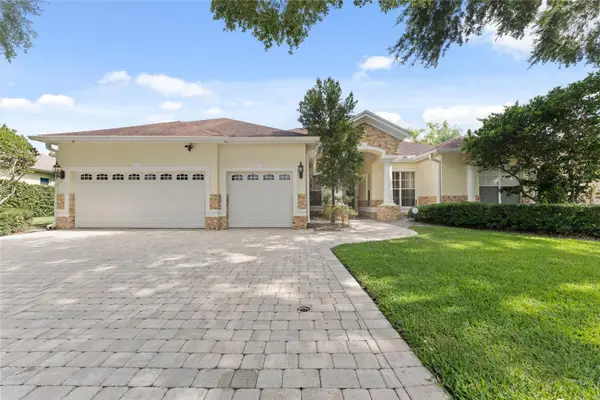 $899,999Coming Soon4 beds 4 baths3,233 sq. ft.
10310 Carroll Cove Place, TAMPA, FL 33612
MLS# TB8559659Listed by: LPT REALTY LLC - Coming Soon
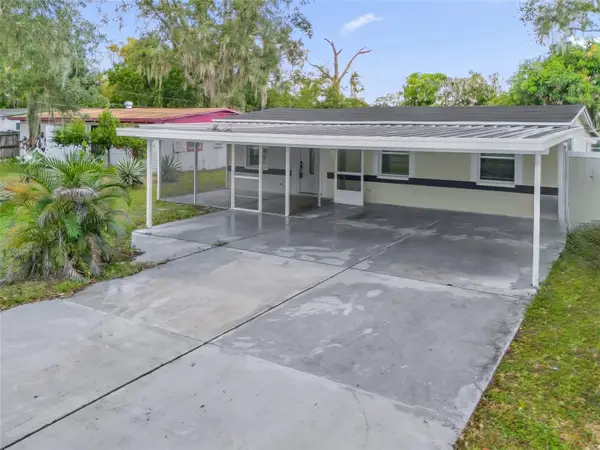 $365,000Coming Soon4 beds 3 baths1,234 sq. ft.
2110 E 97th Avenue, TAMPA, FL 33612
MLS# O6450724Listed by: CHARLES RUTENBERG REALTY ORLANDO


Protect your home and budget from life's surprises with an Assurant Home Warranty, backed by a partner that supports you through every step of homeownership. Explore Plans.
© 2023 - 2026 ERA Franchise Systems LLC. All rights reserved. ERA Franchise Systems LLC fully supports the principles of the Fair Housing Act and the Equal Opportunity Act. ERA, ERA Real Estate powered, and their respective logos are registered service marks of ERA Franchise Systems LLC. Each office is independently owned and operated.