
9706 Gretna Green Drive, Tampa, FL 33626
Local realty services provided by:Gulf Shores Realty ERA Powered
9706 Gretna Green Drive,Tampa, FL 33626
$825,000
- 4 Beds
- 3 Baths
- 2,629 sq. ft.
- Single family
- Active
Upcoming open houses
- Sat, Aug 0101:00 pm - 03:00 pm
- Sun, Aug 0201:00 pm - 03:00 pm
Listed by: jennifer myers
Office: keller williams tampa properties
MLS#:TB8534496
Source:MFRMLS
Price summary
- Price:$825,000
- Price per sq. ft.:$221.48
- Monthly HOA dues:$39.75
About this home
Welcome to this beautifully updated home in The Greens, one of Westchase’s most desirable gated villages with 24-hour manned security. From the double glass entry doors to the soaring ceilings and gorgeous hardwood floors, this meticulously maintained home offers an impressive blend of elegance, comfort, and functionality.
The heart of the home is the completely remodeled (2025) kitchen, featuring new cabinetry, quartz countertops, a stylish backsplash, stainless steel appliances, a five-burner gas range, center island, wine refrigerator, breakfast bar, and casual dining area overlooking the deep conservation homesite. The spacious first floor also includes formal living and dining rooms, a large family room, and a bedroom with an adjacent full bathroom, ideal for guests, a private office, or a den.
An open staircase with hardwood steps leads to the expansive primary suite, complete with a walk-in closet, dual vanities, a soaking tub, and a separate shower. Two additional bedrooms and a versatile loft provide plenty of space for family, work, or relaxation.
Additional highlights include a new roof in 2020, a large screened lanai, three-car garage, and water softener. The private conservation setting creates a peaceful, park-like backdrop with no rear neighbors.
Located in Westchase, ranked by Niche as the #1 Best Suburb to Live in the Tampa Area and recognized by Stacker as one of Florida’s best places to live. Residents enjoy two community pools, tennis and pickleball courts, parks, Westchase Golf Club, and the vibrant shops and restaurants of West Park Village. The community is also served by highly rated, A-rated schools. This exceptional location places you within easy reach of Tampa International Airport, downtown Tampa, award-winning white-sand beaches, world-class golf courses, premier shopping, leading healthcare facilities, dog parks, equestrian centers, fitness centers, coffee shops, miles of bike trails, and all the best that Tampa Bay has to offer.
This is turnkey living at it's best in one of Tampa’s most coveted ZIP codes....
Contact an agent
Home facts
- Year built:2003
- Subdivision & Development:WESTCHASE SEC 307
- Listing ID #:TB8534496
- Added:1 day(s) ago
- Updated:July 31, 2026 at 04:17 PM
Rooms and interior
- Bedrooms:4
- Total bathrooms:3
- Full bathrooms:3
- Flooring:Carpet, Ceramic Tile, Wood
- Dining Description:Eat In Kitchen, Formal Dining Room
- Kitchen Description:Convection Oven, Dishwasher, Disposal, Eat-in Kitchen, Kitchen/Family Room Combo, Microwave, Range, Range Hood, Refrigerator, Solid Wood Cabinets, Stone Counters, Water Softener, Wine Refrigerator
- Bedroom Description:High Ceilings, Primary Bedroom Upstairs, Walk-In Closet(s)
- Living area:2,629 sq. ft.
Heating and cooling
- Cooling:Central Air
- Heating:Central
- Central air:Yes
Structure and exterior
- Roof:Shingle
- Year built:2003
- Building area:2,629 sq. ft.
- Lot area:0.15 Acres
- Lot Features:Sidewalk
- Architectural Style:Traditional
- Construction Materials:Block, Frame
- Exterior Features:Patio, Rear Porch, Screened, Sidewalk
- Foundation Description:Slab
- Levels:2 Story
Schools
- High school:Alonso-HB
- Middle school:Davidsen-HB
- Elementary school:Westchase-HB
Utilities
- Water:Public, Water Connected
- Sewer:Public Sewer, Sewer Connected
Finances and disclosures
- Price:$825,000
- Price per sq. ft.:$221.48
- Tax amount:$9,121 (2025)
Features and amenities
- Appliances:Convection Oven, Dishwasher, Disposal, Dryer, Microwave, Range, Range Hood, Refrigerator, Washer, Water Softener, Wine Refrigerator
- Laundry features:Dryer, Inside, Laundry Room, Washer
- Amenities:BB/HS Internet Available, Ceiling Fans(s), Eat-in Kitchen, Gated, High Ceilings, Kitchen/Family Room Combo, Playground, Pool, Primary Bedroom Upstairs, Solid Wood Cabinets, Stone Counters, Tennis Court(s), Thermostat, Tray Ceiling(s), Walk-In Closet(s)
- Pool features:Pool, Public Pool
Parking
- Parking description:Attached Garage
- Garage:Yes
- Garage spaces:3
 The information being provided by Stellar Mls is for the consumer's personal, non-commercial use and may not be used for any purpose other than to identify prospective properties consumer may be interested in purchasing. Any information relating to real estate for sale referenced on this web site comes from the Internet Data Exchange (IDX) program of the Stellar Mls. Gulf Shores Realty ERA Powered is not a Multiple Listing Service (MLS), nor does it offer MLS access. This website is a service of Gulf Shores Realty ERA Powered, a broker participant of Stellar Mls. This web site may reference real estate listing(s) held by a brokerage firm other than the broker and/or agent who owns this web site.
The accuracy of all information, regardless of source, including but not limited to open house information, square footages and lot sizes, is deemed reliable but not guaranteed and should be personally verified through personal inspection by and/or with the appropriate professionals. The data contained herein is copyrighted by Stellar Mls and is protected by all applicable copyright laws. Any unauthorized dissemination of this information is in violation of copyright laws and is strictly prohibited.
Properties in listings may have been sold or may no longer be available.
Copyright 2026 Stellar Mls. All rights reserved.
The information being provided by Stellar Mls is for the consumer's personal, non-commercial use and may not be used for any purpose other than to identify prospective properties consumer may be interested in purchasing. Any information relating to real estate for sale referenced on this web site comes from the Internet Data Exchange (IDX) program of the Stellar Mls. Gulf Shores Realty ERA Powered is not a Multiple Listing Service (MLS), nor does it offer MLS access. This website is a service of Gulf Shores Realty ERA Powered, a broker participant of Stellar Mls. This web site may reference real estate listing(s) held by a brokerage firm other than the broker and/or agent who owns this web site.
The accuracy of all information, regardless of source, including but not limited to open house information, square footages and lot sizes, is deemed reliable but not guaranteed and should be personally verified through personal inspection by and/or with the appropriate professionals. The data contained herein is copyrighted by Stellar Mls and is protected by all applicable copyright laws. Any unauthorized dissemination of this information is in violation of copyright laws and is strictly prohibited.
Properties in listings may have been sold or may no longer be available.
Copyright 2026 Stellar Mls. All rights reserved.New listings near 9706 Gretna Green Drive
- Open Sat, 1 to 3pmNew
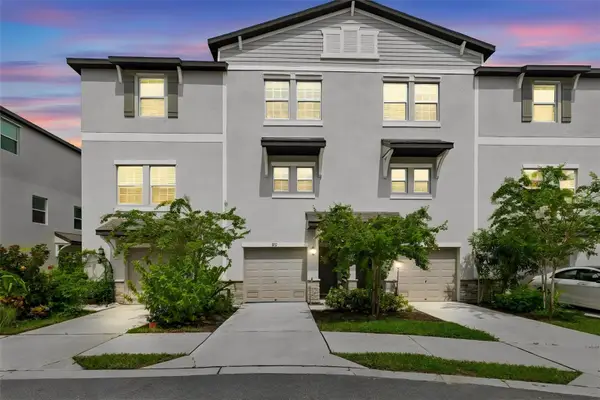 $335,000Active2 beds 3 baths1,733 sq. ft.
852 Tennyson Mill Circle, TAMPA, FL 33619
MLS# TB8533427Listed by: CHARLES RUTENBERG REALTY INC - New
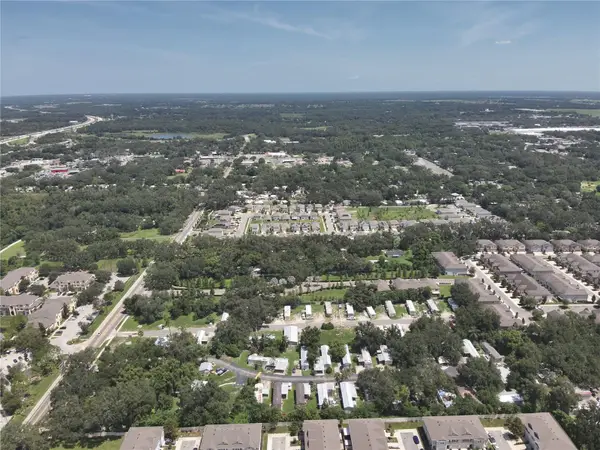 $889,000Active5 Acres
4605 Williams Road, TAMPA, FL 33610
MLS# TB8532119Listed by: UNIVERSITY REALTY OF TAMPA - New
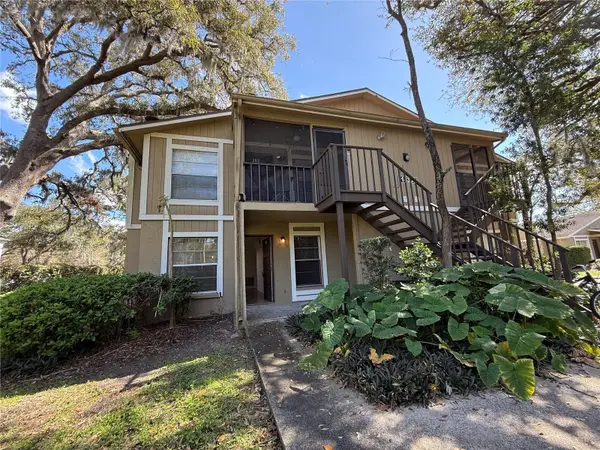 $140,000Active2 beds 2 baths912 sq. ft.
14308 Hanging Moss Circle #102, TAMPA, FL 33613
MLS# TB8530233Listed by: LPT REALTY, LLC - New
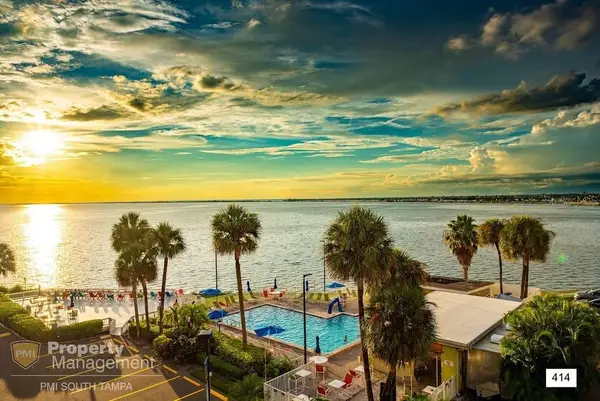 $229,900Active1 beds 1 baths516 sq. ft.
2506 N Rocky Point Drive #414, TAMPA, FL 33607
MLS# TB8532429Listed by: RED SASH REALTY LLC - New
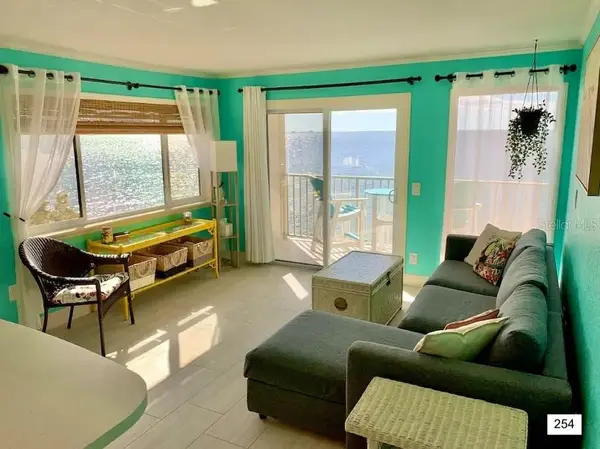 $244,900Active1 beds 1 baths560 sq. ft.
2506 N Rocky Point Drive #254, TAMPA, FL 33607
MLS# TB8532435Listed by: RED SASH REALTY LLC - New
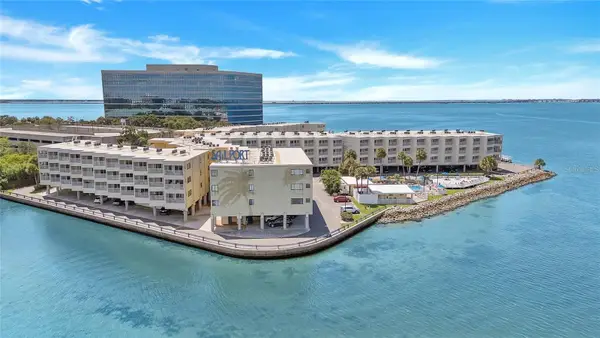 $254,900Active1 beds 1 baths560 sq. ft.
2506 N Rocky Point Drive #454, TAMPA, FL 33607
MLS# TB8532448Listed by: RED SASH REALTY LLC - New
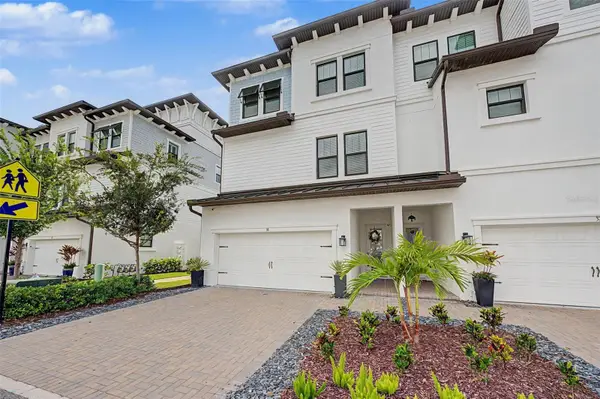 $1,375,000Active4 beds 4 baths2,804 sq. ft.
5351 Bridge Street #38, TAMPA, FL 33611
MLS# TB8532460Listed by: COMPASS FLORIDA LLC - New
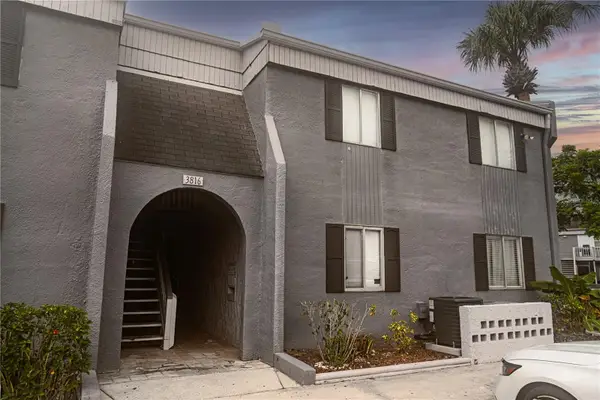 $149,900Active2 beds 2 baths1,005 sq. ft.
3816 Cortez Drive #D, TAMPA, FL 33614
MLS# TB8533119Listed by: PEOPLE'S CHOICE REALTY SVC LLC - New
 $280,000Active2 beds 1 baths860 sq. ft.
1002 W Nassau Street, TAMPA, FL 33607
MLS# TB8533198Listed by: REDFIN CORPORATION


Protect your home and budget from life's surprises with an Assurant Home Warranty, backed by a partner that supports you through every step of homeownership. Explore Plans.
© 2023 - 2026 ERA Franchise Systems LLC. All rights reserved. ERA Franchise Systems LLC fully supports the principles of the Fair Housing Act and the Equal Opportunity Act. ERA, ERA Real Estate powered, and their respective logos are registered service marks of ERA Franchise Systems LLC. Each office is independently owned and operated.