
Address Withheld By Seller, Tampa, FL 33611
Local realty services provided by:ERA Grizzard Real Estate
Address Withheld By Seller,Tampa, FL 33611
$354,900
- 3 Beds
- 1 Baths
- 901 sq. ft.
- Single family
- Active
Upcoming open houses
- Sat, Aug 2212:00 pm - 03:00 pm
Listed by: diane stull
Office: coldwell banker realty
MLS#:O6433498
Source:MFRMLS
Sorry, we are unable to map this address
Price summary
- Price:$354,900
- Price per sq. ft.:$273.63
About this home
Discover an exciting opportunity to own in highly desirable South Tampa, with NO HOA or CDD Fee, never Flooded—where location, flexibility, and future potential come together. This charming 3-bedroom, 1-bath, single-story home offers approximately 901 sq. ft. of heated living space and sits on an impressive 7,400+ sq. ft. fully fenced lot—providing plenty of room to enjoy today while offering possibilities for tomorrow.
Step inside to a bright, open, and inviting layout with LVP flooring. The open kitchen is filled with natural light from its window and features a stainless steel refrigerator, stove, and dishwasher, creating a functional space for cooking, gathering, and entertaining. **Furniture is included**, offering added convenience for buyers looking for a move-in-ready opportunity. Outside, the possibilities really begin. A 2-car covered carport provides convenient parking and leads to a private exterior laundry area featuring a washer and dryer. The property also includes a concrete storage shed that offers much more than storage—envision a home office, workshop, art studio, hobby room, or personalized She Shed or He Shed. The expansive 7,400+ sq. ft. lot provides tremendous flexibility to create the outdoor space you've always wanted. Design a garden retreat, add an outdoor kitchen or pool, expand the home's existing footprint, or explore the potential for an ADU or future redevelopment, subject to applicable zoning, permitting, and building requirements. Buyers looking to create their dream home in South Tampa will appreciate the possibilities this property and lot provide.
Location is another standout feature. Enjoy convenient access to Bayshore Boulevard, MacDill Air Force Base, Downtown Tampa, Hyde Park, Tampa International Airport, major highways and bridges, shopping, dining, parks, St. Petersburg, and the Gulf Coast beaches.
Whether you're a first-time homebuyer, downsizing, searching for an investment property, or looking for a South Tampa lot where you can create something uniquely your own, 4516 W Paxton Avenue offers an appealing combination of location, lifestyle, flexibility, and future potential. Move in. Make it your own. Expand your vision. Welcome home to South Tampa!...
Contact an agent
Home facts
- Year built:1970
- Subdivision & Development:MASONS RESUB
- Listing ID #:O6433498
- Added:3 day(s) ago
- Updated:August 21, 2026 at 11:53 PM
Rooms and interior
- Bedrooms:3
- Total bathrooms:1
- Full bathrooms:1
- Flooring:Luxury Vinyl, Tile
- Dining Description:Living Room/Dining Room Combo
- Kitchen Description:Range, Refrigerator
- Bedroom Description:Primary Bedroom Main Floor
- Basement Description:Block
- Living area:901 sq. ft.
Heating and cooling
- Cooling:Central Air
- Heating:Central, Electric
- Central air:Yes
Structure and exterior
- Roof:Shingle
- Year built:1970
- Building area:901 sq. ft.
- Lot area:0.17 Acres
- Lot Features:Flood Zone, Landscaped, Paved
- Architectural Style:Contemporary, Ranch
- Construction Materials:Concrete
- Exterior Features:Covered Porch/Patio, Front Porch, Porch, Private Mailbox
- Foundation Description:Block
- Levels:1 Story
Utilities
- Water:Public, Water Connected
- Sewer:Public, Public Sewer, Sewer Connected
Finances and disclosures
- Price:$354,900
- Price per sq. ft.:$273.63
- Tax amount:$4,567 (2025)
Features and amenities
- Appliances:Dryer, Range, Refrigerator, Washer
- Laundry features:Dryer, Laundry Room, Washer
- Amenities:Cable Connected, Ceiling Fans(s), Living Room/Dining Room Combo, Open Floorplan, Phone Available, Primary Bedroom Main Floor, Thermostat
- Pool features:Public Pool
Parking
- Parking description:2 Car Carport, Covered
- Carport spaces:2
 The information being provided by Stellar Mls is for the consumer's personal, non-commercial use and may not be used for any purpose other than to identify prospective properties consumer may be interested in purchasing. Any information relating to real estate for sale referenced on this web site comes from the Internet Data Exchange (IDX) program of the Stellar Mls. ERA Grizzard Real Estate is not a Multiple Listing Service (MLS), nor does it offer MLS access. This website is a service of ERA Grizzard Real Estate, a broker participant of Stellar Mls. This web site may reference real estate listing(s) held by a brokerage firm other than the broker and/or agent who owns this web site.
The accuracy of all information, regardless of source, including but not limited to open house information, square footages and lot sizes, is deemed reliable but not guaranteed and should be personally verified through personal inspection by and/or with the appropriate professionals. The data contained herein is copyrighted by Stellar Mls and is protected by all applicable copyright laws. Any unauthorized dissemination of this information is in violation of copyright laws and is strictly prohibited.
Properties in listings may have been sold or may no longer be available.
Copyright 2026 Stellar Mls. All rights reserved.
The information being provided by Stellar Mls is for the consumer's personal, non-commercial use and may not be used for any purpose other than to identify prospective properties consumer may be interested in purchasing. Any information relating to real estate for sale referenced on this web site comes from the Internet Data Exchange (IDX) program of the Stellar Mls. ERA Grizzard Real Estate is not a Multiple Listing Service (MLS), nor does it offer MLS access. This website is a service of ERA Grizzard Real Estate, a broker participant of Stellar Mls. This web site may reference real estate listing(s) held by a brokerage firm other than the broker and/or agent who owns this web site.
The accuracy of all information, regardless of source, including but not limited to open house information, square footages and lot sizes, is deemed reliable but not guaranteed and should be personally verified through personal inspection by and/or with the appropriate professionals. The data contained herein is copyrighted by Stellar Mls and is protected by all applicable copyright laws. Any unauthorized dissemination of this information is in violation of copyright laws and is strictly prohibited.
Properties in listings may have been sold or may no longer be available.
Copyright 2026 Stellar Mls. All rights reserved.New listings near 33611
- Coming Soon
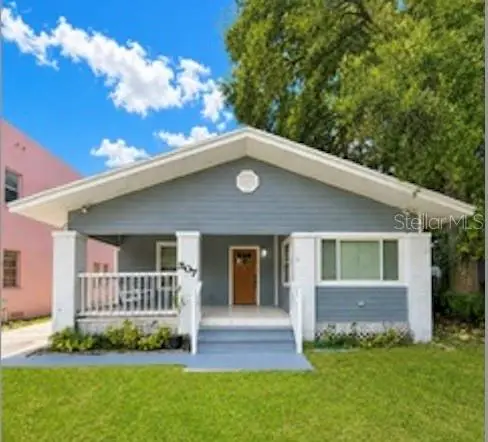 $389,000Coming Soon3 beds 2 baths1,360 sq. ft.
307 E North Street, TAMPA, FL 33604
MLS# TB8538762Listed by: BRAINARD REALTY - Coming Soon
 $600,000Coming Soon3 beds 2 baths2,019 sq. ft.
6301 Nesting Court, TAMPA, FL 33625
MLS# TB8540178Listed by: KELLER WILLIAMS TAMPA PROPERTIES - Coming Soon
 $539,900Coming Soon3 beds 2 baths1,493 sq. ft.
2920 W Pearl Avenue, TAMPA, FL 33611
MLS# TB8540592Listed by: LOMBARDO TEAM REAL ESTATE LLC - Coming Soon
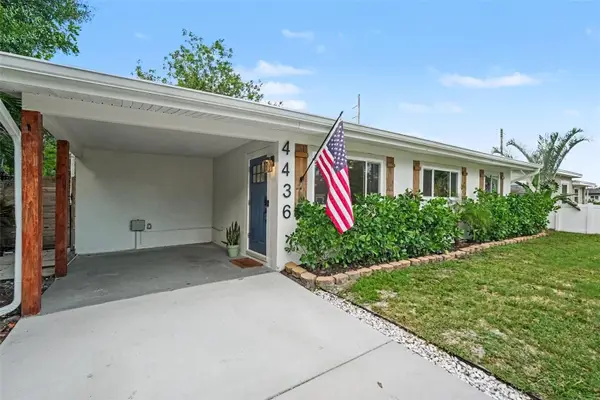 $399,000Coming Soon3 beds 2 baths1,183 sq. ft.
4436 W Trilby Avenue, TAMPA, FL 33616
MLS# TB8540824Listed by: BHHS FLORIDA PROPERTIES GROUP - Coming Soon
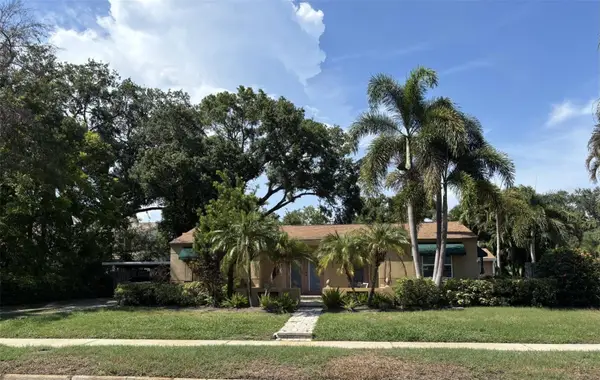 $989,900Coming Soon3 beds 2 baths2,008 sq. ft.
3601 W Empedrado Street, TAMPA, FL 33629
MLS# TB8539684Listed by: BHHS FLORIDA PROPERTIES GROUP - Coming Soon
 $488,500Coming Soon3 beds 2 baths1,867 sq. ft.
11329 Ravinia Park Boulevard, TAMPA, FL 33625
MLS# TB8538655Listed by: THE REALTY GROUP LLC - Coming Soon
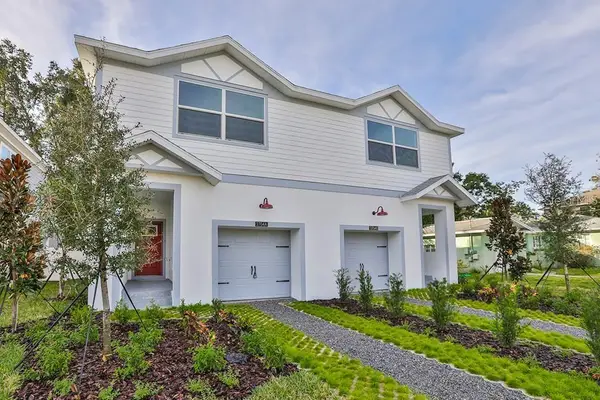 $739,900Coming Soon3 beds 3 baths2,104 sq. ft.
2704 W Gray Street #A, TAMPA, FL 33609
MLS# TB8539163Listed by: PALERMO REAL ESTATE PROF. INC. - Coming SoonOpen Wed, 11am to 2pm
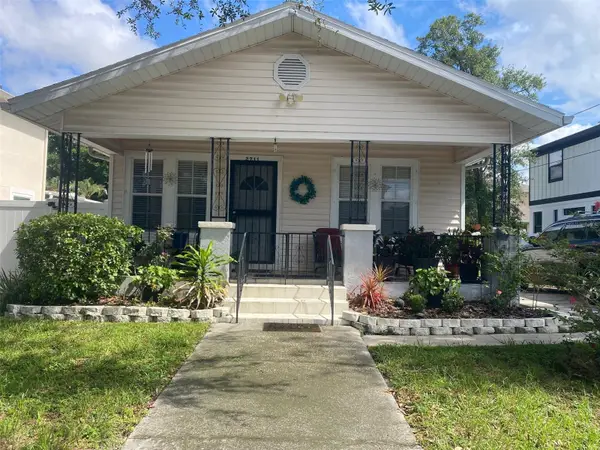 $450,000Coming Soon2 beds 2 baths912 sq. ft.
2711 W Fig Street, TAMPA, FL 33609
MLS# TB8537718Listed by: KELLER WILLIAMS SOUTH TAMPA - Coming Soon
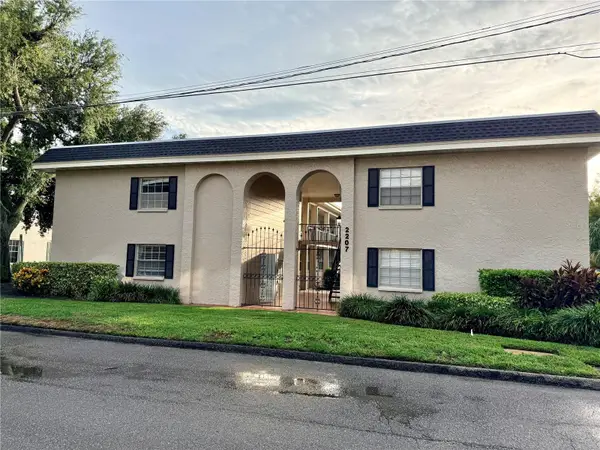 $194,000Coming Soon1 beds 1 baths667 sq. ft.
2207 S Carolina Avenue #33, TAMPA, FL 33629
MLS# TB8535441Listed by: SIGNATURE REALTY ASSOCIATES - Coming Soon
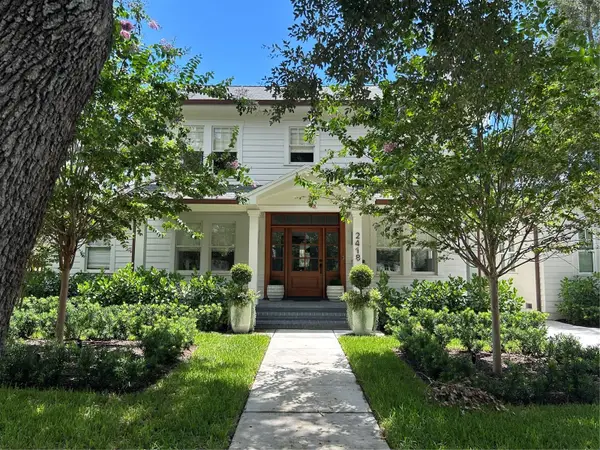 $3,649,000Coming Soon5 beds 6 baths4,593 sq. ft.
2418 W Watrous Avenue, TAMPA, FL 33629
MLS# TB8536975Listed by: BELL HENDERSON REAL ESTATE


Protect your home and budget from life's surprises with an Assurant Home Warranty, backed by a partner that supports you through every step of homeownership. Explore Plans.
© 2023 - 2026 ERA Franchise Systems LLC. All rights reserved. ERA Franchise Systems LLC fully supports the principles of the Fair Housing Act and the Equal Opportunity Act. ERA, ERA Real Estate powered, and their respective logos are registered service marks of ERA Franchise Systems LLC. Each office is independently owned and operated.