
1112 E Lemon Street, Tarpon Springs, FL 34689
Local realty services provided by:Bingham Realty ERA Powered
Listed by: brian pfister
Office: re/max sunset realty
MLS#:W7889858
Source:MFRMLS
Price summary
- Price:$299,900
- Price per sq. ft.:$14.72
About this home
Wonderful 3 bedroom 2 bath home in great Tarpon Springs location. High and dry in "X" FEMA zone, flood insurance is NOT required. Inside, the high cathedral ceilings give a bright and open feel to the living space, complete with a cozy wood burning fireplace. Recessed lights and custom pendants illuminate the comfortable living area. The Island is the spacious gathering place and overlooks the family room, topped off with stainless steel appliances and recent custom subway-tile kitchen remodel with beautiful stone counters. The nook completes the kitchen layout, adding versatility. Bathrooms were refreshed in contemporary colors, and engineered plank and laminate wood floors flow throughout the entire home. The primary bedroom has 2 closets with lots of space and a convenient en suite bathroom. Close to shopping, restaurants and the World Famous Sponge Docks. Easy drive to Tampa and Gulf beaches. Two car garage, nice yard and great curb appeal, featuring recent exterior paint and roof replaced in 2020. HVAC is newer, as well as window recent window upgrades....
Contact an agent
Home facts
- Year built:1984
- Subdivision & Development:YOUNGS SUB DE LUXE
- Listing ID #:W7889858
- Added:1 day(s) ago
- Updated:September 28, 2026 at 12:58 PM
Rooms and interior
- Bedrooms:3
- Total bathrooms:2
- Full bathrooms:2
- Flooring:Laminate
- Dining Description:Eat In Kitchen
- Kitchen Description:Dishwasher, Eat-in Kitchen, Microwave, Range, Refrigerator, Stone Counters
- Bedroom Description:High Ceilings
- Living area:1,481 sq. ft.
Heating and cooling
- Cooling:Central Air
- Heating:Central, Electric
- Central air:Yes
Structure and exterior
- Roof:Shingle
- Year built:1984
- Building area:1,481 sq. ft.
- Lot area:0.18 Acres
- Construction Materials:Block
- Foundation Description:Slab
- Levels:1 Story
Utilities
- Water:Public, Water Connected
- Sewer:Public Sewer, Sewer Connected
Finances and disclosures
- Price:$299,900
- Price per sq. ft.:$14.72
- Tax amount:$5,633 (2025)
Features and amenities
- Appliances:Dishwasher, Electric Water Heater, Microwave, Range, Refrigerator
- Laundry features:In Garage
- Amenities:Cathedral Ceiling(s), Eat-in Kitchen, High Ceilings, Open Floorplan, Stone Counters, Vaulted Ceiling(s)
- Pool features:Child Safety Fence, Public Pool
Parking
- Parking description:Attached Garage
- Garage:Yes
- Garage spaces:2
 The information being provided by Stellar Mls is for the consumer's personal, non-commercial use and may not be used for any purpose other than to identify prospective properties consumer may be interested in purchasing. Any information relating to real estate for sale referenced on this web site comes from the Internet Data Exchange (IDX) program of the Stellar Mls. Bingham Realty ERA Powered is not a Multiple Listing Service (MLS), nor does it offer MLS access. This website is a service of Bingham Realty ERA Powered, a broker participant of Stellar Mls. This web site may reference real estate listing(s) held by a brokerage firm other than the broker and/or agent who owns this web site.
The accuracy of all information, regardless of source, including but not limited to open house information, square footages and lot sizes, is deemed reliable but not guaranteed and should be personally verified through personal inspection by and/or with the appropriate professionals. The data contained herein is copyrighted by Stellar Mls and is protected by all applicable copyright laws. Any unauthorized dissemination of this information is in violation of copyright laws and is strictly prohibited.
Properties in listings may have been sold or may no longer be available.
Copyright 2026 Stellar Mls. All rights reserved.
The information being provided by Stellar Mls is for the consumer's personal, non-commercial use and may not be used for any purpose other than to identify prospective properties consumer may be interested in purchasing. Any information relating to real estate for sale referenced on this web site comes from the Internet Data Exchange (IDX) program of the Stellar Mls. Bingham Realty ERA Powered is not a Multiple Listing Service (MLS), nor does it offer MLS access. This website is a service of Bingham Realty ERA Powered, a broker participant of Stellar Mls. This web site may reference real estate listing(s) held by a brokerage firm other than the broker and/or agent who owns this web site.
The accuracy of all information, regardless of source, including but not limited to open house information, square footages and lot sizes, is deemed reliable but not guaranteed and should be personally verified through personal inspection by and/or with the appropriate professionals. The data contained herein is copyrighted by Stellar Mls and is protected by all applicable copyright laws. Any unauthorized dissemination of this information is in violation of copyright laws and is strictly prohibited.
Properties in listings may have been sold or may no longer be available.
Copyright 2026 Stellar Mls. All rights reserved.New listings near 1112 E Lemon Street
- Coming Soon
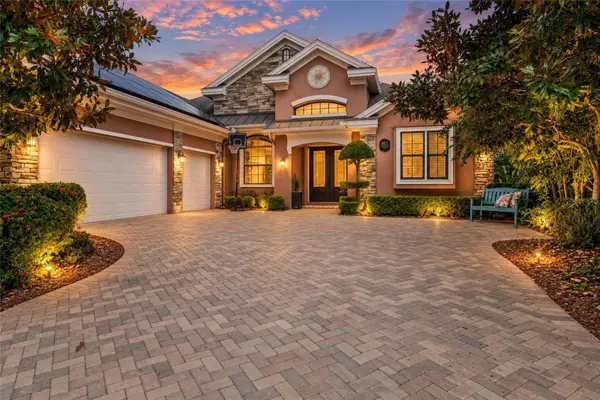 $1,000,000Coming Soon4 beds 3 baths3,041 sq. ft.
3025 Wentworth Way, TARPON SPRINGS, FL 34688
MLS# O6445184Listed by: CHARLES RUTENBERG REALTY ORLANDO - Coming Soon
 $479,000Coming Soon3 beds 2 baths1,548 sq. ft.
1001 Pond View Court, TARPON SPRINGS, FL 34689
MLS# TB8541371Listed by: COLDWELL BANKER REALTY - New
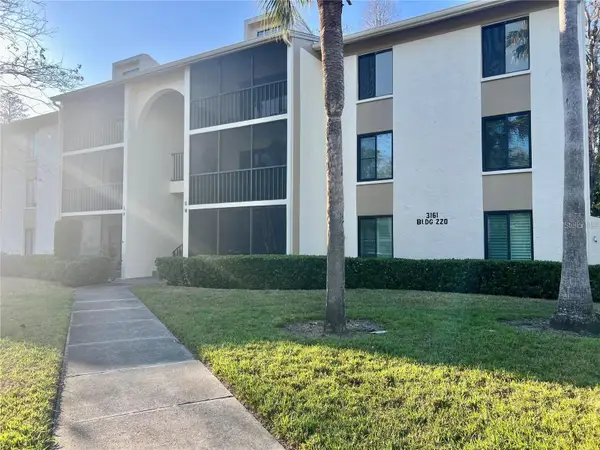 $194,500Active2 beds 2 baths979 sq. ft.
3161 Lake Pine Way S #H1, TARPON SPRINGS, FL 34688
MLS# TB8551098Listed by: FUTURE HOME REALTY INC - New
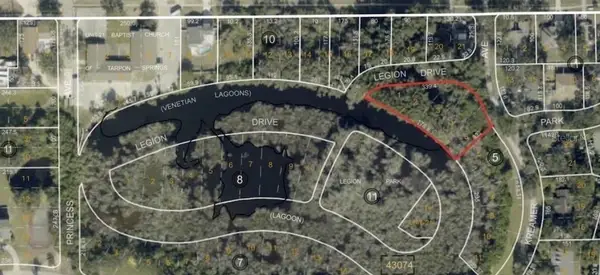 $184,900Active0.75 Acres
Legion Drive, TARPON SPRINGS, FL 34689
MLS# W7889871Listed by: FIRST FLORIDA REALTY LLC - New
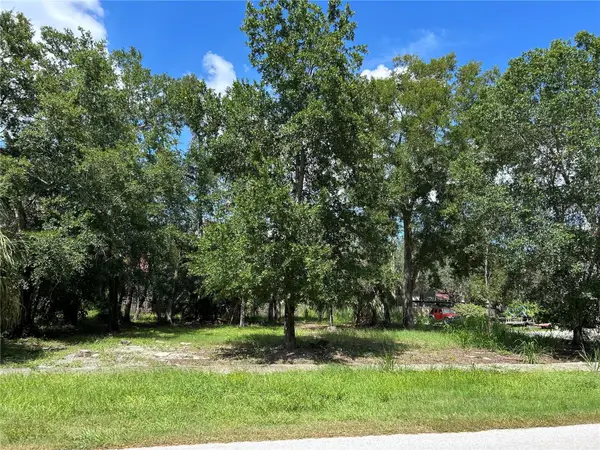 $189,000Active0.31 Acres
Ventnor Avenue, TARPON SPRINGS, FL 34689
MLS# TB8552407Listed by: KELLER WILLIAMS REALTY- PALM HARBOR - New
 $575,000Active4 beds 2 baths2,001 sq. ft.
913 Westwinds Boulevard, TARPON SPRINGS, FL 34689
MLS# TB8552166Listed by: COASTAL PROPERTIES GROUP INTERNATIONAL - New
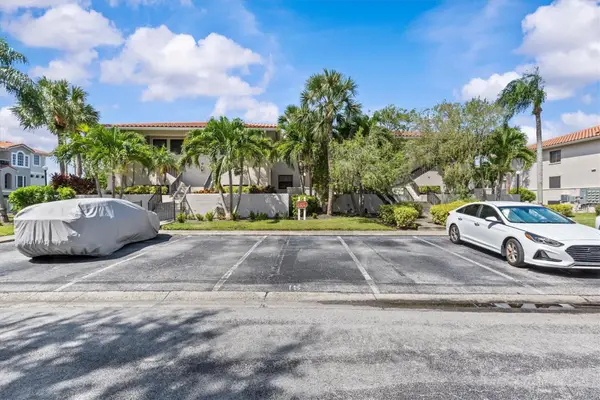 $349,900Active2 beds 2 baths1,065 sq. ft.
1801 Mariner Drive #13, TARPON SPRINGS, FL 34689
MLS# TB8550440Listed by: COLDWELL BANKER REALTY - New
 $69,900Active1 beds 1 baths486 sq. ft.
800 Chesapeake Drive #54, TARPON SPRINGS, FL 34689
MLS# TB8550890Listed by: RE/MAX ELITE REALTY - New
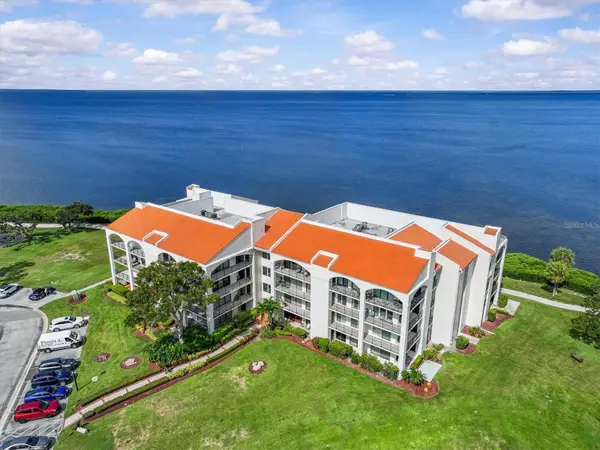 $193,000Active1 beds 2 baths968 sq. ft.
308 Mariner Drive #308, TARPON SPRINGS, FL 34689
MLS# TB8551472Listed by: COLDWELL BANKER REALTY


Protect your home and budget from life's surprises with an Assurant Home Warranty, backed by a partner that supports you through every step of homeownership. Explore Plans.
© 2023 - 2026 ERA Franchise Systems LLC. All rights reserved. ERA Franchise Systems LLC fully supports the principles of the Fair Housing Act and the Equal Opportunity Act. ERA, ERA Real Estate powered, and their respective logos are registered service marks of ERA Franchise Systems LLC. Each office is independently owned and operated.