
12 Mariner Drive #12, Tarpon Springs, FL 34689
Local realty services provided by:Bingham Realty ERA Powered
Listed by: vanessa leonard
Office: keller williams realty- palm h
MLS#:TB8465438
Source:MFRMLS
Price summary
- Price:$549,000
- Price per sq. ft.:$184.23
About this home
Welcome to refined waterfront living in this exceptional three-bedroom, three-bath townhome-style residence that lives like a single-family home, located in the coveted Mariner Village waterfront community. Offering the privacy and spaciousness of a standalone home with the convenience of MAINTENANCE FREE LIVING, this residence includes exterior maintenance, grounds care, and access to all community amenities, with cable TV, internet, water, sewer, and trash all included -
Thoughtfully designed across three levels, the home offers a seamless blend of elegance, comfort, and resort-style living. The main living level showcases an open-concept layout ideal for sophisticated entertaining. The chef’s kitchen is appointed with custom wood soft-close cabinetry, stainless steel appliances, an expansive breakfast bar, and a built-in wine refrigerator. Flowing effortlessly into the living area, you’ll find a corner wood-burning fireplace and walls of glass that open to a private screened lanai, creating an inviting indoor-outdoor ambiance.
A beautifully appointed flex space on this level—ideal as a guest suite, executive home office, or library—features pocket sliding doors, custom built-ins, additional storage, and a private en suite bath with walk-in shower, along with direct lanai access.
The third floor offers a tranquil retreat. A guest bedroom with water views, generous closet space, and a private bath provides comfort and privacy. The primary suite is a true sanctuary, featuring its own screened balcony, a versatile sitting or office alcove, an expansive walk-in closet, and a spa-inspired en suite bath with an oversized walk-in shower, dual vanities, abundant storage, and a private water closet.
The first-floor living space enhances the home’s versatility with an open layout highlighted by a stacked-stone wood-burning fireplace and an elegant wet bar complete with sink, mini refrigerator, and custom cabinetry—ideal for hosting or relaxing. Sliding glass doors lead to an extended brick-paver patio, perfect for alfresco dining and outdoor lounging. This level also includes a dedicated laundry room and a bonus studio or storage space.
Additional features include a two-car garage with ample storage, engineered hardwood flooring throughout the upper levels, and beautiful tile flooring on the first floor.
Residents of Mariner Village enjoy exclusive access to two clubhouses, resort-style pools, walking trails, tennis courts, and convenient kayak launches, with one located just steps from the residence. Impeccably maintained and truly turn-key, this home offers the ease of maintenance-free living without sacrificing space, privacy, or luxury—an exceptional waterfront lifestyle....
Contact an agent
Home facts
- Year built:1979
- Subdivision & Development:MARINER VILLAGE CLUSTER
- Listing ID #:TB8465438
- Added:241 day(s) ago
- Updated:September 22, 2026 at 12:35 PM
Rooms and interior
- Bedrooms:3
- Total bathrooms:3
- Full bathrooms:3
- Flooring:Hardwood, Tile
- Dining Description:Eat In Kitchen
- Kitchen Description:Dishwasher, Eat-in Kitchen, Microwave, Range, Refrigerator, Solid Wood Cabinets, Stone Counters, Wine Refrigerator
- Bedroom Description:Primary Bedroom Upstairs, Walk-In Closet(s)
- Living area:2,980 sq. ft.
Heating and cooling
- Cooling:Central Air
- Heating:Central
- Central air:Yes
Structure and exterior
- Roof:Shingle
- Year built:1979
- Building area:2,980 sq. ft.
- Construction Materials:Block
- Exterior Features:Covered Porch/Patio, Patio, Private Mailbox, Rear Porch, Screened
- Foundation Description:Slab
- Levels:Three Or More Story
Schools
- High school:Tarpon Springs High-PN
- Middle school:Tarpon Springs Middle-PN
- Elementary school:Sunset Hills Elementary-PN
Utilities
- Water:Public, Water Connected
- Sewer:Public Sewer, Sewer Connected
Finances and disclosures
- Price:$549,000
- Price per sq. ft.:$184.23
- Tax amount:$5,128 (2024)
Features and amenities
- Appliances:Dishwasher, Dryer, Electric Water Heater, Microwave, Range, Refrigerator, Washer, Wine Refrigerator
- Laundry features:Dryer, Laundry Room, Washer
- Amenities:Cable Connected, Ceiling Fans(s), Eat-in Kitchen, Primary Bedroom Upstairs, Solid Wood Cabinets, Stone Counters, Walk-In Closet(s)
- Pool features:Public Pool
Parking
- Parking description:Attached Garage, Driveway
- Garage:Yes
- Garage spaces:2
 The information being provided by Stellar Mls is for the consumer's personal, non-commercial use and may not be used for any purpose other than to identify prospective properties consumer may be interested in purchasing. Any information relating to real estate for sale referenced on this web site comes from the Internet Data Exchange (IDX) program of the Stellar Mls. Bingham Realty ERA Powered is not a Multiple Listing Service (MLS), nor does it offer MLS access. This website is a service of Bingham Realty ERA Powered, a broker participant of Stellar Mls. This web site may reference real estate listing(s) held by a brokerage firm other than the broker and/or agent who owns this web site.
The accuracy of all information, regardless of source, including but not limited to open house information, square footages and lot sizes, is deemed reliable but not guaranteed and should be personally verified through personal inspection by and/or with the appropriate professionals. The data contained herein is copyrighted by Stellar Mls and is protected by all applicable copyright laws. Any unauthorized dissemination of this information is in violation of copyright laws and is strictly prohibited.
Properties in listings may have been sold or may no longer be available.
Copyright 2026 Stellar Mls. All rights reserved.
The information being provided by Stellar Mls is for the consumer's personal, non-commercial use and may not be used for any purpose other than to identify prospective properties consumer may be interested in purchasing. Any information relating to real estate for sale referenced on this web site comes from the Internet Data Exchange (IDX) program of the Stellar Mls. Bingham Realty ERA Powered is not a Multiple Listing Service (MLS), nor does it offer MLS access. This website is a service of Bingham Realty ERA Powered, a broker participant of Stellar Mls. This web site may reference real estate listing(s) held by a brokerage firm other than the broker and/or agent who owns this web site.
The accuracy of all information, regardless of source, including but not limited to open house information, square footages and lot sizes, is deemed reliable but not guaranteed and should be personally verified through personal inspection by and/or with the appropriate professionals. The data contained herein is copyrighted by Stellar Mls and is protected by all applicable copyright laws. Any unauthorized dissemination of this information is in violation of copyright laws and is strictly prohibited.
Properties in listings may have been sold or may no longer be available.
Copyright 2026 Stellar Mls. All rights reserved.New listings near 12 Mariner Drive #12
- Coming Soon
 $1,599,000Coming Soon3 beds 4 baths4,072 sq. ft.
1538 Riverside Drive, TARPON SPRINGS, FL 34689
MLS# N6145696Listed by: KELLER WILLIAMS ON THE WATER S - Coming Soon
 $479,000Coming Soon3 beds 2 baths1,548 sq. ft.
1001 Pond View Court, TARPON SPRINGS, FL 34689
MLS# TB8541371Listed by: COLDWELL BANKER REALTY - New
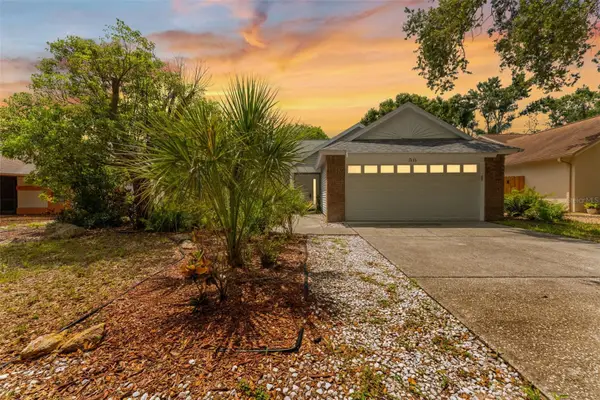 $430,000Active4 beds 2 baths1,629 sq. ft.
1435 Club Drive, TARPON SPRINGS, FL 34689
MLS# TB8550851Listed by: MIHARA & ASSOCIATES INC. - New
 $210,000Active2 beds 2 baths1,170 sq. ft.
1500 Sunset Road #B7, TARPON SPRINGS, FL 34689
MLS# TB8550225Listed by: BRADSHAW & BRADSHAW REALTY SER - Open Sat, 12 to 2pmNew
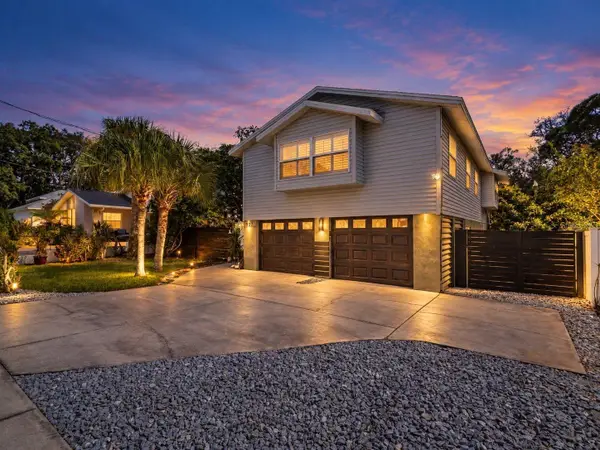 $675,000Active4 beds 3 baths2,102 sq. ft.
1907 Gulf Beach Boulevard, TARPON SPRINGS, FL 34689
MLS# TB8550376Listed by: RE/MAX ELITE REALTY - New
 $975,000Active4 beds 3 baths3,032 sq. ft.
1003 Kings Way Lane, TARPON SPRINGS, FL 34688
MLS# TB8549818Listed by: COMPASS FLORIDA LLC - New
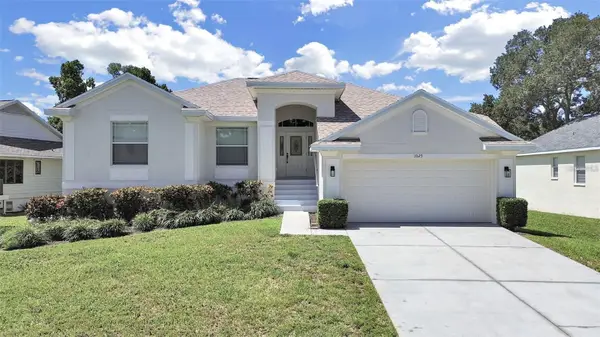 $499,000Active3 beds 2 baths1,433 sq. ft.
1025 Lake Avoca Place, TARPON SPRINGS, FL 34689
MLS# TB8550394Listed by: KNOWN REAL ESTATE LLC - New
 $689,900Active4 beds 2 baths2,228 sq. ft.
1040 Rosetree Ln, TARPON SPRINGS, FL 34689
MLS# TB8550396Listed by: CHARLES RUTENBERG REALTY INC - Open Sat, 1 to 4pmNew
 $619,400Active3 beds 2 baths1,833 sq. ft.
714 Hidden Lake Drive, TARPON SPRINGS, FL 34689
MLS# TB8549651Listed by: COASTAL PROPERTIES GROUP INTERNATIONAL - New
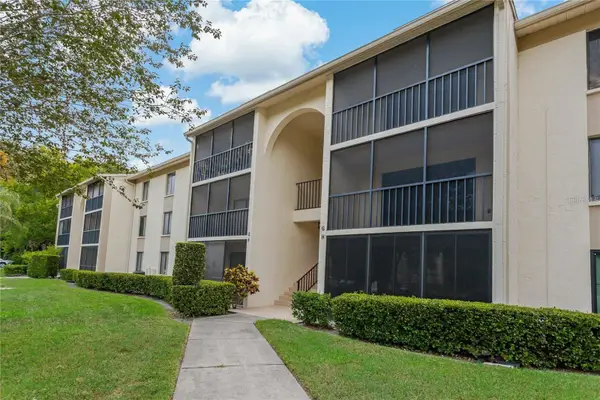 $185,000Active2 beds 2 baths979 sq. ft.
3161 Lake Pine Way S #F3, TARPON SPRINGS, FL 34688
MLS# TB8549606Listed by: HECKLER REALTY GROUP LLC


Protect your home and budget from life's surprises with an Assurant Home Warranty, backed by a partner that supports you through every step of homeownership. Explore Plans.
© 2023 - 2026 ERA Franchise Systems LLC. All rights reserved. ERA Franchise Systems LLC fully supports the principles of the Fair Housing Act and the Equal Opportunity Act. ERA, ERA Real Estate powered, and their respective logos are registered service marks of ERA Franchise Systems LLC. Each office is independently owned and operated.