
1333 Shady Pine Way #F, Tarpon Springs, FL 34688
Local realty services provided by:ERA American Suncoast
Listed by: dan joyce
Office: re/max elite realty
MLS#:TB8525963
Source:MFRMLS
Price summary
- Price:$176,500
- Price per sq. ft.:$149.96
About this home
Nestled in the desirable Deer Hollow community within Pine Ridge at Lake Tarpon, this beautifully maintained end-unit villa offers the perfect combination of privacy, comfort, and low-maintenance living. A private fenced courtyard welcomes you home and leads to a spacious front patio, while a second patio just off the kitchen provides the ideal spot to enjoy your morning coffee or dine outdoors. Inside, you'll find a bright and open floor plan featuring two bedrooms, two bathrooms, soaring vaulted ceilings, and an abundance of natural light that fills the living spaces. The kitchen offers a cozy breakfast area, convenient closet laundry, and a new refrigerator (2024). The HVAC system was replaced in June 2022 and the roof was replaced in 2019, providing added value and peace of mind. The spacious living and dining areas flow effortlessly into the screened lanai, complete with brand-new screens (March 2025) and a large storage closet. This flexible space also offers the potential to be enclosed for additional heated living area. The generously sized primary suite features a large closet and private access to the lanai, creating a relaxing retreat. Most furniture and furnishings will convey, making this an exceptional move-in-ready opportunity. Residents of Deer Hollow enjoy outstanding amenities, including a clubhouse, community pool and spa overlooking a picturesque lake, two tennis courts, and a playground. The all-ages community allows one pet up to 25 pounds, and the monthly maintenance fee covers exterior maintenance, roof, grounds care, water, sewer, and trash....
Contact an agent
Home facts
- Year built:1985
- Subdivision & Development:PINE RIDGE AT LAKE TARPON VILLAGE
- Listing ID #:TB8525963
- Added:92 day(s) ago
- Updated:October 05, 2026 at 04:34 PM
Rooms and interior
- Bedrooms:2
- Total bathrooms:2
- Full bathrooms:2
- Flooring:Carpet, Linoleum
- Dining Description:Eat In Kitchen, Living Room/Dining Room Combo
- Kitchen Description:Dishwasher, Eat-in Kitchen, Microwave, Range, Refrigerator
- Bedroom Description:Primary Bedroom Main Floor, Split Bedroom, Walk-In Closet(s)
- Living area:1,177 sq. ft.
Heating and cooling
- Cooling:Central Air
- Heating:Central, Electric
- Central air:Yes
Structure and exterior
- Roof:Shingle
- Year built:1985
- Building area:1,177 sq. ft.
- Lot Features:Landscaped, Paved
- Construction Materials:Block, Stucco
- Exterior Features:Covered Porch/Patio, Enclosed, Lighting, Patio, Rain Gutters, Screened, Tennis Court(s)
- Foundation Description:Slab
- Levels:1 Story
Schools
- High school:East Lake High-PN
- Middle school:Tarpon Springs Middle-PN
- Elementary school:Cypress Woods Elementary-PN
Utilities
- Water:Public
- Sewer:Public, Public Sewer
Finances and disclosures
- Price:$176,500
- Price per sq. ft.:$149.96
- Tax amount:$3,523 (2025)
Features and amenities
- Appliances:Dishwasher, Dryer, Microwave, Range, Refrigerator, Washer
- Laundry features:Dryer, In Kitchen, Inside, Laundry Closet, Washer
- Amenities:Ceiling Fans(s), Eat-in Kitchen, Living Room/Dining Room Combo, Primary Bedroom Main Floor, Split Bedroom, Vaulted Ceiling(s), Walk-In Closet(s)
- Pool features:Public Pool
Parking
- Parking description:Assigned, Guest
 The information being provided by Stellar Mls is for the consumer's personal, non-commercial use and may not be used for any purpose other than to identify prospective properties consumer may be interested in purchasing. Any information relating to real estate for sale referenced on this web site comes from the Internet Data Exchange (IDX) program of the Stellar Mls. ERA American Suncoast is not a Multiple Listing Service (MLS), nor does it offer MLS access. This website is a service of ERA American Suncoast, a broker participant of Stellar Mls. This web site may reference real estate listing(s) held by a brokerage firm other than the broker and/or agent who owns this web site.
The accuracy of all information, regardless of source, including but not limited to open house information, square footages and lot sizes, is deemed reliable but not guaranteed and should be personally verified through personal inspection by and/or with the appropriate professionals. The data contained herein is copyrighted by Stellar Mls and is protected by all applicable copyright laws. Any unauthorized dissemination of this information is in violation of copyright laws and is strictly prohibited.
Properties in listings may have been sold or may no longer be available.
Copyright 2026 Stellar Mls. All rights reserved. MFRMLS Member Broker: Christopher "CJ" Dixon c.j.dixon@usa.net
The information being provided by Stellar Mls is for the consumer's personal, non-commercial use and may not be used for any purpose other than to identify prospective properties consumer may be interested in purchasing. Any information relating to real estate for sale referenced on this web site comes from the Internet Data Exchange (IDX) program of the Stellar Mls. ERA American Suncoast is not a Multiple Listing Service (MLS), nor does it offer MLS access. This website is a service of ERA American Suncoast, a broker participant of Stellar Mls. This web site may reference real estate listing(s) held by a brokerage firm other than the broker and/or agent who owns this web site.
The accuracy of all information, regardless of source, including but not limited to open house information, square footages and lot sizes, is deemed reliable but not guaranteed and should be personally verified through personal inspection by and/or with the appropriate professionals. The data contained herein is copyrighted by Stellar Mls and is protected by all applicable copyright laws. Any unauthorized dissemination of this information is in violation of copyright laws and is strictly prohibited.
Properties in listings may have been sold or may no longer be available.
Copyright 2026 Stellar Mls. All rights reserved. MFRMLS Member Broker: Christopher "CJ" Dixon c.j.dixon@usa.netNew listings near 1333 Shady Pine Way #F
- Coming Soon
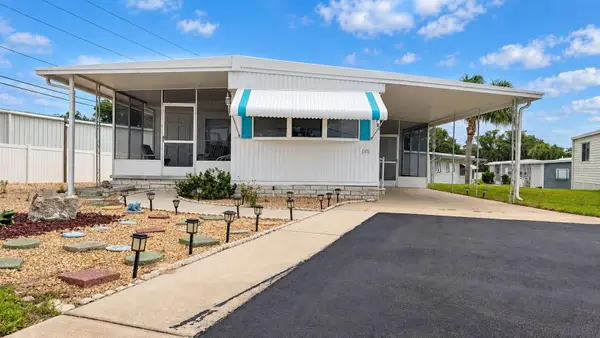 $112,000Coming Soon2 beds 2 baths1,116 sq. ft.
39820 Us Highway 19 N #181, TARPON SPRINGS, FL 34689
MLS# TB8552562Listed by: SUNCOAST GROUP REALTORS LLC - Coming Soon
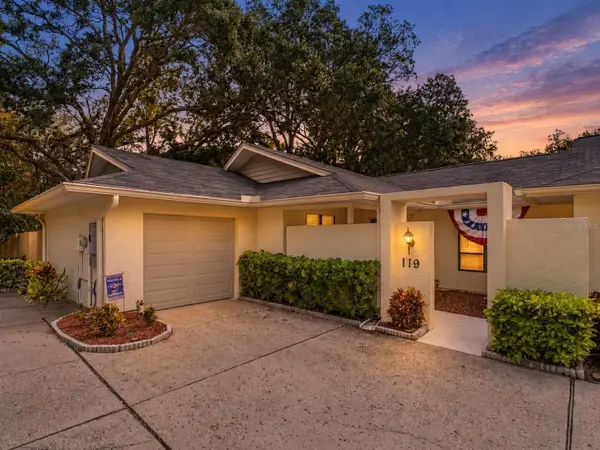 $449,900Coming Soon3 beds 2 baths1,500 sq. ft.
119 Parkside Colony Drive, TARPON SPRINGS, FL 34689
MLS# TB8552997Listed by: RE/MAX ELITE REALTY - Coming Soon
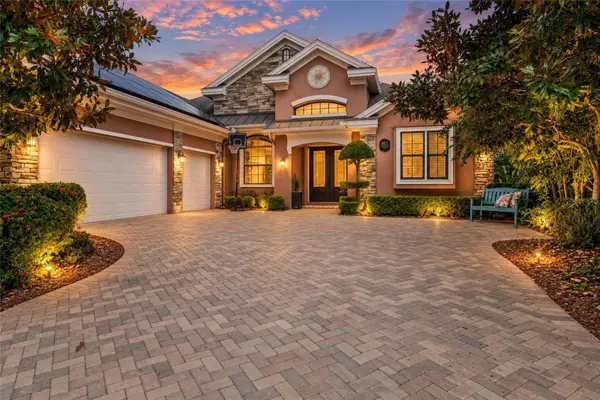 $1,000,000Coming Soon4 beds 3 baths3,041 sq. ft.
3025 Wentworth Way, TARPON SPRINGS, FL 34688
MLS# O6445184Listed by: CHARLES RUTENBERG REALTY ORLANDO - Coming Soon
 $479,000Coming Soon3 beds 2 baths1,548 sq. ft.
1001 Pond View Court, TARPON SPRINGS, FL 34689
MLS# TB8541371Listed by: COLDWELL BANKER REALTY - New
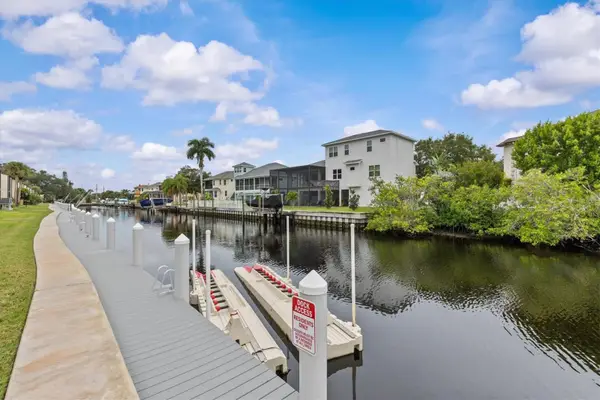 $250,000Active2 beds 2 baths1,020 sq. ft.
381 Moorings Cove Drive #9B, TARPON SPRINGS, FL 34689
MLS# TB8554593Listed by: COLDWELL BANKER REALTY - New
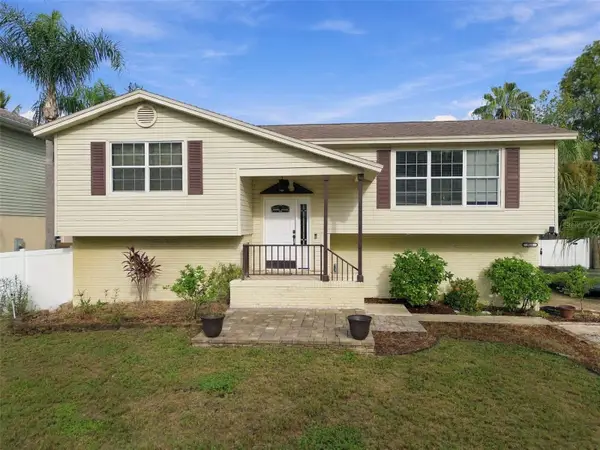 $379,000Active3 beds 2 baths1,417 sq. ft.
915 Lynnlea Lane, TARPON SPRINGS, FL 34689
MLS# TB8553256Listed by: GENSTONE REALTY - New
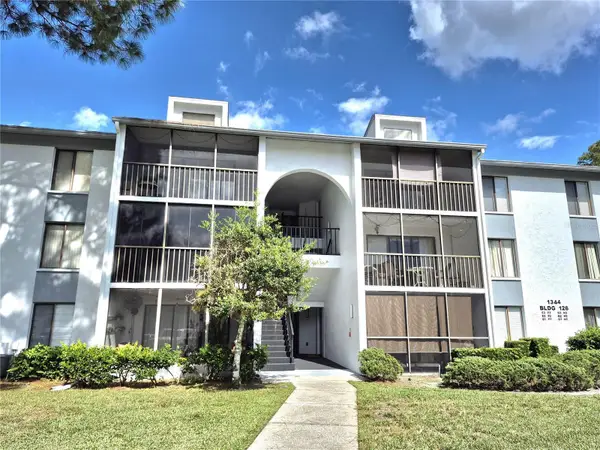 $169,900Active2 beds 2 baths979 sq. ft.
1344 Pine Ridge Circle E #H3, TARPON SPRINGS, FL 34688
MLS# TB8554618Listed by: CHARLES RUTENBERG REALTY INC - New
 $1,399,000Active3 beds 4 baths2,467 sq. ft.
1512 Riverside Drive, TARPON SPRINGS, FL 34689
MLS# TB8554114Listed by: COLDWELL BANKER REALTY - New
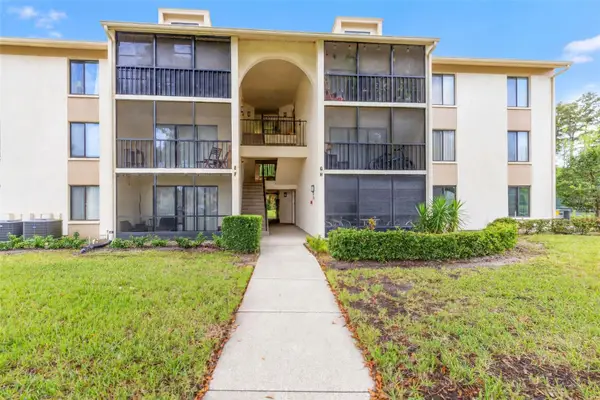 $158,000Active2 beds 2 baths979 sq. ft.
3188 Lake Pine Way S #F1, TARPON SPRINGS, FL 34688
MLS# TB8553173Listed by: KELLER WILLIAMS SOUTH TAMPA - New
 $2,000,000Active8.88 Acres
2373 Keystone Road, TARPON SPRINGS, FL 34688
MLS# TB8552242Listed by: OPTIMA ONE REALTY


Protect your home and budget from life's surprises with an Assurant Home Warranty, backed by a partner that supports you through every step of homeownership. Explore Plans.
© 2023 - 2026 ERA Franchise Systems LLC. All rights reserved. ERA Franchise Systems LLC fully supports the principles of the Fair Housing Act and the Equal Opportunity Act. ERA, ERA Real Estate powered, and their respective logos are registered service marks of ERA Franchise Systems LLC. Each office is independently owned and operated.