
1504 Big Bass Drive, Tarpon Springs, FL 34689
Local realty services provided by:Tomlin St Cyr Real Estate Services ERA Powered
Listed by: marcella richardson
Office: exp realty llc.
MLS#:O6433511
Source:MFRMLS
Price summary
- Price:$465,000
- Price per sq. ft.:$263.01
About this home
Tucked away on a quiet dead-end road, this charming Cape Cod-style property pairs thoughtful updates with a private setting.
The main level features LVP flooring and an updated kitchen with full-faced cabinetry, hardened marble countertops, and Samsung stainless steel appliances from 2023. Upstairs, the private primary suite includes a spacious dressing room/closet with an organizer system and an updated bath with tile flooring, dual vanity, and marble countertop. One secondary bedroom also features floor-to-ceiling built-in bookshelves.
Major improvements include a 2021 roof, dual HVAC systems with separate upstairs and downstairs controls, hurricane-impact windows, an impact-rated garage door, vinyl siding, and seamless gutters. Small improvements being made in both bathrooms.
Outside, enjoy a fully fenced yard with an oversized side gate and (RV and boat parking allowed!), Florida-native landscaping, 2024 backyard sod, a custom 10x10 shed, and a 14x16 aluminum louvered pergola. Hurricane-conscious improvements include roof rafter ties and strapping, along with reinforced outdoor structures.
The oversized two-car garage provides plenty of additional space, while the backyard includes a producing banana tree grove. Best of all, the property sustained zero flooding or hurricane damage. With Lake Tarpon views, this property is a rare combination of character, updates, and outdoor living....
Contact an agent
Home facts
- Year built:1976
- Subdivision & Development:LAKE VIEW VILLAS
- Listing ID #:O6433511
- Added:44 day(s) ago
- Updated:September 30, 2026 at 01:00 AM
Rooms and interior
- Bedrooms:3
- Total bathrooms:2
- Full bathrooms:2
- Flooring:Carpet, Luxury Vinyl, Tile
- Kitchen Description:Convection Oven, Dishwasher, Disposal, Exhaust Fan, Microwave, Range, Refrigerator, Water Filtration System
- Bedroom Description:Primary Bedroom Upstairs
- Basement Description:Block
- Living area:1,768 sq. ft.
Heating and cooling
- Cooling:Central Air
- Heating:Central
- Central air:Yes
Structure and exterior
- Roof:Shingle
- Year built:1976
- Building area:1,768 sq. ft.
- Lot area:0.17 Acres
- Architectural Style:Cape Cod
- Construction Materials:Stucco, Vinyl Siding
- Exterior Features:Front Porch
- Foundation Description:Block
- Levels:2 Story
Utilities
- Water:Public
- Sewer:Public, Public Sewer
Finances and disclosures
- Price:$465,000
- Price per sq. ft.:$263.01
- Tax amount:$4,421 (2025)
Features and amenities
- Appliances:Convection Oven, Dishwasher, Disposal, Dryer, Exhaust Fan, Irrigation Equipment, Microwave, Range, Refrigerator, Washer, Water Filtration System
- Laundry features:Dryer, In Garage, Washer
- Amenities:Ceiling Fans(s), Irrigation Equipment, Primary Bedroom Upstairs
- Pool features:Public Pool
Parking
- Parking description:Attached Garage, Curb Parking, Driveway
- Garage:Yes
- Garage spaces:2
 The information being provided by Stellar Mls is for the consumer's personal, non-commercial use and may not be used for any purpose other than to identify prospective properties consumer may be interested in purchasing. Any information relating to real estate for sale referenced on this web site comes from the Internet Data Exchange (IDX) program of the Stellar Mls. Tomlin St Cyr Real Estate Services ERA Powered is not a Multiple Listing Service (MLS), nor does it offer MLS access. This website is a service of Tomlin St Cyr Real Estate Services ERA Powered, a broker participant of Stellar Mls. This web site may reference real estate listing(s) held by a brokerage firm other than the broker and/or agent who owns this web site.
The accuracy of all information, regardless of source, including but not limited to open house information, square footages and lot sizes, is deemed reliable but not guaranteed and should be personally verified through personal inspection by and/or with the appropriate professionals. The data contained herein is copyrighted by Stellar Mls and is protected by all applicable copyright laws. Any unauthorized dissemination of this information is in violation of copyright laws and is strictly prohibited.
Properties in listings may have been sold or may no longer be available.
Copyright 2026 Stellar Mls. All rights reserved.
The information being provided by Stellar Mls is for the consumer's personal, non-commercial use and may not be used for any purpose other than to identify prospective properties consumer may be interested in purchasing. Any information relating to real estate for sale referenced on this web site comes from the Internet Data Exchange (IDX) program of the Stellar Mls. Tomlin St Cyr Real Estate Services ERA Powered is not a Multiple Listing Service (MLS), nor does it offer MLS access. This website is a service of Tomlin St Cyr Real Estate Services ERA Powered, a broker participant of Stellar Mls. This web site may reference real estate listing(s) held by a brokerage firm other than the broker and/or agent who owns this web site.
The accuracy of all information, regardless of source, including but not limited to open house information, square footages and lot sizes, is deemed reliable but not guaranteed and should be personally verified through personal inspection by and/or with the appropriate professionals. The data contained herein is copyrighted by Stellar Mls and is protected by all applicable copyright laws. Any unauthorized dissemination of this information is in violation of copyright laws and is strictly prohibited.
Properties in listings may have been sold or may no longer be available.
Copyright 2026 Stellar Mls. All rights reserved.New listings near 1504 Big Bass Drive
- Coming Soon
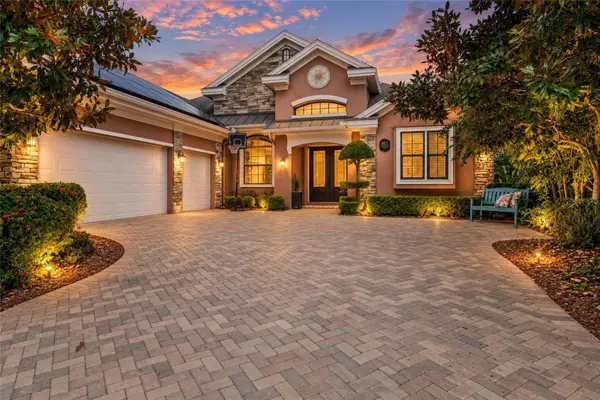 $1,000,000Coming Soon4 beds 3 baths3,041 sq. ft.
3025 Wentworth Way, TARPON SPRINGS, FL 34688
MLS# O6445184Listed by: CHARLES RUTENBERG REALTY ORLANDO - Coming Soon
 $479,000Coming Soon3 beds 2 baths1,548 sq. ft.
1001 Pond View Court, TARPON SPRINGS, FL 34689
MLS# TB8541371Listed by: COLDWELL BANKER REALTY - New
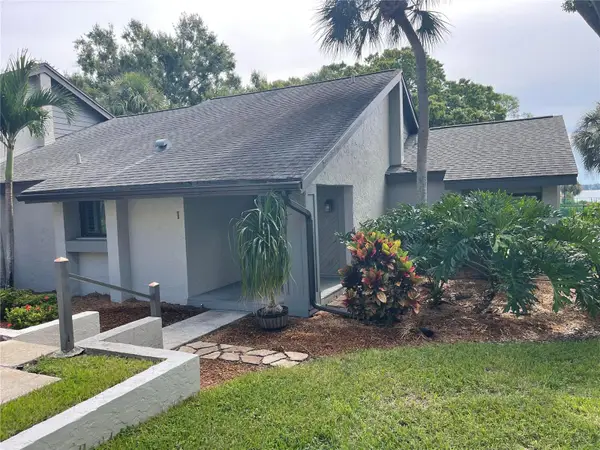 $199,500Active2 beds 2 baths1,100 sq. ft.
90 S Highland Avenue #1, TARPON SPRINGS, FL 34689
MLS# TB8552767Listed by: RE/MAX REALTEC GROUP INC - New
 $329,900Active3 beds 3 baths1,605 sq. ft.
1868 Sommarie Way, TARPON SPRINGS, FL 34689
MLS# TB8553216Listed by: RE/MAX REALTEC GROUP INC - New
 $165,000Active0.44 Acres
0 N Pointe Alexis Drive, Tarpon Springs, FL 34689
MLS# 858252Listed by: BEYCOME OF FLORIDA LLC - New
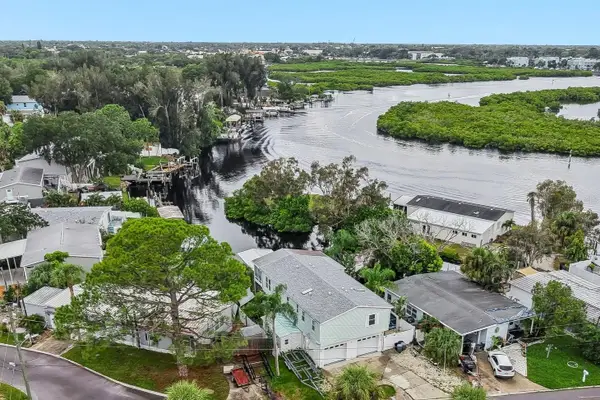 $495,000Active3 beds 3 baths1,330 sq. ft.
507 River View Lane, TARPON SPRINGS, FL 34689
MLS# TB8544856Listed by: COLDWELL BANKER REALTY - New
 $215,000Active2 beds 2 baths1,080 sq. ft.
1 Windrush Bay Drive, TARPON SPRINGS, FL 34689
MLS# TB8551335Listed by: COLDWELL BANKER REALTY - New
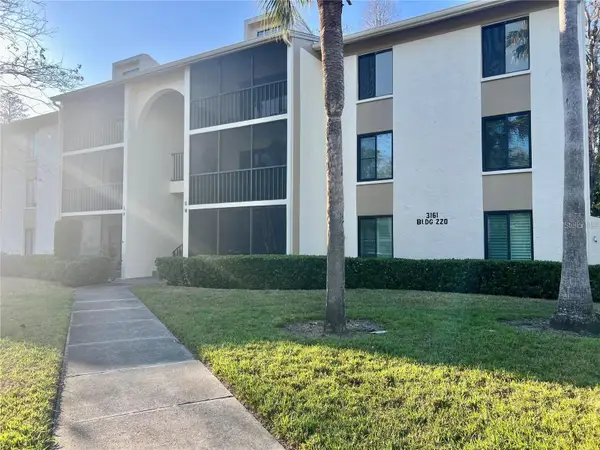 $194,500Active2 beds 2 baths979 sq. ft.
3161 Lake Pine Way S #H1, TARPON SPRINGS, FL 34688
MLS# TB8551098Listed by: FUTURE HOME REALTY INC - New
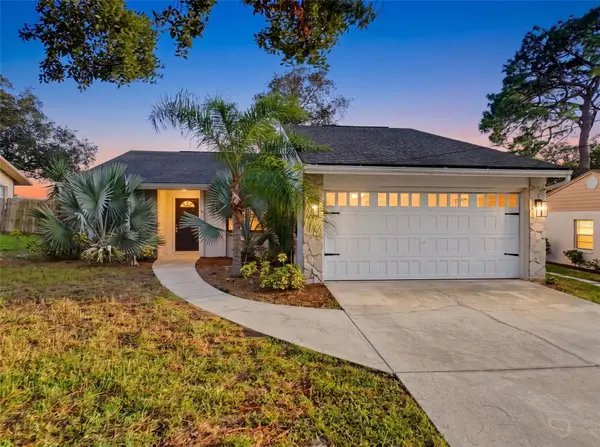 $299,900Active3 beds 2 baths1,481 sq. ft.
1112 E Lemon Street, TARPON SPRINGS, FL 34689
MLS# W7889858Listed by: RE/MAX SUNSET REALTY - New
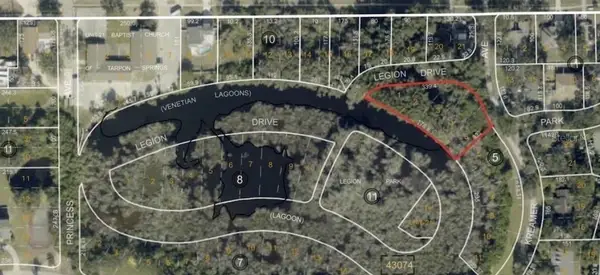 $184,900Active0.75 Acres
Legion Drive, TARPON SPRINGS, FL 34689
MLS# W7889871Listed by: FIRST FLORIDA REALTY LLC


Protect your home and budget from life's surprises with an Assurant Home Warranty, backed by a partner that supports you through every step of homeownership. Explore Plans.
© 2023 - 2026 ERA Franchise Systems LLC. All rights reserved. ERA Franchise Systems LLC fully supports the principles of the Fair Housing Act and the Equal Opportunity Act. ERA, ERA Real Estate powered, and their respective logos are registered service marks of ERA Franchise Systems LLC. Each office is independently owned and operated.