
170 E Spruce Street, Tarpon Springs, FL 34689
Local realty services provided by:Gulf Shores Realty ERA Powered
Upcoming open houses
- Sun, Oct 0411:00 am - 02:00 pm
Listed by: christopher dufala
Office: sunbelt real estate florida
MLS#:TB8537334
Source:MFRMLS
Price summary
- Price:$599,900
- Price per sq. ft.:$127.64
About this home
Elevated, nearly new construction in the heart of Tarpon Springs — this 3-bedroom, 2-bathroom coastal home was built just 6 years ago and thoughtfully raised above the flood zone, offering peace of mind that older homes in the area simply can't match. From the moment you step inside, you'll notice the modern finishes, open layout, and quality craftsmanship of a home built to current Florida code — engineered for durability, energy efficiency, and long-term insurability.
The main living level features an open-concept design that flows effortlessly to a spacious covered balcony — the perfect spot to enjoy your morning coffee, entertain guests, or unwind with Florida's signature Gulf breezes.
Below the elevated main floor, you'll find a fully finished efficiency unit with its own private entrance and full kitchenette — a rare bonus space that adds tremendous versatility to the property. While not counted in the home's official living area due to its location within the flood zone, this space has been successfully used as a private guest suite and rental unit, generating meaningful supplemental income for the current owners. Ideal for extended family, visiting guests, a home office, or continued rental use.
Located just minutes from historic downtown Tarpon Springs, the world-famous Sponge Docks, Fred Howard Park, Sunset Beach, and the Pinellas Trail, this property offers the best of Florida's Gulf Coast lifestyle — walkable, laid-back, and full of charm. Whether you're looking for a full-time residence, seasonal retreat, or an income-producing opportunity, 170 East Spruce Street delivers modern peace of mind in one of Tarpon Springs' most desirable neighborhoods....
Contact an agent
Home facts
- Year built:2020
- Subdivision & Development:RIVERVIEW
- Listing ID #:TB8537334
- Added:51 day(s) ago
- Updated:October 01, 2026 at 06:18 PM
Rooms and interior
- Bedrooms:3
- Total bathrooms:2
- Full bathrooms:2
- Flooring:Laminate, Tile
- Kitchen Description:Dishwasher, Disposal, Exhaust Fan, Range, Refrigerator, Solid Wood Cabinets
- Bedroom Description:High Ceilings
- Living area:1,900 sq. ft.
Heating and cooling
- Cooling:Central Air
- Heating:Central
- Central air:Yes
Structure and exterior
- Roof:Metal
- Year built:2020
- Building area:1,900 sq. ft.
- Lot area:0.1 Acres
- Architectural Style:Bungalow, Craftsman, Elevated
- Exterior Features:Balcony, Covered Porch/Patio, Front Porch, Porch, Sidewalk
- Foundation Description:Slab, Stilt/On Piling
- Levels:1 Story
Schools
- High school:Tarpon Springs High-PN
- Middle school:Tarpon Springs Middle-PN
- Elementary school:Tarpon Springs Elementary-PN
Utilities
- Water:Public
- Sewer:Public, Public Sewer, Sewer Connected
Finances and disclosures
- Price:$599,900
- Price per sq. ft.:$127.64
- Tax amount:$6,511 (2026)
Features and amenities
- Appliances:Dishwasher, Disposal, Exhaust Fan, Irrigation Equipment, Range, Refrigerator
- Laundry features:Laundry Room
- Amenities:Cable Available, Ceiling Fans(s), Crown Molding, Electricity Available, High Ceilings, Irrigation Equipment, Solid Wood Cabinets
- Pool features:Automatic Cleaner, Public Pool
Parking
- Parking description:2 Car Carport, Curb Parking, Driveway, Open
- Garage:Yes
- Garage spaces:9
- Carport spaces:2
 The information being provided by Stellar Mls is for the consumer's personal, non-commercial use and may not be used for any purpose other than to identify prospective properties consumer may be interested in purchasing. Any information relating to real estate for sale referenced on this web site comes from the Internet Data Exchange (IDX) program of the Stellar Mls. Gulf Shores Realty ERA Powered is not a Multiple Listing Service (MLS), nor does it offer MLS access. This website is a service of Gulf Shores Realty ERA Powered, a broker participant of Stellar Mls. This web site may reference real estate listing(s) held by a brokerage firm other than the broker and/or agent who owns this web site.
The accuracy of all information, regardless of source, including but not limited to open house information, square footages and lot sizes, is deemed reliable but not guaranteed and should be personally verified through personal inspection by and/or with the appropriate professionals. The data contained herein is copyrighted by Stellar Mls and is protected by all applicable copyright laws. Any unauthorized dissemination of this information is in violation of copyright laws and is strictly prohibited.
Properties in listings may have been sold or may no longer be available.
Copyright 2026 Stellar Mls. All rights reserved.
The information being provided by Stellar Mls is for the consumer's personal, non-commercial use and may not be used for any purpose other than to identify prospective properties consumer may be interested in purchasing. Any information relating to real estate for sale referenced on this web site comes from the Internet Data Exchange (IDX) program of the Stellar Mls. Gulf Shores Realty ERA Powered is not a Multiple Listing Service (MLS), nor does it offer MLS access. This website is a service of Gulf Shores Realty ERA Powered, a broker participant of Stellar Mls. This web site may reference real estate listing(s) held by a brokerage firm other than the broker and/or agent who owns this web site.
The accuracy of all information, regardless of source, including but not limited to open house information, square footages and lot sizes, is deemed reliable but not guaranteed and should be personally verified through personal inspection by and/or with the appropriate professionals. The data contained herein is copyrighted by Stellar Mls and is protected by all applicable copyright laws. Any unauthorized dissemination of this information is in violation of copyright laws and is strictly prohibited.
Properties in listings may have been sold or may no longer be available.
Copyright 2026 Stellar Mls. All rights reserved.New listings near 170 E Spruce Street
- Coming Soon
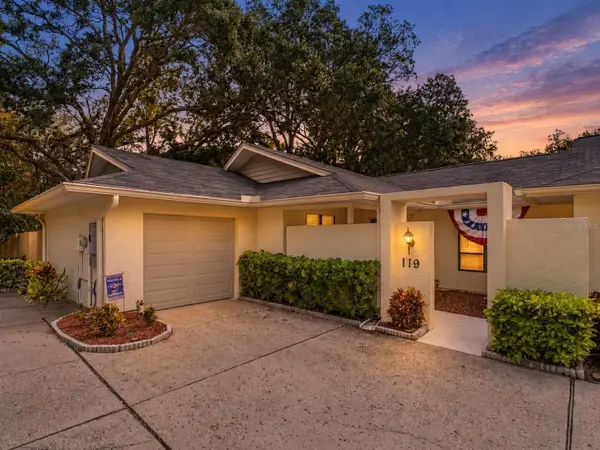 $449,900Coming Soon3 beds 2 baths1,500 sq. ft.
119 Parkside Colony Drive, TARPON SPRINGS, FL 34689
MLS# TB8552997Listed by: RE/MAX ELITE REALTY - Coming Soon
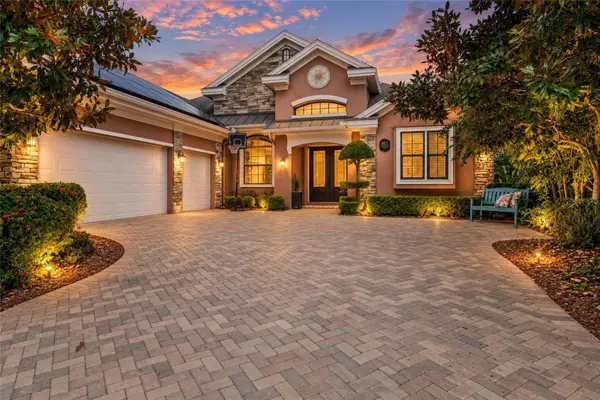 $1,000,000Coming Soon4 beds 3 baths3,041 sq. ft.
3025 Wentworth Way, TARPON SPRINGS, FL 34688
MLS# O6445184Listed by: CHARLES RUTENBERG REALTY ORLANDO - Coming Soon
 $479,000Coming Soon3 beds 2 baths1,548 sq. ft.
1001 Pond View Court, TARPON SPRINGS, FL 34689
MLS# TB8541371Listed by: COLDWELL BANKER REALTY - New
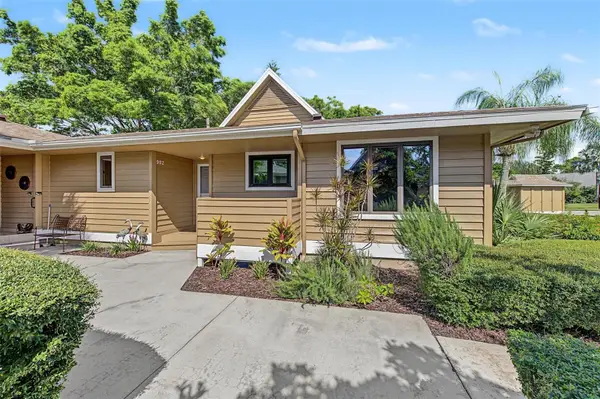 $329,000Active3 beds 2 baths1,339 sq. ft.
992 Spinnaker Court, TARPON SPRINGS, FL 34689
MLS# TB8552728Listed by: BHHS FLORIDA PROPERTIES GROUP - New
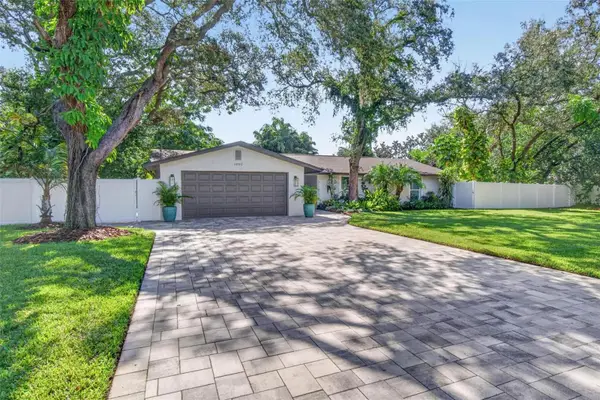 $650,000Active3 beds 2 baths1,709 sq. ft.
1002 N Florida Avenue, TARPON SPRINGS, FL 34689
MLS# TB8553827Listed by: COMPASS FLORIDA, LLC - New
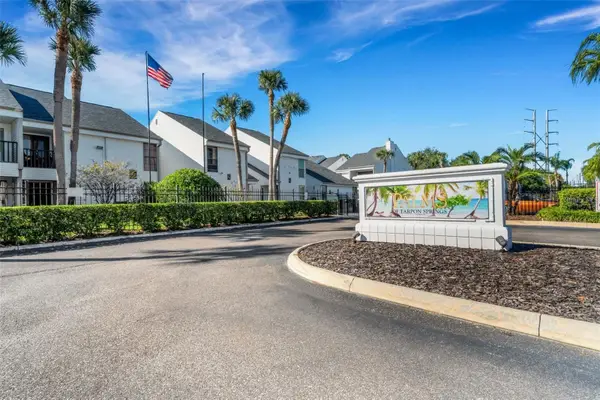 $249,900Active4 beds 3 baths1,405 sq. ft.
738 Haven Place, TARPON SPRINGS, FL 34689
MLS# TB8552870Listed by: CHARLES RUTENBERG REALTY INC - New
 $830,000Active4 beds 4 baths2,677 sq. ft.
2887 Grey Oaks Boulevard, TARPON SPRINGS, FL 34688
MLS# TB8553007Listed by: KELLER WILLIAMS TAMPA PROPERTIES - New
 $355,000Active2 beds 2 baths1,065 sq. ft.
1813 Mariner Drive #146, TARPON SPRINGS, FL 34689
MLS# W7889993Listed by: INVESTMENT FLORIDA REALTY LLC - New
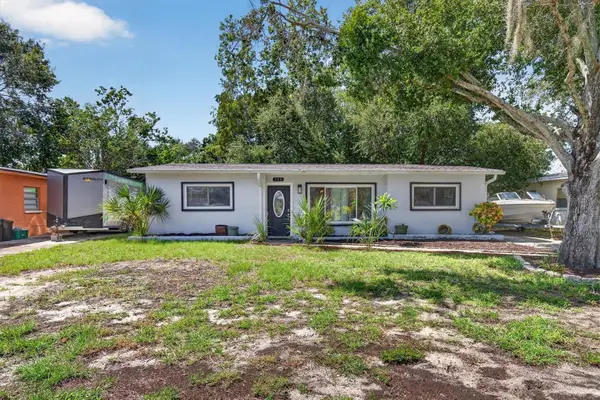 $365,000Active3 beds 2 baths1,216 sq. ft.
715 W Bayshore Drive, TARPON SPRINGS, FL 34689
MLS# TB8549015Listed by: COLDWELL BANKER REALTY - New
 $89,900Active0.19 Acres
TBD Lot 20 Boston Street, TARPON SPRINGS, FL 34689
MLS# OM733153Listed by: RE/MAX PREMIER REALTY HWY 200


Protect your home and budget from life's surprises with an Assurant Home Warranty, backed by a partner that supports you through every step of homeownership. Explore Plans.
© 2023 - 2026 ERA Franchise Systems LLC. All rights reserved. ERA Franchise Systems LLC fully supports the principles of the Fair Housing Act and the Equal Opportunity Act. ERA, ERA Real Estate powered, and their respective logos are registered service marks of ERA Franchise Systems LLC. Each office is independently owned and operated.