
3120 Sterling Street, Tarpon Springs, FL 34688
Local realty services provided by:ERA Advantage Realty, Inc.
Listed by: katerina kamenicky
Office: keller williams realty- palm harbor
MLS#:TB8566287
Source:MFRMLS
Price summary
- Price:$700,000
- Price per sq. ft.:$218.48
- Monthly HOA dues:$145
About this home
Welcome to 3120 Sterling Street, a beautiful 4BR/3BA, 3-car garage POOL home located in the highly desirable Crescent Oaks golf community of Tarpon Springs, featuring a 24/7 guard-gated entrance. From the moment you enter through the elegant double front doors featuring beautiful decorative glass designs, you’ll appreciate the spacious 3-way split-bedroom floor plan, beautiful architectural details, and inviting atmosphere. The formal living and dining areas welcome you with designer touches and sliding glass doors overlooking the pool.
The spacious kitchen is featuring granite countertops, a center island, stainless steel appliances, breakfast bar, recessed lighting, and plenty of cabinet and counter space. Open to the family room, this layout is perfect for everyday living and entertaining. Large windows and sliding glass doors bring in natural light while offering beautiful views of the pool and backyard.
The generously sized primary suite offers privacy and comfort, featuring tile flooring, a large window, sliding glass doors leading to the pool area, and beautiful window treatments that provide both privacy and room-darkening options. The ensuite bathroom features a garden tub, glass-enclosed walk-in shower, and double-sink vanity with granite countertops. Two large walk-in closets and a linen closet provide plenty of storage. 3 additional bedrooms offer flexibility for guests, a home office, or whatever suits your lifestyle. The convenient indoor laundry room includes a washer, dryer, utility sink, and additional cabinetry for storage. And let’s not forget the spacious 3-car garage, offering plenty of room for your vehicles, extra storage, and even that golf cart you already own - or the one you might just find under the Christmas tree this year!
Step outside to your private screened pool area, where you can relax, entertain, or simply enjoy Florida living year-round. The backyard is surrounded by magnificent cypress trees, creating a peaceful, picturesque setting with beautiful natural views. The neighborhood is a nature lover’s dream, with abundant wildlife and even deer making occasional appearances. Located in Flood Zone X, Crescent Oaks is known for its beautiful, picturesque surroundings and peaceful atmosphere. Residents have access to tennis and pickleball facilities, as well as a semi-private 18-hole golf course, with an optional membership. Whether you’re a golf enthusiast, or simply appreciate nature and beautiful surroundings, Crescent Oaks has so much to offer!
You’ll also love the convenient location near shopping, dining, parks, and two local favorites - Sunset Beach and Fred Howard Park Beach - where you can enjoy gorgeous sunsets and relaxing days by the water.
Additional highlights include a tile/clay roof 2016, HVAC 2025, water heater 2018, windows 2013 and new pool filtration system 2026.
It comes with CLEAN 4-POINT inspection report - offering buyers peace of mind!!! For extra security and convenience, an ADT system is already installed and can be transferred to the new owner.
This home offers a wonderful combination of space, comfort, privacy, natural beauty, and the Florida lifestyle you’ve been looking for.
And with Christmas just around the corner, why not make this beautiful home the best gift of all? Hurry and schedule your private showing - you could be celebrating Christmas in your new home this year!...
Contact an agent
Home facts
- Year built:1994
- Subdivision & Development:CRESCENT OAKS COUNTRY CLUB PH 1
- Listing ID #:TB8566287
- Added:1 day(s) ago
- Updated:November 21, 2026 at 06:41 PM
Rooms and interior
- Bedrooms:4
- Total bathrooms:3
- Full bathrooms:3
- Flooring:Luxury Vinyl, Tile
- Dining Description:Eat In Kitchen, Living Room/Dining Room Combo
- Kitchen Description:Dishwasher, Disposal, Eat-in Kitchen, Microwave, Range, Refrigerator
- Bedroom Description:Primary Bedroom Main Floor, Split Bedroom, Walk-In Closet(s)
- Basement Description:Block
- Living area:2,341 sq. ft.
Heating and cooling
- Cooling:Central Air
- Heating:Central, Electric
- Central air:Yes
Structure and exterior
- Roof:Tile
- Year built:1994
- Building area:2,341 sq. ft.
- Lot area:0.3 Acres
- Lot Features:Sidewalk
- Construction Materials:Block, Stucco
- Exterior Features:Covered Porch/Patio, Front Porch, Private Mailbox, Rain Gutters
- Foundation Description:Block, Slab
- Levels:1 Story
Schools
- High school:East Lake High-PN
- Middle school:Tarpon Springs Middle-PN
- Elementary school:Brooker Creek Elementary-PN
Utilities
- Water:Public, Water Connected
- Sewer:Public, Public Sewer, Sewer Available
Finances and disclosures
- Price:$700,000
- Price per sq. ft.:$218.48
- Tax amount:$4,889 (2025)
Features and amenities
- Appliances:Dishwasher, Disposal, Dryer, Irrigation Equipment, Microwave, Range, Refrigerator, Washer
- Laundry features:Dryer, Inside, Laundry Room, Washer
- Amenities:BB/HS Internet Available, Cable Available, Ceiling Fans(s), Clubhouse, Eat-in Kitchen, Gated, Irrigation Equipment, Living Room/Dining Room Combo, Optional Additional Fees, Primary Bedroom Main Floor, Security, Split Bedroom, Tennis Court(s), Walk-In Closet(s), Window Treatments
- Pool features:Gunite, In Ground, Private Pool, Screen Enclosure
Parking
- Parking description:Attached Garage, Driveway
- Garage:Yes
- Garage spaces:3
 The information being provided by Stellar Mls is for the consumer's personal, non-commercial use and may not be used for any purpose other than to identify prospective properties consumer may be interested in purchasing. Any information relating to real estate for sale referenced on this web site comes from the Internet Data Exchange (IDX) program of the Stellar Mls. ERA Advantage Realty, Inc. is not a Multiple Listing Service (MLS), nor does it offer MLS access. This website is a service of ERA Advantage Realty, Inc., a broker participant of Stellar Mls. This web site may reference real estate listing(s) held by a brokerage firm other than the broker and/or agent who owns this web site.
The accuracy of all information, regardless of source, including but not limited to open house information, square footages and lot sizes, is deemed reliable but not guaranteed and should be personally verified through personal inspection by and/or with the appropriate professionals. The data contained herein is copyrighted by Stellar Mls and is protected by all applicable copyright laws. Any unauthorized dissemination of this information is in violation of copyright laws and is strictly prohibited.
Properties in listings may have been sold or may no longer be available.
Copyright 2026 Stellar Mls. All rights reserved.
New listings near 3120 Sterling Street
- Open Sat, 11:30am to 2pmNew
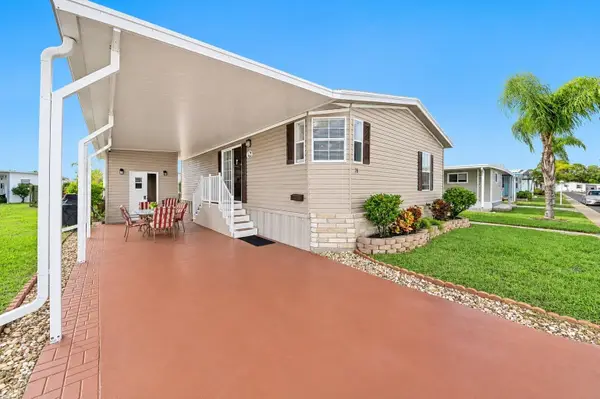 $180,000Active2 beds 2 baths960 sq. ft.
78 Rachel Drive, TARPON SPRINGS, FL 34689
MLS# TB8568658Listed by: COLDWELL BANKER REALTY - New
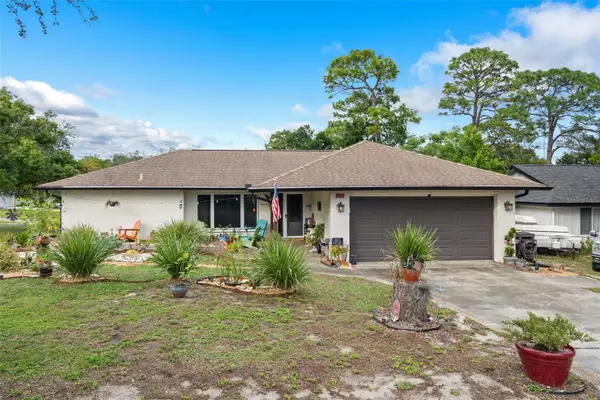 $405,000Active2 beds 2 baths1,475 sq. ft.
501 White Oak Drive, TARPON SPRINGS, FL 34689
MLS# A4713911Listed by: 365 REALTY GROUP INC - Open Sun, 12 to 2pmNew
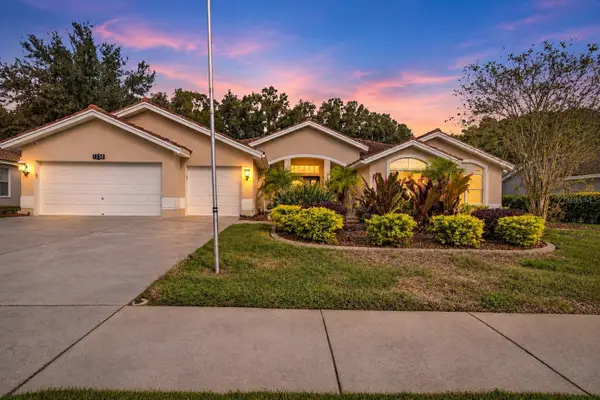 $725,000Active3 beds 3 baths2,656 sq. ft.
1230 Berkshire Lane, TARPON SPRINGS, FL 34688
MLS# TB8563095Listed by: COASTAL PROPERTIES GROUP INTER - New
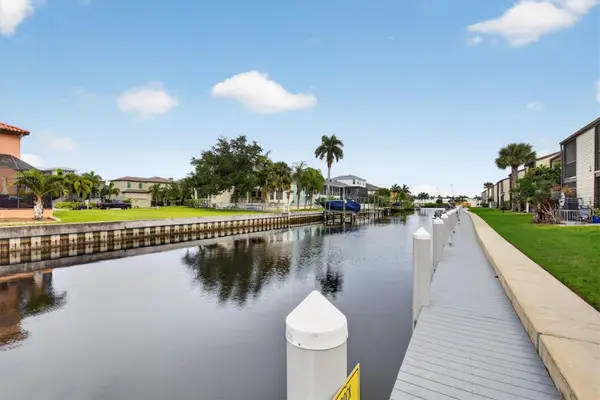 $230,000Active2 beds 2 baths1,020 sq. ft.
339 Moorings Cove Drive #12E, TARPON SPRINGS, FL 34689
MLS# TB8568269Listed by: COLDWELL BANKER REALTY 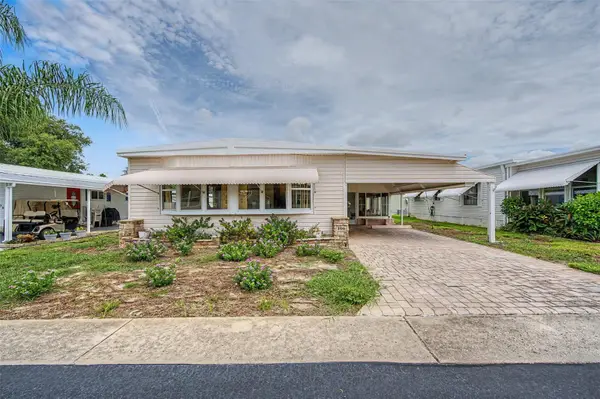 $87,500Active2 beds 2 baths1,232 sq. ft.
39820 Us Highway 19 N #106, TARPON SPRINGS, FL 34689
MLS# TB8545119Listed by: COLDWELL BANKER REALTY- New
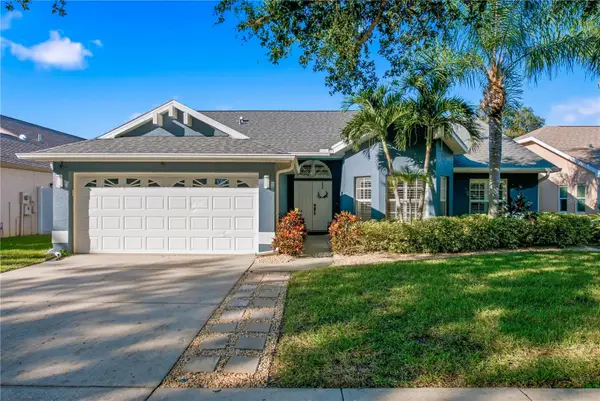 $499,000Active4 beds 3 baths1,982 sq. ft.
1261 Salt Lake Drive, TARPON SPRINGS, FL 34689
MLS# TB8568440Listed by: COLDWELL BANKER REALTY - New
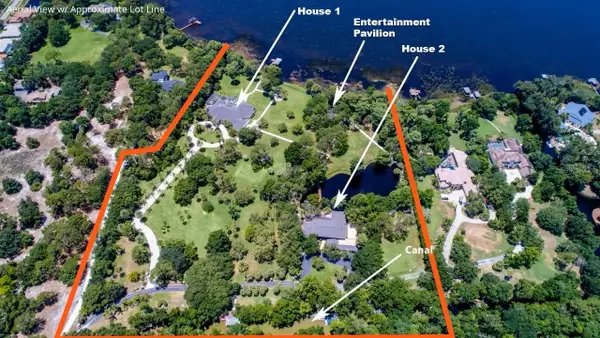 $24,900,000Active9 beds 14 baths19,757 sq. ft.
2450 Bryan Lane, TARPON SPRINGS, FL 34688
MLS# TB8562275Listed by: COAST 2 COAST REALTY - Open Sun, 3:30 to 4:30pmNew
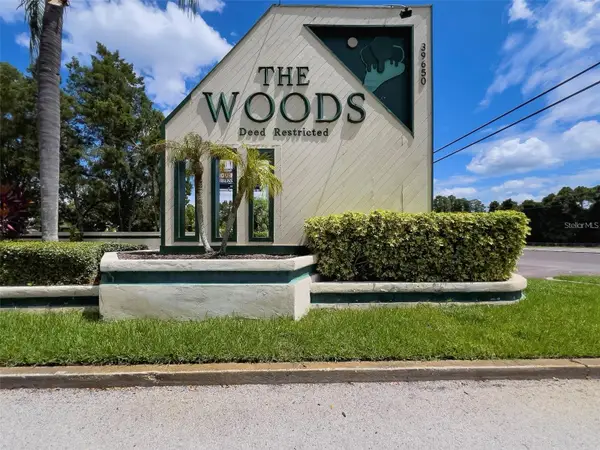 $235,000Active3 beds 2 baths1,300 sq. ft.
39650 Us Highway 19 N #651, TARPON SPRINGS, FL 34689
MLS# TB8568217Listed by: RE/MAX ELITE REALTY - New
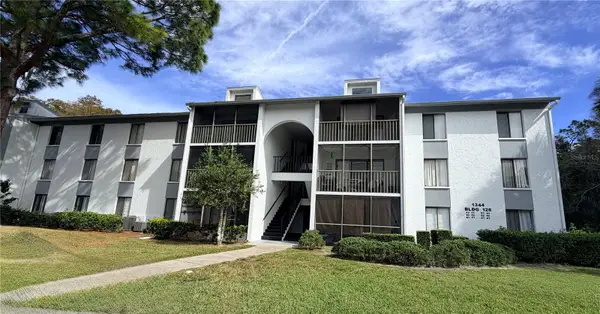 $129,000Active2 beds 2 baths979 sq. ft.
1344 Pine Ridge Circle E #F3, TARPON SPRINGS, FL 34688
MLS# TB8568585Listed by: HOMERIVER GROUP


Protect your home and budget from life's surprises with an Assurant Home Warranty, backed by a partner that supports you through every step of homeownership. Explore Plans.
© 2023 - 2026 ERA Franchise Systems LLC. All rights reserved. ERA Franchise Systems LLC fully supports the principles of the Fair Housing Act and the Equal Opportunity Act. ERA, ERA Real Estate powered, and their respective logos are registered service marks of ERA Franchise Systems LLC. Each office is independently owned and operated.