
642 Spring Lake Circle, Tarpon Springs, FL 34688
Local realty services provided by:Tomlin St Cyr Real Estate Services ERA Powered
Listed by: bibi zanella
Office: florida premiere realty
MLS#:TB8557227
Source:MFRMLS
Price summary
- Price:$299,900
- Price per sq. ft.:$135.76
- Monthly HOA dues:$343
About this home
MAINTENANCE-FREE townhome in the GATED 'Townhomes at North Lake' subdivision.
This townhome boasts 3 Bedrooms, 2.5 Baths + Loft, Screened Porch and 2-Car Garage.
Versatile and appealing floorplan features 1,684 sq.ft. of air-conditioned living space with Primary Bedroom on first floor.
Upstairs are the 2 additional bedrooms & bathroom & a loft area which overlooks the downstairs living area.
This home is also in an X-Flood Zone so Flood Insurance is optional.
North Lake also features a Community Pool and a dock on North Lake. This incredible townhome is centrally located in Tarpon Springs with
easy access to Route 19 & all the charm of Tarpon Springs, including restaurants, marinas, sponge docks & city & county parks. The Pinellas Trail is close to the community entrance and offers miles of trails for your enjoyment.
All measurements are approximate & buyer should verify measurements. Unit is sold "AS IS".
Contact an agent
Home facts
- Year built:2004
- Subdivision & Development:TOWNHOMES AT NORTH LAKE
- Listing ID #:TB8557227
- Added:9 day(s) ago
- Updated:October 26, 2026 at 05:28 PM
Rooms and interior
- Bedrooms:3
- Total bathrooms:3
- Full bathrooms:2
- Half bathrooms:1
- Flooring:Carpet, Ceramic Tile
- Dining Description:Living Room/Dining Room Combo
- Kitchen Description:Dishwasher, Disposal, Microwave, Range, Refrigerator
- Bedroom Description:High Ceilings, Primary Bedroom Main Floor, Walk-In Closet(s)
- Basement Description:Block
- Living area:1,684 sq. ft.
Heating and cooling
- Cooling:Central Air
- Heating:Central, Electric
- Central air:Yes
Structure and exterior
- Roof:Shingle
- Year built:2004
- Building area:1,684 sq. ft.
- Lot area:0.06 Acres
- Lot Features:Sidewalk
- Construction Materials:Block, Stucco
- Exterior Features:Covered Porch/Patio, Rear Porch, Screened, Sidewalk
- Foundation Description:Block
- Levels:2 Story
Schools
- High school:Tarpon Springs High-PN
- Middle school:Tarpon Springs Middle-PN
- Elementary school:Tarpon Springs Elementary-PN
Utilities
- Water:Public, Water Connected
- Sewer:Public Sewer, Sewer Connected
Finances and disclosures
- Price:$299,900
- Price per sq. ft.:$135.76
- Tax amount:$5,084 (2026)
Features and amenities
- Appliances:Dishwasher, Disposal, Dryer, Microwave, Range, Refrigerator, Washer
- Laundry features:Dryer, Inside, Washer
- Amenities:Ceiling Fans(s), Gated, High Ceilings, Living Room/Dining Room Combo, Maintenance, Open Floorplan, Primary Bedroom Main Floor, Underground Utilities, Walk-In Closet(s), Window Treatments
- Pool features:Public Pool
Parking
- Parking description:Attached Garage
- Garage:Yes
- Garage spaces:2
 The information being provided by Stellar Mls is for the consumer's personal, non-commercial use and may not be used for any purpose other than to identify prospective properties consumer may be interested in purchasing. Any information relating to real estate for sale referenced on this web site comes from the Internet Data Exchange (IDX) program of the Stellar Mls. Tomlin St Cyr Real Estate Services ERA Powered is not a Multiple Listing Service (MLS), nor does it offer MLS access. This website is a service of Tomlin St Cyr Real Estate Services ERA Powered, a broker participant of Stellar Mls. This web site may reference real estate listing(s) held by a brokerage firm other than the broker and/or agent who owns this web site.
The accuracy of all information, regardless of source, including but not limited to open house information, square footages and lot sizes, is deemed reliable but not guaranteed and should be personally verified through personal inspection by and/or with the appropriate professionals. The data contained herein is copyrighted by Stellar Mls and is protected by all applicable copyright laws. Any unauthorized dissemination of this information is in violation of copyright laws and is strictly prohibited.
Properties in listings may have been sold or may no longer be available.
Copyright 2026 Stellar Mls. All rights reserved.
New listings near 642 Spring Lake Circle
- New
 $529,000Active4 beds 3 baths1,982 sq. ft.
1261 Salt Lake Drive, TARPON SPRINGS, FL 34689
MLS# O6452733Listed by: BEYCOME OF FLORIDA LLC - Open Sun, 12 to 2pmNew
 $385,000Active3 beds 2 baths1,494 sq. ft.
1509 Ridge Shore Drive, TARPON SPRINGS, FL 34689
MLS# TB8561257Listed by: KELLER WILLIAMS REALTY- PALM HARBOR - New
 $257,900Active3 beds 1 baths864 sq. ft.
523 E Boyer Street, TARPON SPRINGS, FL 34689
MLS# TB8560914Listed by: MY REALTY GROUP, LLC. - New
 $335,000Active3 beds 2 baths1,365 sq. ft.
1615 Wilmar Avenue, TARPON SPRINGS, FL 34689
MLS# TB8560513Listed by: DALTON WADE INC - New
 $329,900Active2 beds 2 baths1,240 sq. ft.
1206 S Pointe Alexis Drive, TARPON SPRINGS, FL 34689
MLS# TB8560618Listed by: RE/MAX REALTEC GROUP INC - New
 $179,000Active2 beds 1 baths917 sq. ft.
90 S Highland Avenue #1203, TARPON SPRINGS, FL 34689
MLS# TB8560627Listed by: KELLER WILLIAMS TAMPA PROPERTIES  $210,000Active0.26 Acres
Fulton Street, TARPON SPRINGS, FL 34689
MLS# TB8513994Listed by: HOMEFRONT REALTY- New
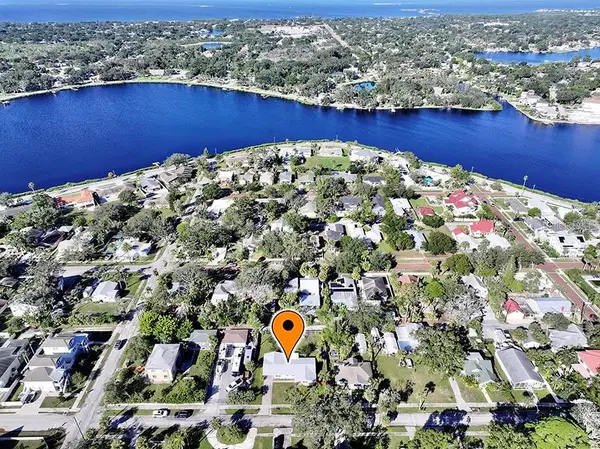 $515,000Active3 beds 3 baths1,542 sq. ft.
336 Shaddock Street, TARPON SPRINGS, FL 34689
MLS# TB8559700Listed by: SMITH & ASSOCIATES REAL ESTATE - Open Sat, 1:30 to 2:30pm
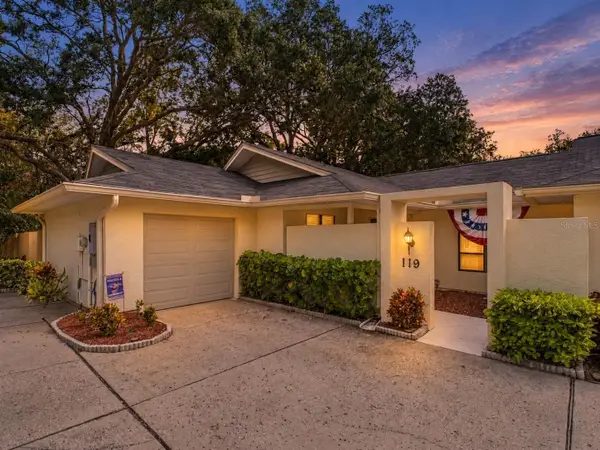 $449,900Active3 beds 2 baths1,500 sq. ft.
119 Parkside Colony Drive, TARPON SPRINGS, FL 34689
MLS# TB8552997Listed by: RE/MAX ELITE REALTY - Open Sat, 2:30 to 3:30pmNew
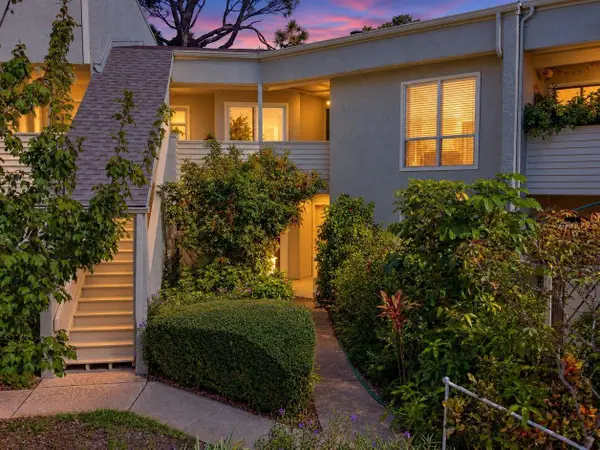 $249,900Active3 beds 2 baths1,300 sq. ft.
503 Windrush Bay Drive, TARPON SPRINGS, FL 34689
MLS# TB8560228Listed by: RE/MAX ELITE REALTY


Protect your home and budget from life's surprises with an Assurant Home Warranty, backed by a partner that supports you through every step of homeownership. Explore Plans.
© 2023 - 2026 ERA Franchise Systems LLC. All rights reserved. ERA Franchise Systems LLC fully supports the principles of the Fair Housing Act and the Equal Opportunity Act. ERA, ERA Real Estate powered, and their respective logos are registered service marks of ERA Franchise Systems LLC. Each office is independently owned and operated.