
726 Grand Cypress Lane, Tarpon Springs, FL 34689
Local realty services provided by:Gulf Shores Realty ERA Powered
Listed by: nicole dufala
Office: keller williams realty- palm harbor
MLS#:TB8526131
Source:MFRMLS
Price summary
- Price:$475,000
- Price per sq. ft.:$213
- Monthly HOA dues:$368
About this home
Experience modern luxury and maintenance-free living in this stunning two-story townhome, built in 2022 and offering an impressive 2,230 square feet of thoughtfully designed living space. Featuring 3 spacious bedrooms, 2 1/2 bathrooms, and a 2-car garage, this beautifully appointed residence combines contemporary style with everyday functionality and a beautiful wooded view.
Seller offering a credit up to $10,000 toward a 2-1 rate buy down.
Step inside to discover an open and inviting floor plan enhanced by elegant stone countertops, rich wood cabinetry, tile and luxury vinyl plank flooring, and ceiling fans throughout. The spacious kitchen seamlessly flows into the main living areas, creating the perfect setting for both entertaining and daily living. An upper-level laundry room with a utility sink adds convenience, while all bedrooms are thoughtfully situated upstairs for added privacy.
The luxurious primary suite serves as a private retreat, featuring a custom designer closet and access to a private balcony, an ideal place to enjoy your morning coffee or unwind at the end of the day. The home also includes a washer and dryer. Upon entering the home, you can see it has been meticulously maintained. Short walk to the Pinellas Trail.
Enjoy resort-style amenities within this vibrant community, including a sparkling community pool, heated spa, fitness center, pool table, and an impressive two-story clubhouse complete with a cozy fireplace. The community remains under builder control as development continues, with HOA dues of $368.64 per month.
This exceptional townhome offers the perfect blend of luxury, comfort, and low-maintenance living in a growing and desirable community....
Contact an agent
Home facts
- Year built:2022
- Subdivision & Development:CYPRESS TRAILS TWNHMS OF TARPON SPGS
- Listing ID #:TB8526131
- Added:89 day(s) ago
- Updated:October 05, 2026 at 11:42 PM
Rooms and interior
- Bedrooms:3
- Total bathrooms:3
- Full bathrooms:2
- Half bathrooms:1
- Flooring:Ceramic Tile, Luxury Vinyl
- Kitchen Description:Dishwasher, Disposal, Microwave, Range, Refrigerator, Solid Wood Cabinets, Stone Counters
- Bedroom Description:Primary Bedroom Upstairs, Walk-In Closet(s)
- Living area:2,230 sq. ft.
Heating and cooling
- Cooling:Central Air
- Heating:Central, Electric
- Central air:Yes
Structure and exterior
- Roof:Shingle
- Year built:2022
- Building area:2,230 sq. ft.
- Lot area:0.06 Acres
- Architectural Style:Contemporary
- Construction Materials:Block, Stucco
- Exterior Features:Balcony, Rear Porch, Screened, Sidewalk
- Foundation Description:Slab
- Levels:2 Story
Schools
- High school:Tarpon Springs High-PN
- Middle school:Tarpon Springs Middle-PN
- Elementary school:Tarpon Springs Elementary-PN
Utilities
- Water:Water Connected
- Sewer:Public Sewer, Sewer Connected
Finances and disclosures
- Price:$475,000
- Price per sq. ft.:$213
- Tax amount:$5,746 (2025)
Features and amenities
- Appliances:Dishwasher, Disposal, Dryer, Microwave, Range, Refrigerator, Washer
- Laundry features:Dryer, Inside, Laundry Room, Washer
- Amenities:Built-In Features, Cable Connected, Ceiling Fans(s), Clubhouse, Crown Molding, Fitness Center, Pool, Primary Bedroom Upstairs, Recreation Facilities, Solid Wood Cabinets, Spa/Hot Tub, Stone Counters, Walk-In Closet(s)
- Pool features:Pool, Public Pool
Parking
- Parking description:Attached Garage, Garage Door Opener
- Garage:Yes
- Garage spaces:2
 The information being provided by Stellar Mls is for the consumer's personal, non-commercial use and may not be used for any purpose other than to identify prospective properties consumer may be interested in purchasing. Any information relating to real estate for sale referenced on this web site comes from the Internet Data Exchange (IDX) program of the Stellar Mls. Gulf Shores Realty ERA Powered is not a Multiple Listing Service (MLS), nor does it offer MLS access. This website is a service of Gulf Shores Realty ERA Powered, a broker participant of Stellar Mls. This web site may reference real estate listing(s) held by a brokerage firm other than the broker and/or agent who owns this web site.
The accuracy of all information, regardless of source, including but not limited to open house information, square footages and lot sizes, is deemed reliable but not guaranteed and should be personally verified through personal inspection by and/or with the appropriate professionals. The data contained herein is copyrighted by Stellar Mls and is protected by all applicable copyright laws. Any unauthorized dissemination of this information is in violation of copyright laws and is strictly prohibited.
Properties in listings may have been sold or may no longer be available.
Copyright 2026 Stellar Mls. All rights reserved.
The information being provided by Stellar Mls is for the consumer's personal, non-commercial use and may not be used for any purpose other than to identify prospective properties consumer may be interested in purchasing. Any information relating to real estate for sale referenced on this web site comes from the Internet Data Exchange (IDX) program of the Stellar Mls. Gulf Shores Realty ERA Powered is not a Multiple Listing Service (MLS), nor does it offer MLS access. This website is a service of Gulf Shores Realty ERA Powered, a broker participant of Stellar Mls. This web site may reference real estate listing(s) held by a brokerage firm other than the broker and/or agent who owns this web site.
The accuracy of all information, regardless of source, including but not limited to open house information, square footages and lot sizes, is deemed reliable but not guaranteed and should be personally verified through personal inspection by and/or with the appropriate professionals. The data contained herein is copyrighted by Stellar Mls and is protected by all applicable copyright laws. Any unauthorized dissemination of this information is in violation of copyright laws and is strictly prohibited.
Properties in listings may have been sold or may no longer be available.
Copyright 2026 Stellar Mls. All rights reserved.New listings near 726 Grand Cypress Lane
- Coming Soon
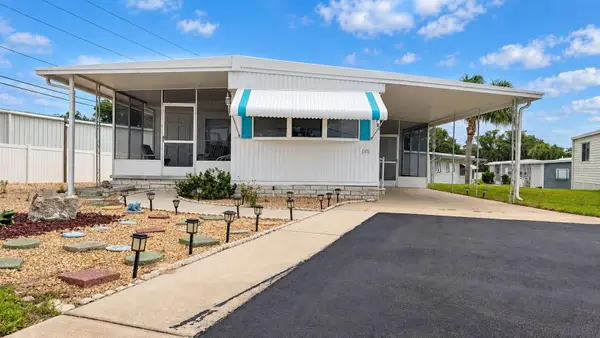 $112,000Coming Soon2 beds 2 baths1,116 sq. ft.
39820 Us Highway 19 N #181, TARPON SPRINGS, FL 34689
MLS# TB8552562Listed by: SUNCOAST GROUP REALTORS LLC - Coming Soon
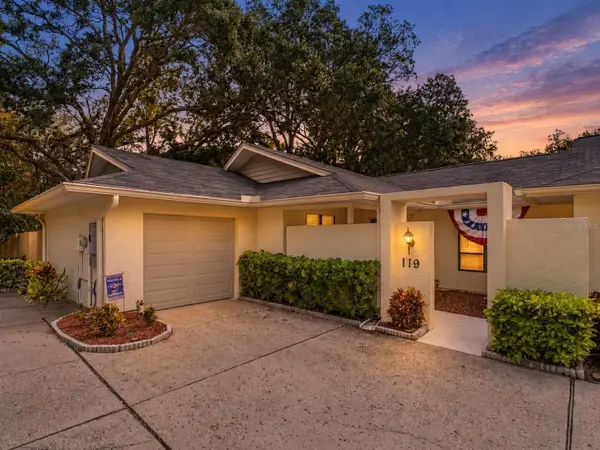 $449,900Coming Soon3 beds 2 baths1,500 sq. ft.
119 Parkside Colony Drive, TARPON SPRINGS, FL 34689
MLS# TB8552997Listed by: RE/MAX ELITE REALTY - Coming Soon
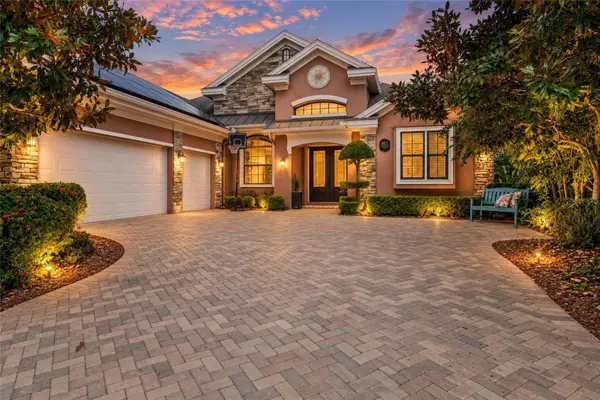 $1,000,000Coming Soon4 beds 3 baths3,041 sq. ft.
3025 Wentworth Way, TARPON SPRINGS, FL 34688
MLS# O6445184Listed by: CHARLES RUTENBERG REALTY ORLANDO - Coming Soon
 $479,000Coming Soon3 beds 2 baths1,548 sq. ft.
1001 Pond View Court, TARPON SPRINGS, FL 34689
MLS# TB8541371Listed by: COLDWELL BANKER REALTY - New
 $450,000Active0.88 Acres
Farnam Drive, TARPON SPRINGS, FL 34689
MLS# TB8549920Listed by: F I GREY & SON RESIDENTIAL - New
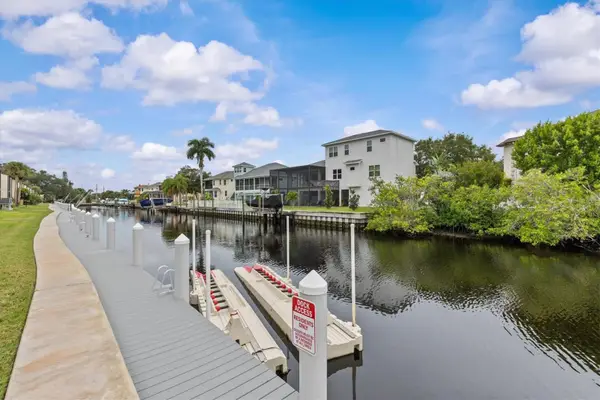 $250,000Active2 beds 2 baths1,020 sq. ft.
381 Moorings Cove Drive #9B, TARPON SPRINGS, FL 34689
MLS# TB8554593Listed by: COLDWELL BANKER REALTY - New
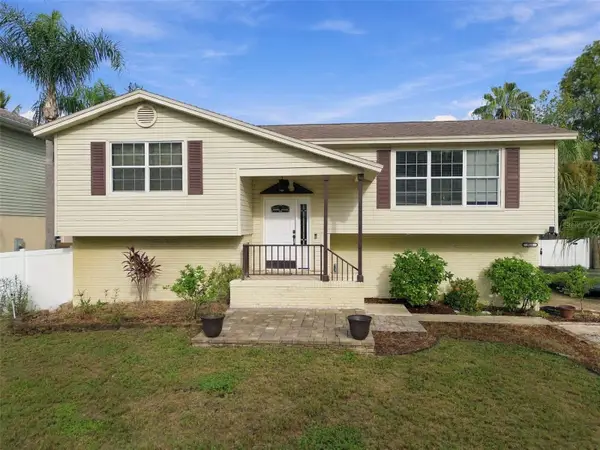 $379,000Active3 beds 2 baths1,417 sq. ft.
915 Lynnlea Lane, TARPON SPRINGS, FL 34689
MLS# TB8553256Listed by: GENSTONE REALTY - New
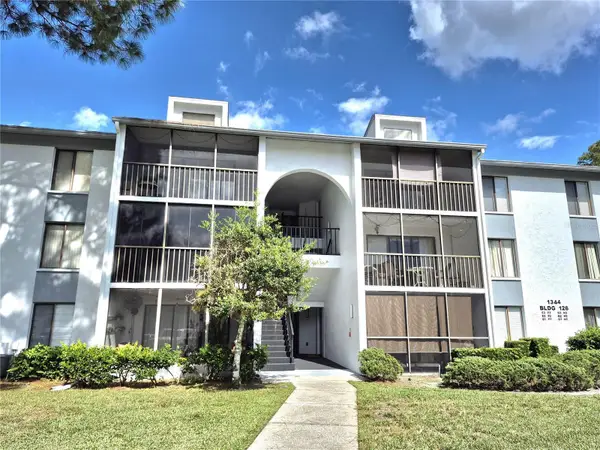 $169,900Active2 beds 2 baths979 sq. ft.
1344 Pine Ridge Circle E #H3, TARPON SPRINGS, FL 34688
MLS# TB8554618Listed by: CHARLES RUTENBERG REALTY INC - New
 $1,399,000Active3 beds 4 baths2,467 sq. ft.
1512 Riverside Drive, TARPON SPRINGS, FL 34689
MLS# TB8554114Listed by: COLDWELL BANKER REALTY - New
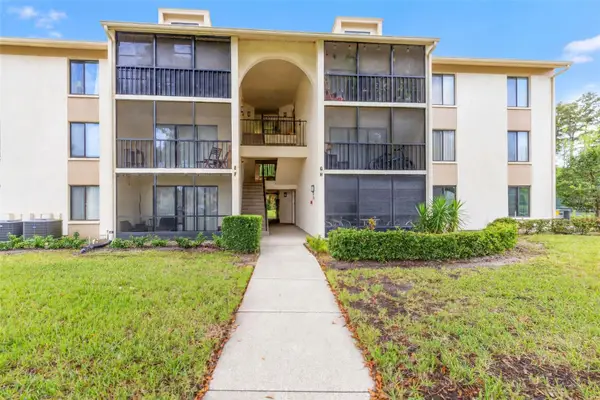 $158,000Active2 beds 2 baths979 sq. ft.
3188 Lake Pine Way S #F1, TARPON SPRINGS, FL 34688
MLS# TB8553173Listed by: KELLER WILLIAMS SOUTH TAMPA


Protect your home and budget from life's surprises with an Assurant Home Warranty, backed by a partner that supports you through every step of homeownership. Explore Plans.
© 2023 - 2026 ERA Franchise Systems LLC. All rights reserved. ERA Franchise Systems LLC fully supports the principles of the Fair Housing Act and the Equal Opportunity Act. ERA, ERA Real Estate powered, and their respective logos are registered service marks of ERA Franchise Systems LLC. Each office is independently owned and operated.