
800 Chesapeake Drive #55, Tarpon Springs, FL 34689
Local realty services provided by:ERA Advantage Realty, Inc.
Listed by: kim adams
Office: re/max elite realty
MLS#:TB8510565
Source:MFRMLS
Price summary
- Price:$109,000
- Price per sq. ft.:$111.22
- Monthly HOA dues:$330
About this home
Seller Is Motivated! Located in the desirable waterfront 55+ community of Chesapeake Point with easy access to the Gulf, this charming mobile home offers the perfect opportunity to enjoy the Florida coastal lifestyle! Featuring 2 bedrooms, 1 bathroom, and a spacious double-wide living room area, this home feels open and inviting. The eat-in kitchen includes a cozy dinette nook, new appliances, and washer/dryer hookups conveniently located in the kitchen. Recent updates provide peace of mind with a NEW A/C (3 years old), NEW water heater (2 years old), luxury vinyl plank flooring, and a durable metal roof. Lanai with a large attached storage area, plus enjoy the convenience of a covered carport. Boat slips are available for purchase through the HOA for approximately $8,000, making it easy to enjoy boating, fishing, kayaking, paddleboarding, and quick access to the Gulf waters.
Living in Tarpon Springs means enjoying one of Florida’s most unique and charming waterfront communities! Known for its famous Sponge Docks, rich in culture, waterfront dining, boutique shopping, delicious restaurants, and lively atmosphere, Tarpon Springs offers something for everyone. Spend your days exploring beautiful beaches including Sunset Beach and Fred Howard Park, enjoy concerts, festivals, and the popular First Friday events downtown, or bike and walk along the scenic paved Pinellas Trail. From parks, marinas, and water sports to dolphin cruises, local breweries, coffee shops, and year-round community events, this area truly offers an amazing Florida lifestyle full of fun, relaxation, and coastal charm!...
Contact an agent
Home facts
- Year built:1962
- Subdivision & Development:CHESAPEAKE POINT CO-OP INC UNREC
- Listing ID #:TB8510565
- Added:107 day(s) ago
- Updated:September 08, 2026 at 06:13 PM
Rooms and interior
- Bedrooms:2
- Total bathrooms:1
- Full bathrooms:1
- Flooring:Laminate
- Kitchen Description:Dishwasher, Microwave, Range, Refrigerator
- Basement Description:Pillar/Post/Pier
- Living area:660 sq. ft.
Heating and cooling
- Cooling:Central Air
- Heating:Electric
- Central air:Yes
Structure and exterior
- Roof:Metal
- Year built:1962
- Building area:660 sq. ft.
- Lot area:7.24 Acres
- Lot Features:Level, Paved
- Architectural Style:Coastal, Florida, Ranch
- Construction Materials:Metal Siding
- Exterior Features:Front Porch, Lighting, Patio, Porch, Side Porch
- Foundation Description:Pillar/post/pier
- Levels:1 Story
Utilities
- Water:Public, Water Connected
- Sewer:Public, Public Sewer, Sewer Connected
Finances and disclosures
- Price:$109,000
- Price per sq. ft.:$111.22
- Tax amount:$1,168 (2025)
Features and amenities
- Appliances:Dishwasher, Microwave, Range, Refrigerator
- Laundry features:In Common Area
- Amenities:BB/HS Internet Available, Cable Available, Open Floorplan
- Pool features:Public Pool
Parking
- Parking description:1 Car Carport, Covered, Driveway, Ground Level, Guest
- Carport spaces:1
 The information being provided by Stellar Mls is for the consumer's personal, non-commercial use and may not be used for any purpose other than to identify prospective properties consumer may be interested in purchasing. Any information relating to real estate for sale referenced on this web site comes from the Internet Data Exchange (IDX) program of the Stellar Mls. ERA Advantage Realty, Inc. is not a Multiple Listing Service (MLS), nor does it offer MLS access. This website is a service of ERA Advantage Realty, Inc., a broker participant of Stellar Mls. This web site may reference real estate listing(s) held by a brokerage firm other than the broker and/or agent who owns this web site.
The accuracy of all information, regardless of source, including but not limited to open house information, square footages and lot sizes, is deemed reliable but not guaranteed and should be personally verified through personal inspection by and/or with the appropriate professionals. The data contained herein is copyrighted by Stellar Mls and is protected by all applicable copyright laws. Any unauthorized dissemination of this information is in violation of copyright laws and is strictly prohibited.
Properties in listings may have been sold or may no longer be available.
Copyright 2026 Stellar Mls. All rights reserved.
The information being provided by Stellar Mls is for the consumer's personal, non-commercial use and may not be used for any purpose other than to identify prospective properties consumer may be interested in purchasing. Any information relating to real estate for sale referenced on this web site comes from the Internet Data Exchange (IDX) program of the Stellar Mls. ERA Advantage Realty, Inc. is not a Multiple Listing Service (MLS), nor does it offer MLS access. This website is a service of ERA Advantage Realty, Inc., a broker participant of Stellar Mls. This web site may reference real estate listing(s) held by a brokerage firm other than the broker and/or agent who owns this web site.
The accuracy of all information, regardless of source, including but not limited to open house information, square footages and lot sizes, is deemed reliable but not guaranteed and should be personally verified through personal inspection by and/or with the appropriate professionals. The data contained herein is copyrighted by Stellar Mls and is protected by all applicable copyright laws. Any unauthorized dissemination of this information is in violation of copyright laws and is strictly prohibited.
Properties in listings may have been sold or may no longer be available.
Copyright 2026 Stellar Mls. All rights reserved.New listings near 800 Chesapeake Drive #55
- Coming Soon
 $565,900Coming Soon4 beds 3 baths2,425 sq. ft.
1131 Lancer Lane, TARPON SPRINGS, FL 34689
MLS# TB8544111Listed by: LPT REALTY, LLC - Coming Soon
 $639,000Coming Soon3 beds 2 baths1,889 sq. ft.
1650 Winners Circle, TARPON SPRINGS, FL 34689
MLS# TB8544800Listed by: LPT REALTY, LLC - Coming Soon
 $479,000Coming Soon3 beds 2 baths1,548 sq. ft.
1001 Pond View Court, TARPON SPRINGS, FL 34689
MLS# TB8541371Listed by: COLDWELL BANKER REALTY - New
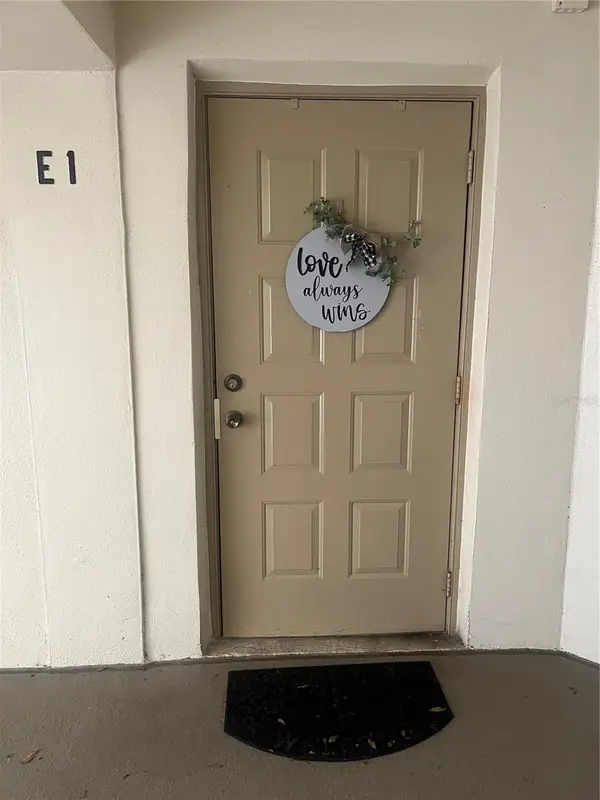 $164,000Active2 beds 2 baths979 sq. ft.
3188 Lake Pine Way S #E1, TARPON SPRINGS, FL 34688
MLS# W7888933Listed by: REALTY ONE GROUP MVP - New
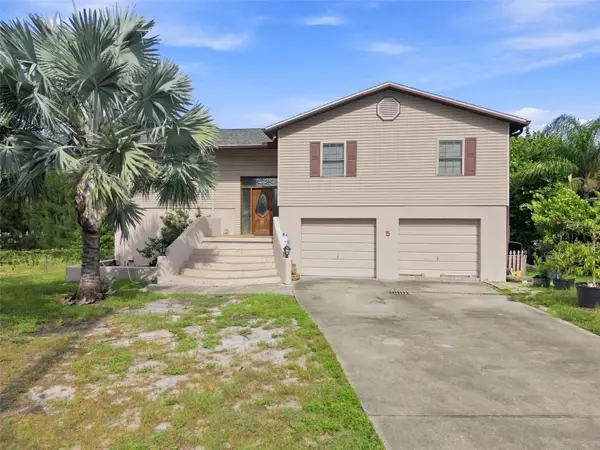 $1,040,000Active3 beds 3 baths2,404 sq. ft.
5 Venetian Court, TARPON SPRINGS, FL 34689
MLS# A4705049Listed by: CHARLES RUTENBERG REALTY INC - New
 $319,900Active3 beds 2 baths1,929 sq. ft.
915 Seminole Boulevard, TARPON SPRINGS, FL 34689
MLS# O6439885Listed by: OFFERPAD BROKERAGE FL, LLC - New
 $469,000Active2 beds 1 baths1,036 sq. ft.
112 E Martin Luther King Jr Drive, TARPON SPRINGS, FL 34689
MLS# TB8546024Listed by: PALM LIFE REALTY - New
 $199,000Active0.26 Acres
Riverside Drive, TARPON SPRINGS, FL 34689
MLS# TB8540123Listed by: BROKERS INTERNATIONAL RE - New
 $169,000Active0.31 Acres
Eunice Drive, TARPON SPRINGS, FL 34689
MLS# TB8540131Listed by: BROKERS INTERNATIONAL RE - New
 $99,000Active0.17 Acres
Gulf Road, TARPON SPRINGS, FL 34689
MLS# TB8540135Listed by: BROKERS INTERNATIONAL RE


Protect your home and budget from life's surprises with an Assurant Home Warranty, backed by a partner that supports you through every step of homeownership. Explore Plans.
© 2023 - 2026 ERA Franchise Systems LLC. All rights reserved. ERA Franchise Systems LLC fully supports the principles of the Fair Housing Act and the Equal Opportunity Act. ERA, ERA Real Estate powered, and their respective logos are registered service marks of ERA Franchise Systems LLC. Each office is independently owned and operated.