
904 Bayshore Drive, Tarpon Springs, FL 34689
Local realty services provided by:ERA Advantage Realty, Inc.
Listed by: andrew hentzen
Office: homesmart
MLS#:TB8540475
Source:MFRMLS
Price summary
- Price:$1,200,000
- Price per sq. ft.:$359.93
About this home
Welcome to this exceptional waterfront property offering the best of Florida living on a spacious double corner lot with direct Gulf access. Surrounded by mature tropical landscaping and beautiful natural scenery, this unique home provides privacy, abundant outdoor space, and an ideal setting for enjoying the Florida lifestyle.
Inside, the home features a bright, open-concept living area with an expansive layout designed for entertaining and everyday living. With 4 bedrooms, 2 full baths and 2 half baths. Walls of windows and glass doors bring the outdoors in and create a seamless connection to the covered and screened outdoor living spaces. The beautifully updated kitchen offers abundant cabinetry, butcher-block countertops, stainless steel appliances, and a clean, modern aesthetic.
One of the home’s standout features is its impressive outdoor entertaining area, complete with a covered screened enclosure and outdoor kitchen/grilling area—perfect for relaxing with friends and family after a day on the water. The generous double-lot setting provides room to enjoy the lush grounds, gardens, mature trees, and waterfront surroundings.
The home also features fully owned solar panels, helping enhance energy efficiency while taking advantage of Florida’s abundant sunshine. Additional improvements include updated flooring, recessed lighting, ceiling fans, contemporary finishes, and extensive windows throughout the main living spaces.
For boaters and water enthusiasts, the direct Gulf access is a major highlight, offering the opportunity to enjoy boating, fishing, kayaking, and the surrounding waterways right from home. The dock comes with a 10,000 pound boat lift, two lifts for personal water crafts, water and power.
This property did not experience flooding during Hurricanes Helene or Milton in 2024, an important consideration for waterfront buyers....
Contact an agent
Home facts
- Year built:1958
- Subdivision & Development:FERGUSONS CEDAR BLUFFS
- Listing ID #:TB8540475
- Added:40 day(s) ago
- Updated:September 30, 2026 at 03:08 AM
Rooms and interior
- Bedrooms:4
- Total bathrooms:4
- Full bathrooms:2
- Half bathrooms:2
- Flooring:Carpet, Luxury Vinyl, Tile, Wood
- Kitchen Description:Convection Oven, Dishwasher, Kitchen Reverse Osmosis System, Range, Range Hood, Refrigerator, Water Softener
- Bedroom Description:Primary Bedroom Main Floor, Walk-In Closet(s)
- Basement:Yes
- Basement Description:Basement, Crawlspace
- Living area:2,338 sq. ft.
Heating and cooling
- Cooling:Central Air
- Heating:Central, Electric, Heat Pump
- Central air:Yes
Structure and exterior
- Roof:Membrane
- Year built:1958
- Building area:2,338 sq. ft.
- Lot area:0.6 Acres
- Lot Features:Corner Lot, Landscaped, Oversized, Paved
- Architectural Style:Contemporary
- Construction Materials:Block, Stucco
- Exterior Features:Covered Porch/Patio, Outdoor Kitchen, Rain Gutters, Screened
- Levels:Multi/Split Story
Schools
- High school:Tarpon Springs High-PN
- Middle school:Tarpon Springs Middle-PN
- Elementary school:Sunset Hills Elementary-PN
Utilities
- Water:Public, Water Connected
- Sewer:Public, Septic Tank, Sewer Available
Finances and disclosures
- Price:$1,200,000
- Price per sq. ft.:$359.93
- Tax amount:$11,650 (2025)
Features and amenities
- Appliances:Convection Oven, Dishwasher, Dryer, Electric Water Heater, Irrigation Equipment, Kitchen Reverse Osmosis System, Range, Range Hood, Refrigerator, Washer, Water Softener
- Laundry features:Dryer, In Garage, Washer
- Amenities:Cable Available, Cable Connected, Ceiling Fans(s), Irrigation Equipment, Primary Bedroom Main Floor, Thermostat, Walk-In Closet(s)
- Pool features:Public Pool
Parking
- Parking description:1 Car Carport, Attached Garage, Covered, Garage Door Opener, Garage Faces Side, Off Street, Oversized
- Garage:Yes
- Garage spaces:2
- Carport spaces:1
 The information being provided by Stellar Mls is for the consumer's personal, non-commercial use and may not be used for any purpose other than to identify prospective properties consumer may be interested in purchasing. Any information relating to real estate for sale referenced on this web site comes from the Internet Data Exchange (IDX) program of the Stellar Mls. ERA Advantage Realty, Inc. is not a Multiple Listing Service (MLS), nor does it offer MLS access. This website is a service of ERA Advantage Realty, Inc., a broker participant of Stellar Mls. This web site may reference real estate listing(s) held by a brokerage firm other than the broker and/or agent who owns this web site.
The accuracy of all information, regardless of source, including but not limited to open house information, square footages and lot sizes, is deemed reliable but not guaranteed and should be personally verified through personal inspection by and/or with the appropriate professionals. The data contained herein is copyrighted by Stellar Mls and is protected by all applicable copyright laws. Any unauthorized dissemination of this information is in violation of copyright laws and is strictly prohibited.
Properties in listings may have been sold or may no longer be available.
Copyright 2026 Stellar Mls. All rights reserved.
The information being provided by Stellar Mls is for the consumer's personal, non-commercial use and may not be used for any purpose other than to identify prospective properties consumer may be interested in purchasing. Any information relating to real estate for sale referenced on this web site comes from the Internet Data Exchange (IDX) program of the Stellar Mls. ERA Advantage Realty, Inc. is not a Multiple Listing Service (MLS), nor does it offer MLS access. This website is a service of ERA Advantage Realty, Inc., a broker participant of Stellar Mls. This web site may reference real estate listing(s) held by a brokerage firm other than the broker and/or agent who owns this web site.
The accuracy of all information, regardless of source, including but not limited to open house information, square footages and lot sizes, is deemed reliable but not guaranteed and should be personally verified through personal inspection by and/or with the appropriate professionals. The data contained herein is copyrighted by Stellar Mls and is protected by all applicable copyright laws. Any unauthorized dissemination of this information is in violation of copyright laws and is strictly prohibited.
Properties in listings may have been sold or may no longer be available.
Copyright 2026 Stellar Mls. All rights reserved.New listings near 904 Bayshore Drive
- Coming Soon
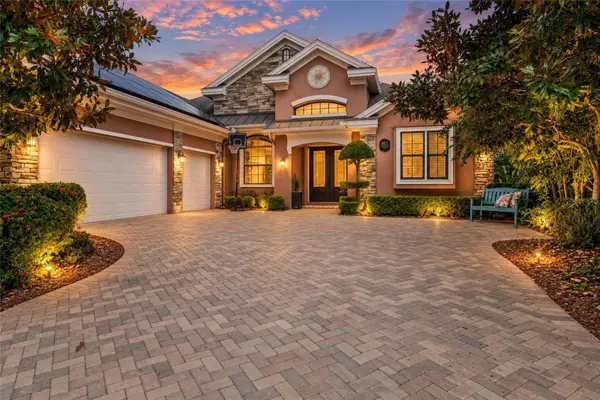 $1,000,000Coming Soon4 beds 3 baths3,041 sq. ft.
3025 Wentworth Way, TARPON SPRINGS, FL 34688
MLS# O6445184Listed by: CHARLES RUTENBERG REALTY ORLANDO - Coming Soon
 $479,000Coming Soon3 beds 2 baths1,548 sq. ft.
1001 Pond View Court, TARPON SPRINGS, FL 34689
MLS# TB8541371Listed by: COLDWELL BANKER REALTY - New
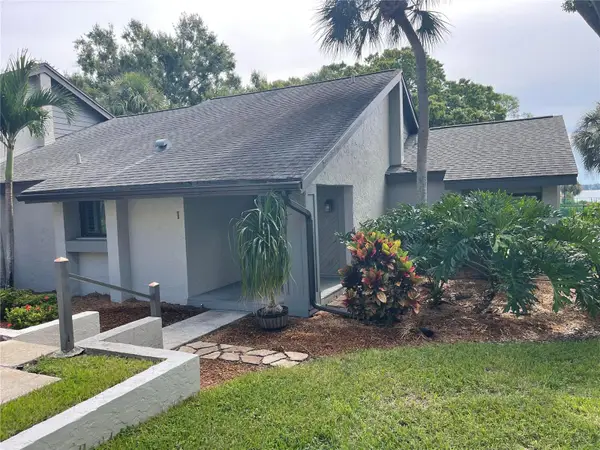 $199,500Active2 beds 2 baths1,100 sq. ft.
90 S Highland Avenue #1, TARPON SPRINGS, FL 34689
MLS# TB8552767Listed by: RE/MAX REALTEC GROUP INC - New
 $329,900Active3 beds 3 baths1,605 sq. ft.
1868 Sommarie Way, TARPON SPRINGS, FL 34689
MLS# TB8553216Listed by: RE/MAX REALTEC GROUP INC - New
 $165,000Active0.44 Acres
0 N Pointe Alexis Drive, Tarpon Springs, FL 34689
MLS# 858252Listed by: BEYCOME OF FLORIDA LLC - New
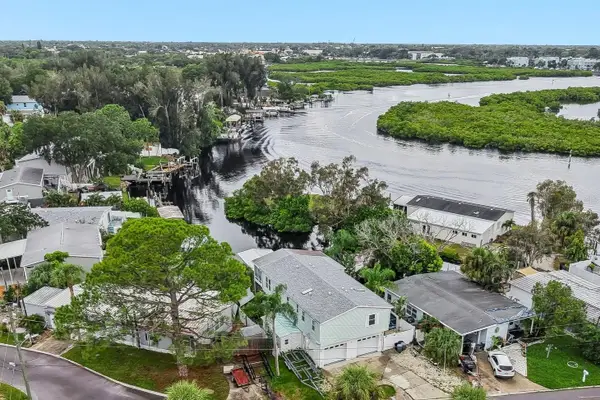 $495,000Active3 beds 3 baths1,330 sq. ft.
507 River View Lane, TARPON SPRINGS, FL 34689
MLS# TB8544856Listed by: COLDWELL BANKER REALTY - New
 $215,000Active2 beds 2 baths1,080 sq. ft.
1 Windrush Bay Drive, TARPON SPRINGS, FL 34689
MLS# TB8551335Listed by: COLDWELL BANKER REALTY - New
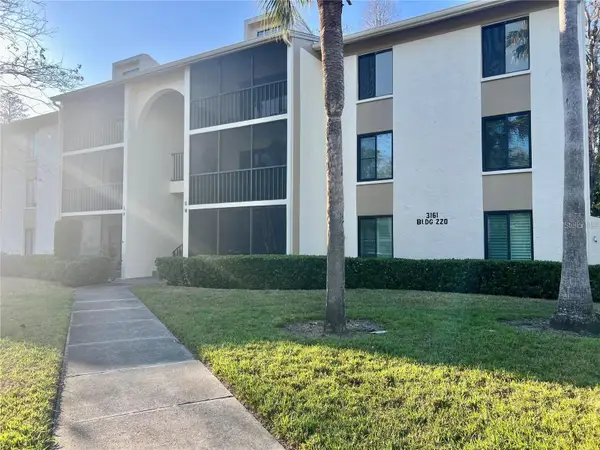 $194,500Active2 beds 2 baths979 sq. ft.
3161 Lake Pine Way S #H1, TARPON SPRINGS, FL 34688
MLS# TB8551098Listed by: FUTURE HOME REALTY INC - New
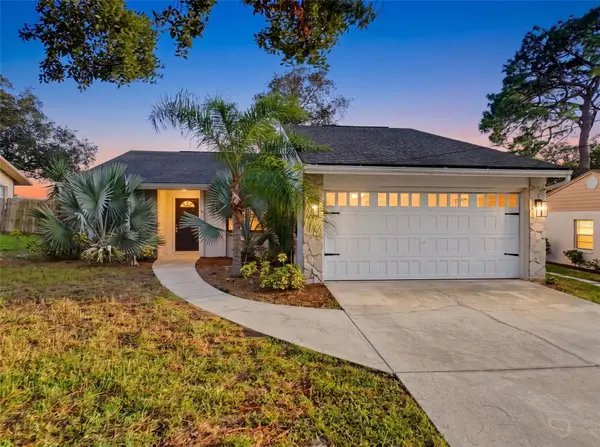 $299,900Active3 beds 2 baths1,481 sq. ft.
1112 E Lemon Street, TARPON SPRINGS, FL 34689
MLS# W7889858Listed by: RE/MAX SUNSET REALTY - New
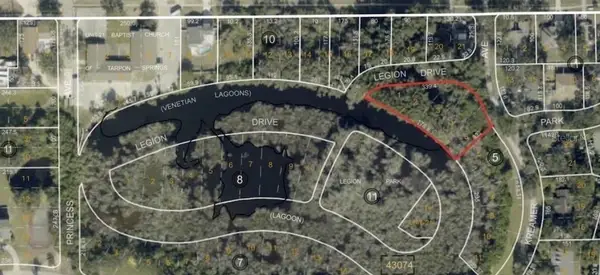 $184,900Active0.75 Acres
Legion Drive, TARPON SPRINGS, FL 34689
MLS# W7889871Listed by: FIRST FLORIDA REALTY LLC


Protect your home and budget from life's surprises with an Assurant Home Warranty, backed by a partner that supports you through every step of homeownership. Explore Plans.
© 2023 - 2026 ERA Franchise Systems LLC. All rights reserved. ERA Franchise Systems LLC fully supports the principles of the Fair Housing Act and the Equal Opportunity Act. ERA, ERA Real Estate powered, and their respective logos are registered service marks of ERA Franchise Systems LLC. Each office is independently owned and operated.