
907 Brittany Park Boulevard, Tarpon Springs, FL 34689
Local realty services provided by:Bingham Realty ERA Powered
907 Brittany Park Boulevard,Tarpon Springs, FL 34689
$480,000
- 4 Beds
- 2 Baths
- 2,091 sq. ft.
- Single family
- Active
Listed by: eric jenkins, pa
Office: keller williams realty- palm harbor
MLS#:W7887781
Source:MFRMLS
Price summary
- Price:$480,000
- Price per sq. ft.:$172.54
- Monthly HOA dues:$20
About this home
This 4-Bedroom, 2-Bath Block Pool Home Offers 2,091 Square Feet of Living Space. Built in 1990, the Home Features a Two-Car Garage and a Private Screened Swimming Pool. The Home Features Cathedral Ceilings, Formal Living and Dining Rooms, and a Spacious Family Room That Opens to the Kitchen. The Kitchen Includes a Coffee Bar, While the Primary Suite Offers a Walk-In Closet and Direct Access to the Pool Area. Multiple Sliding Glass Doors Provide Plenty of Access for Everyday Fun, Creating Seamless Indoor-Outdoor Living. The Fenced Backyard Includes Artificial Turf, a Recently Updated Birdcage Screen Enclosure, and a Cool-Coated Pool Deck. Recent Improvements Include a New Roof Installed in 2026, Exterior Painting, a Resurfaced Pool, and New Outdoor Ceiling Fans. The Home Has Been Maintained Quite Well.
The Home Is Located in the Brittany Park Community, Has an HOA Fee of $240 Per Year and No CDD Fees. The Neighborhood Is Deed Restricted and Is Conveniently Located Near the Historic Tarpon Springs Sponge Docks, Downtown Tarpon Springs, Gulf Beaches, Shopping, Restaurants, and Major Roadways. Less Than 15 Miles to St. Pete Beach, Named the #1 Beach in America and the 5th Best Beach in the World. Please View Both Videos: Tour 1 and Tour 2....
Contact an agent
Home facts
- Year built:1990
- Subdivision & Development:BRITTANY PARK PH IA
- Listing ID #:W7887781
- Added:44 day(s) ago
- Updated:September 01, 2026 at 03:53 PM
Rooms and interior
- Bedrooms:4
- Total bathrooms:2
- Full bathrooms:2
- Flooring:Laminate, Tile
- Dining Description:Living Room/Dining Room Combo
- Kitchen Description:Dishwasher, Disposal, Freezer, Kitchen/Family Room Combo, Microwave, Range, Range Hood, Refrigerator, Solid Wood Cabinets
- Bedroom Description:High Ceilings, Primary Bedroom Main Floor, Split Bedroom
- Living area:2,091 sq. ft.
Heating and cooling
- Cooling:Central Air
- Heating:Central
- Central air:Yes
Structure and exterior
- Roof:Shingle
- Year built:1990
- Building area:2,091 sq. ft.
- Lot area:0.16 Acres
- Lot Features:Paved, Sidewalk
- Construction Materials:Block, Stucco
- Exterior Features:Covered Porch/Patio, Deck, Lighting, Private Mailbox, Rain Gutters, Sidewalk, Sprinkler Metered
- Foundation Description:Slab
- Levels:1 Story
Utilities
- Water:Public, Water Connected
- Sewer:Public Sewer, Sewer Connected
Finances and disclosures
- Price:$480,000
- Price per sq. ft.:$172.54
- Tax amount:$4,440 (2025)
Features and amenities
- Appliances:Dishwasher, Disposal, Dryer, Electric Water Heater, Freezer, Microwave, Range, Range Hood, Refrigerator, Washer
- Laundry features:Dryer, Laundry Room, Washer
- Amenities:BB/HS Internet Available, Cable Connected, Cathedral Ceiling(s), Ceiling Fans(s), High Ceilings, Kitchen/Family Room Combo, Living Room/Dining Room Combo, Open Floorplan, Primary Bedroom Main Floor, Solid Wood Cabinets, Split Bedroom, Underground Utilities, Vaulted Ceiling(s)
- Pool features:Gunite, In Ground, Pool/Deck, Private Pool, Screen Enclosure
Parking
- Parking description:Attached Garage
- Garage:Yes
- Garage spaces:2
 The information being provided by Stellar Mls is for the consumer's personal, non-commercial use and may not be used for any purpose other than to identify prospective properties consumer may be interested in purchasing. Any information relating to real estate for sale referenced on this web site comes from the Internet Data Exchange (IDX) program of the Stellar Mls. Bingham Realty ERA Powered is not a Multiple Listing Service (MLS), nor does it offer MLS access. This website is a service of Bingham Realty ERA Powered, a broker participant of Stellar Mls. This web site may reference real estate listing(s) held by a brokerage firm other than the broker and/or agent who owns this web site.
The accuracy of all information, regardless of source, including but not limited to open house information, square footages and lot sizes, is deemed reliable but not guaranteed and should be personally verified through personal inspection by and/or with the appropriate professionals. The data contained herein is copyrighted by Stellar Mls and is protected by all applicable copyright laws. Any unauthorized dissemination of this information is in violation of copyright laws and is strictly prohibited.
Properties in listings may have been sold or may no longer be available.
Copyright 2026 Stellar Mls. All rights reserved.
The information being provided by Stellar Mls is for the consumer's personal, non-commercial use and may not be used for any purpose other than to identify prospective properties consumer may be interested in purchasing. Any information relating to real estate for sale referenced on this web site comes from the Internet Data Exchange (IDX) program of the Stellar Mls. Bingham Realty ERA Powered is not a Multiple Listing Service (MLS), nor does it offer MLS access. This website is a service of Bingham Realty ERA Powered, a broker participant of Stellar Mls. This web site may reference real estate listing(s) held by a brokerage firm other than the broker and/or agent who owns this web site.
The accuracy of all information, regardless of source, including but not limited to open house information, square footages and lot sizes, is deemed reliable but not guaranteed and should be personally verified through personal inspection by and/or with the appropriate professionals. The data contained herein is copyrighted by Stellar Mls and is protected by all applicable copyright laws. Any unauthorized dissemination of this information is in violation of copyright laws and is strictly prohibited.
Properties in listings may have been sold or may no longer be available.
Copyright 2026 Stellar Mls. All rights reserved.New listings near 907 Brittany Park Boulevard
- New
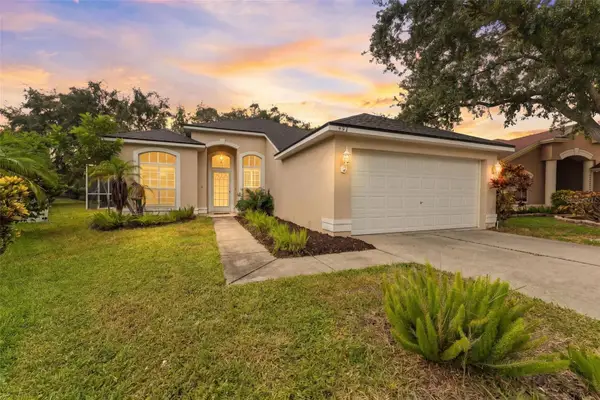 $460,000Active3 beds 2 baths1,365 sq. ft.
491 Briland Street, TARPON SPRINGS, FL 34689
MLS# TB8543610Listed by: MIHARA & ASSOCIATES INC. - New
 $269,000Active2 beds 2 baths965 sq. ft.
Address Withheld By Seller, TARPON SPRINGS, FL 34689
MLS# TB8543233Listed by: RE/MAX REALTEC GROUP INC - New
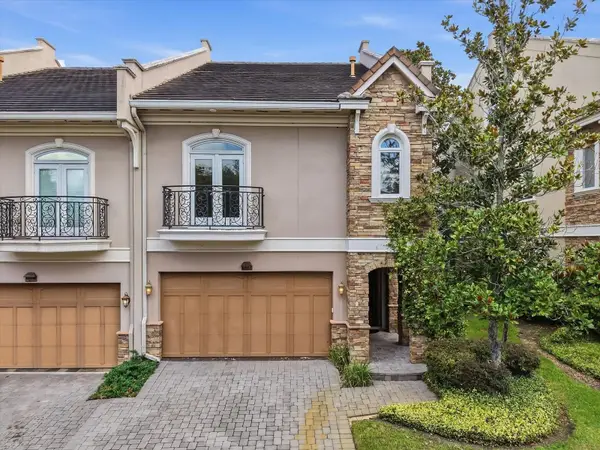 $650,000Active3 beds 4 baths3,170 sq. ft.
1465 Hillside Landing Drive, TARPON SPRINGS, FL 34688
MLS# TB8544055Listed by: AGILE GROUP REALTY - New
 $1,150,000Active4 beds 3 baths3,652 sq. ft.
3351 Bristol Place, TARPON SPRINGS, FL 34688
MLS# TB8543747Listed by: KELLY RIGHT REAL ESTATE - New
 $549,000Active3 beds 2 baths1,626 sq. ft.
1702 Meadow Oak Lane, TARPON SPRINGS, FL 34689
MLS# TB8543027Listed by: RE/MAX REALTEC GROUP INC - New
 $175,000Active2 beds 2 baths1,060 sq. ft.
321 Windrush Loop, TARPON SPRINGS, FL 34689
MLS# TB8543592Listed by: COLDWELL BANKER REALTY - New
 $335,000Active3 beds 2 baths1,500 sq. ft.
608 Pent Street, TARPON SPRINGS, FL 34689
MLS# TB8541752Listed by: EXP REALTY LLC - New
 $535,000Active4 beds 2 baths2,001 sq. ft.
1887 Wood Bend Street, TARPON SPRINGS, FL 34689
MLS# TB8541756Listed by: SANCTUARY REAL ESTATE GROUP, LLC - New
 $799,000Active4 beds 3 baths2,785 sq. ft.
2111 Harbour Watch Drive, TARPON SPRINGS, FL 34689
MLS# W7888970Listed by: CENTURY 21 BE3 - New
 $260,000Active2 beds 2 baths1,070 sq. ft.
1702 Seascape Circle #203, TARPON SPRINGS, FL 34689
MLS# TB8541932Listed by: MARK SPAIN REAL ESTATE


Protect your home and budget from life's surprises with an Assurant Home Warranty, backed by a partner that supports you through every step of homeownership. Explore Plans.
© 2023 - 2026 ERA Franchise Systems LLC. All rights reserved. ERA Franchise Systems LLC fully supports the principles of the Fair Housing Act and the Equal Opportunity Act. ERA, ERA Real Estate powered, and their respective logos are registered service marks of ERA Franchise Systems LLC. Each office is independently owned and operated.