
1025 Capella Drive #1, Tavares, FL 32778
Local realty services provided by:ERA Advantage Realty, Inc.
Listed by: josh duclos, kimberly johnson
Office: olympus executive realty inc
MLS#:G5114703
Source:MFRMLS
Price summary
- Price:$223,999
- Price per sq. ft.:$88.82
- Monthly HOA dues:$52
About this home
As the morning sun filters through the windows, you pour a cup of coffee and settle into the bright Florida room, where birdsong and gentle breezes welcome the day. Later, a short golf cart ride takes you to downtown Tavares for lunch by the lake, boutique shopping, or a breathtaking sunset over the water. Returning home, you enjoy the comfort of an updated kitchen, spacious living areas, and the peaceful charm of a friendly 55+ you own the land. This isn’t just a house—it’s the beginning of a new chapter
This exceptional 3-bedroom, 3-bathroom home offers a rare feature seldom found in Lake Frances Estates—a private mother-in-law suite, making it ideal for extended family, guests, or multi-generational living.
Convenience begins the moment you arrive. In addition to the main entrance, the property offers rear street access, providing extra parking for vehicles, a golf cart, or visiting guests. Step outside and discover an inviting outdoor patio designed for relaxing mornings, evening gatherings, and entertaining friends. The private, fenced backyard creates the perfect setting for pets, family celebrations, or peaceful afternoons.
A welcoming 48’ x 12’ covered front porch invites you inside, where you’ll immediately appreciate the warm, comfortable atmosphere of the spacious living room. Just off the entry is the laundry room, which leads to the private guest suite with its own bedroom and full bathroom—offering comfort and privacy for visitors.
The beautifully designed kitchen and dining area serve as the heart of the home, combining functionality with an open, inviting layout that feels like your own private retreat. Nearby, you’ll find the second guest bedroom and another full bathroom, thoughtfully positioned for convenience.
At the rear of the home, the spacious primary suite offers a peaceful escape, complete with a generously sized ensuite bathroom designed for everyday comfort.
For even more living space, the large family room is perfect for movie nights, hobbies, or entertaining, with direct access to the expansive 20’ x 10’ lanai, creating seamless indoor-outdoor living.
Beyond the home itself, you’ll enjoy everything that makes Lake Frances Estates so special. This welcoming community offers an active lifestyle with golf cart access throughout the neighborhood—and even into beautiful downtown Tavares, where you can enjoy waterfront dining, charming shops, local events, and some of Florida’s most spectacular sunsets.
Homes with this combination of space, privacy, flexibility, and unique features rarely become available in Lake Frances Estates. Don’t miss this opportunity. Schedule your private showing today and experience everything this remarkable property has before someone else calls it home.
A/C, water heater, and rubber roof all installed in 2023....
Contact an agent
Home facts
- Year built:1972
- Subdivision & Development:TAVARES LAKE FRANCES ESTATES
- Listing ID #:G5114703
- Added:25 day(s) ago
- Updated:August 04, 2026 at 04:13 PM
Rooms and interior
- Bedrooms:3
- Total bathrooms:3
- Full bathrooms:3
- Flooring:Luxury Vinyl
- Kitchen Description:Dishwasher, Range, Refrigerator
- Bedroom Description:Primary Bedroom Main Floor
- Basement Description:Crawlspace, Pillar/Post/Pier
- Living area:1,536 sq. ft.
Heating and cooling
- Cooling:Central Air
- Heating:Central
- Central air:Yes
Structure and exterior
- Roof:Metal
- Year built:1972
- Building area:1,536 sq. ft.
- Lot area:0.21 Acres
- Construction Materials:Vinyl Siding
- Exterior Features:Awning(s)
- Foundation Description:Pillar/post/pier
- Levels:1 Story
Schools
- High school:Tavares High
- Middle school:Tavares Middle
- Elementary school:Tavares Elem
Utilities
- Water:Public
- Sewer:Public Sewer, Sewer Connected
Finances and disclosures
- Price:$223,999
- Price per sq. ft.:$88.82
- Tax amount:$1,548 (2025)
Features and amenities
- Appliances:Dishwasher, Dryer, Range, Refrigerator, Washer
- Laundry features:Dryer, Inside, Washer
- Amenities:Cable Available, Ceiling Fans(s), Crown Molding, Open Floorplan, Primary Bedroom Main Floor, Thermostat
- Pool features:Public Pool
Parking
- Parking description:1 Car Carport
- Carport spaces:1
 The information being provided by Stellar Mls is for the consumer's personal, non-commercial use and may not be used for any purpose other than to identify prospective properties consumer may be interested in purchasing. Any information relating to real estate for sale referenced on this web site comes from the Internet Data Exchange (IDX) program of the Stellar Mls. ERA Advantage Realty, Inc. is not a Multiple Listing Service (MLS), nor does it offer MLS access. This website is a service of ERA Advantage Realty, Inc., a broker participant of Stellar Mls. This web site may reference real estate listing(s) held by a brokerage firm other than the broker and/or agent who owns this web site.
The accuracy of all information, regardless of source, including but not limited to open house information, square footages and lot sizes, is deemed reliable but not guaranteed and should be personally verified through personal inspection by and/or with the appropriate professionals. The data contained herein is copyrighted by Stellar Mls and is protected by all applicable copyright laws. Any unauthorized dissemination of this information is in violation of copyright laws and is strictly prohibited.
Properties in listings may have been sold or may no longer be available.
Copyright 2026 Stellar Mls. All rights reserved.
The information being provided by Stellar Mls is for the consumer's personal, non-commercial use and may not be used for any purpose other than to identify prospective properties consumer may be interested in purchasing. Any information relating to real estate for sale referenced on this web site comes from the Internet Data Exchange (IDX) program of the Stellar Mls. ERA Advantage Realty, Inc. is not a Multiple Listing Service (MLS), nor does it offer MLS access. This website is a service of ERA Advantage Realty, Inc., a broker participant of Stellar Mls. This web site may reference real estate listing(s) held by a brokerage firm other than the broker and/or agent who owns this web site.
The accuracy of all information, regardless of source, including but not limited to open house information, square footages and lot sizes, is deemed reliable but not guaranteed and should be personally verified through personal inspection by and/or with the appropriate professionals. The data contained herein is copyrighted by Stellar Mls and is protected by all applicable copyright laws. Any unauthorized dissemination of this information is in violation of copyright laws and is strictly prohibited.
Properties in listings may have been sold or may no longer be available.
Copyright 2026 Stellar Mls. All rights reserved.New listings near 1025 Capella Drive #1
- New
 $325,000Active3 beds 2 baths1,104 sq. ft.
928 Morningview Drive, TAVARES, FL 32778
MLS# G5115947Listed by: COLDWELL BANKER HUBBARD HANSEN - New
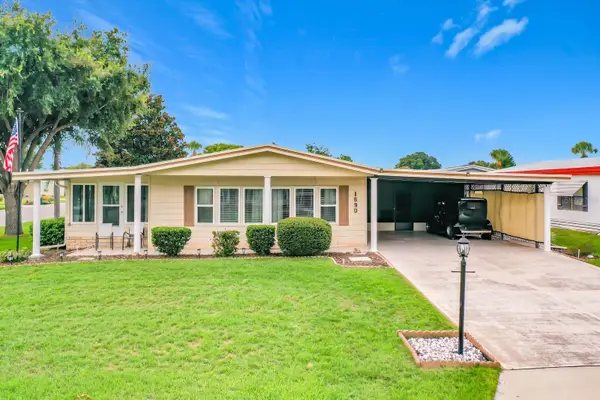 $279,900Active2 beds 2 baths1,456 sq. ft.
1690 Nassau Circle, TAVARES, FL 32778
MLS# G5116003Listed by: OLYMPUS EXECUTIVE REALTY INC - New
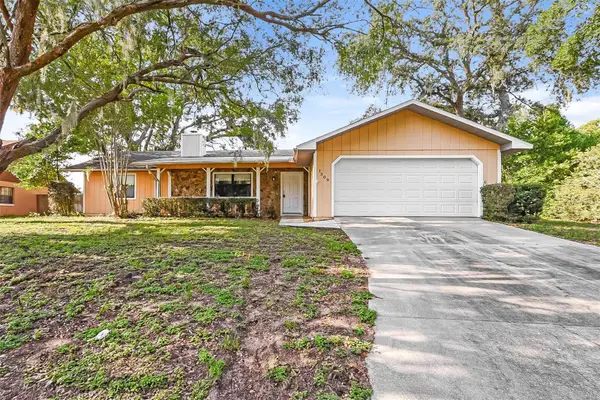 $285,000Active3 beds 2 baths1,388 sq. ft.
1309 Cove Place, TAVARES, FL 32778
MLS# O6429961Listed by: EVERYSTATE INC. - New
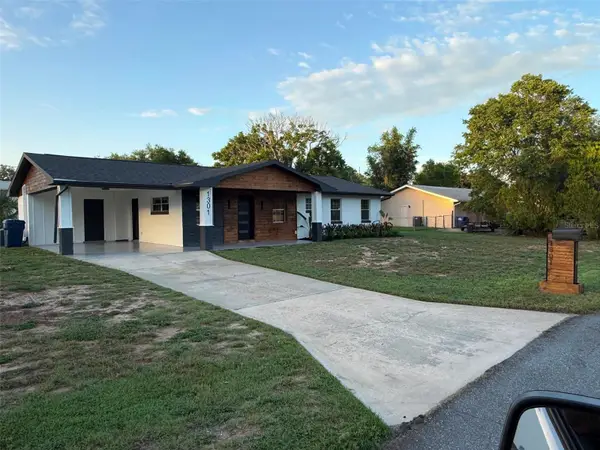 $365,000Active3 beds 2 baths1,372 sq. ft.
1301 Nichols Drive, TAVARES, FL 32778
MLS# S5154466Listed by: EMPIRE NETWORK REALTY - New
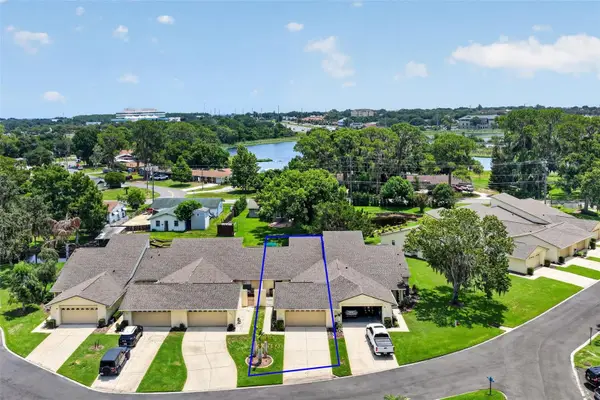 $310,000Active2 beds 2 baths1,524 sq. ft.
2214 Cypress Cove Drive #4, TAVARES, FL 32778
MLS# G5115301Listed by: REALTY EXECUTIVES IN THE VILLAGES - New
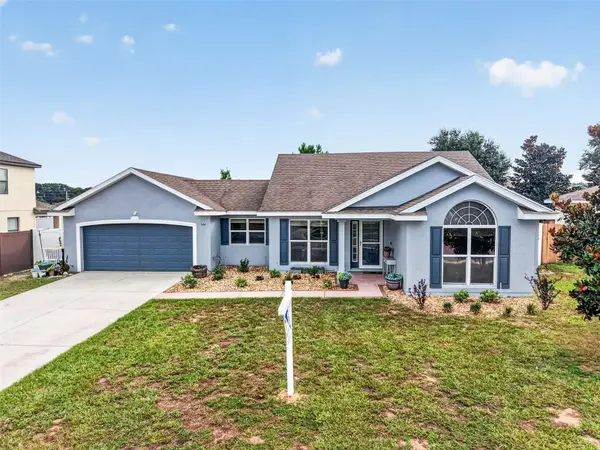 Listed by ERA$280,000Active3 beds 2 baths1,421 sq. ft.
544 Tortola Avenue, TAVARES, FL 32778
MLS# O6427793Listed by: ERA GRIZZARD REAL ESTATE - New
 $337,000Active3 beds 2 baths1,741 sq. ft.
5111 Ironsides Court, TAVARES, FL 32778
MLS# G5115826Listed by: COLDWELL BANKER HUBBARD HANSEN - New
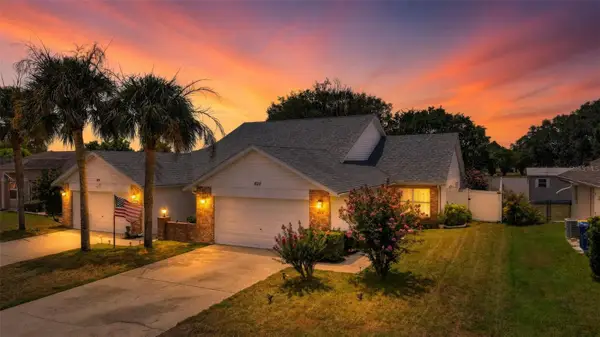 $273,000Active2 beds 2 baths1,176 sq. ft.
626 Woodview Drive, TAVARES, FL 32778
MLS# G5115843Listed by: CENTRAL LAKES REALTY LLC - New
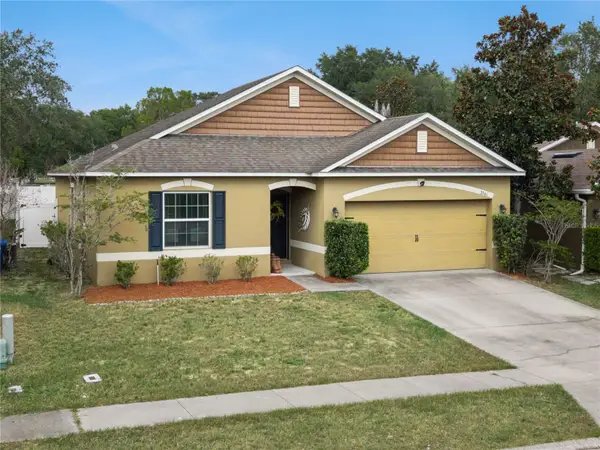 $285,000Active3 beds 2 baths1,425 sq. ft.
2541 Martins Run, TAVARES, FL 32778
MLS# O6429436Listed by: ABSOLUTE REALTY GROUP, LLC - New
 $949,999Active4 beds 3 baths3,294 sq. ft.
29314 W Old Mill, TAVARES, FL 32778
MLS# O6429683Listed by: STOCKWORTH REALTY GROUP


Protect your home and budget from life's surprises with an Assurant Home Warranty, backed by a partner that supports you through every step of homeownership. Explore Plans.
© 2023 - 2026 ERA Franchise Systems LLC. All rights reserved. ERA Franchise Systems LLC fully supports the principles of the Fair Housing Act and the Equal Opportunity Act. ERA, ERA Real Estate powered, and their respective logos are registered service marks of ERA Franchise Systems LLC. Each office is independently owned and operated.